
147 Nelson Ln #, Pottstown, PA 19464
Local realty services provided by:Mountain Realty ERA Powered
147 Nelson Ln #,Pottstown, PA 19464
$329,900
- 3 Beds
- 2 Baths
- 1,320 sq. ft.
- Townhouse
- Coming Soon
Upcoming open houses
- Thu, Oct 2905:00 pm - 07:00 pm
- Sun, Nov 0111:00 am - 01:00 pm
Listed by: amy l alfonsi, michael stephen hammond jr.
Office: keller williams realty group
MLS#:PAMC2198216
Source:BRIGHTMLS
Price summary
- Price:$329,900
- Price per sq. ft.:$249.92
- Monthly HOA dues:$115
About this home
Enjoy the benefits of newer construction and low-maintenance living at 147 Nelson Lane! Welcome to this beautifully maintained end-unit townhome in the desirable Sanatoga Crossing community! Built in 2022, this 3-bedroom, 2-full-bath home features an upgraded open-concept floor plan designed to provide enhanced living space and a seamless flow throughout the main level.
Unlike more traditional layouts, this thoughtfully designed model offers an expansive, connected living room, kitchen, and dining area, creating a bright and inviting atmosphere for everyday living and entertaining. The living room features recessed lighting and abundant natural light, while the spacious kitchen offers stainless steel appliances and ample cabinetry. Sliding glass doors from the dining area lead to a generously sized Trex deck overlooking a large, open common area, providing a wonderful setting for morning coffee, outdoor dining, or simply relaxing while enjoying the surrounding green space.
Upstairs, you'll find three comfortable bedrooms with generous closet space, a full hall bathroom, and convenient second-floor laundry with a side-by-side washer and dryer. The spacious primary suite features a private full bathroom and oversized walk-in closet.
With neutral finishes, meticulous upkeep, and the advantages of a home that's just four years young, this property is truly move-in ready. The HOA handles lawn care, snow removal, and trash service, allowing you to enjoy outdoor space without the responsibilities of maintaining a traditional backyard.
Sanatoga Crossing features a community walking trail, with nearby parks, shopping, dining, and entertainment at the Philadelphia Premium Outlets. Convenient access to Route 422, the Pennsylvania Turnpike, and other major routes makes traveling throughout the surrounding area easy.
If you're looking for the benefits of newer construction, an open and functional layout, and a home that offers more time to enjoy life with less upkeep, 147 Nelson Lane is ready to welcome you home!...
Contact an agent
Home facts
- Year built:2022
- Subdivision & Development:SANATOGA CROSSING
- Listing ID #:PAMC2198216
- Updated:October 28, 2026 at 05:44 AM
Rooms and interior
- Bedrooms:3
- Total bathrooms:2
- Full bathrooms:2
- Rooms Total:8
- Flooring:Carpet, Laminate Plank
- Dining Description:Dining Room
- Bathrooms Description:Bathroom 2, Primary Bath(s), Primary Bathroom
- Kitchen Description:Breakfast Area, Built-In Microwave, Built-In Range, Cooktop, Dishwasher, Oven - Self Cleaning, Recessed Lighting, Refrigerator
- Bedroom Description:Primary Bedroom, Walk In Closet(s)
- Living area:1,320 sq. ft.
Heating and cooling
- Cooling:Central A/C
- Heating:Heat Pump(s), Natural Gas
Structure and exterior
- Roof:Shingle
- Year built:2022
- Building area:1,320 sq. ft.
- Lot area:0.02 Acres
- Lot Features:Backs - Open Common Area
- Architectural Style:Colonial
- Construction Materials:Stone, Vinyl Siding
- Exterior Features:Deck(s), Sidewalks
- Foundation Description:Slab
- Levels:2 Stories
Utilities
- Water:Public
- Sewer:Public Sewer
Finances and disclosures
- Price:$329,900
- Price per sq. ft.:$249.92
- Tax amount:$5,586 (2026)
Features and amenities
- Laundry features:Dryer, Laundry, Washer
- Amenities:200+ Amp Service, Ceiling Fan(s), Recessed Lighting, Sprinkler System
Parking
- Parking description:Assigned
New listings near 147 Nelson Ln #
- Coming SoonOpen Sun, 11am to 1pm
 $814,555Coming Soon4 beds 4 baths2,744 sq. ft.
Address Withheld By Seller, POTTSTOWN, PA 19464
MLS# PAMC2197800Listed by: REALTY ONE GROUP EXCLUSIVE - Coming Soon
 $210,000Coming Soon2 beds 1 baths828 sq. ft.
573 E Howard St, POTTSTOWN, PA 19464
MLS# PAMC2198334Listed by: REALTY ONE GROUP ADVOCATES - Coming Soon
 $224,000Coming Soon3 beds 2 baths1,966 sq. ft.
115 King St, POTTSTOWN, PA 19464
MLS# PAMC2198332Listed by: REALTY ONE GROUP ADVOCATES - Coming Soon
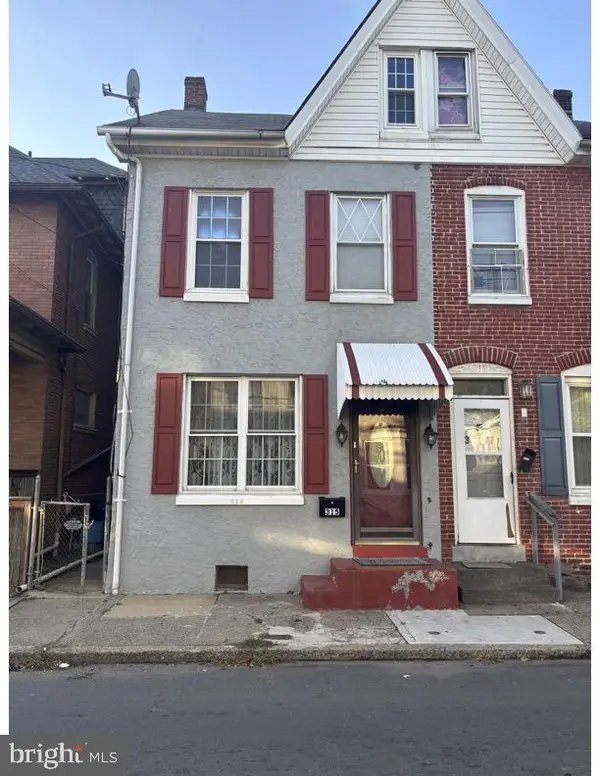 $225,000Coming Soon3 beds 1 baths1,294 sq. ft.
315 N Evans St #, POTTSTOWN, PA 19464
MLS# PAMC2197278Listed by: REAL OF PENNSYLVANIA - Coming Soon
 $250,000Coming Soon4 beds 1 baths1,881 sq. ft.
424 West St, POTTSTOWN, PA 19464
MLS# PAMC2189404Listed by: REAL OF PENNSYLVANIA - Coming Soon
 $235,000Coming Soon4 beds 1 baths1,578 sq. ft.
1045 N Warren St #, POTTSTOWN, PA 19464
MLS# PAMC2197050Listed by: RE/MAX MAIN LINE-KIMBERTON - Coming Soon
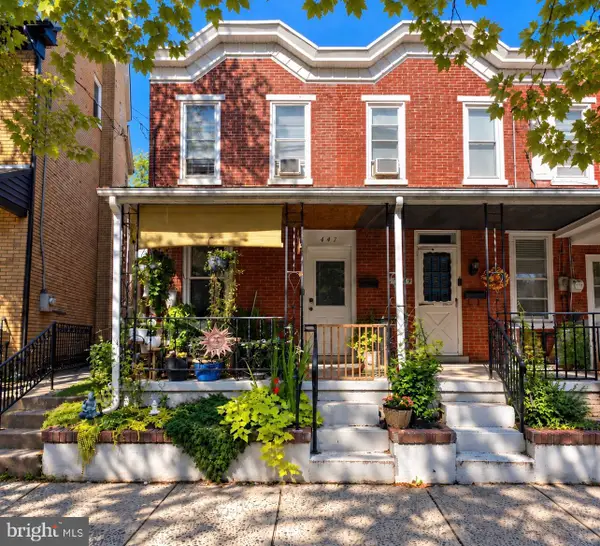 $190,000Coming Soon2 beds 1 baths888 sq. ft.
447 Cherry St, POTTSTOWN, PA 19464
MLS# PAMC2196690Listed by: SPRINGER REALTY GROUP - Coming Soon
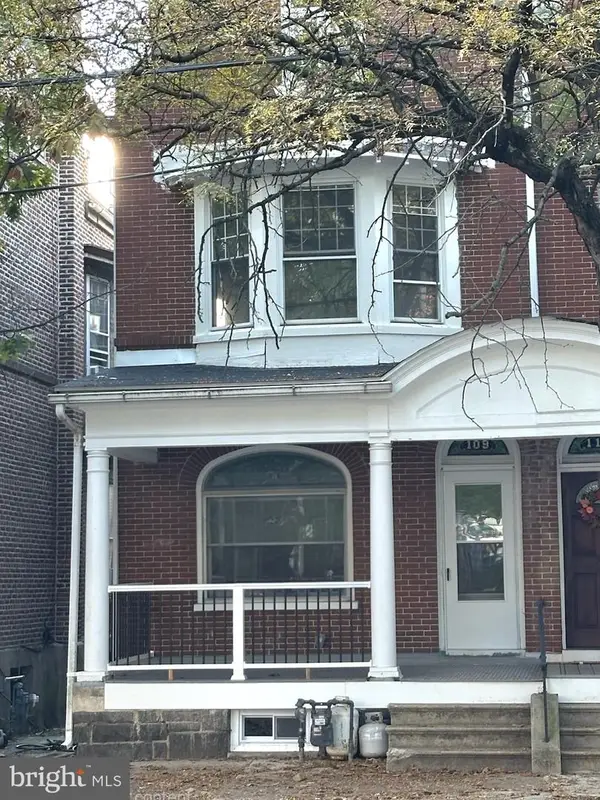 $200,000Coming Soon4 beds 1 baths1,596 sq. ft.
109 N Hanover St #, POTTSTOWN, PA 19464
MLS# PAMC2196522Listed by: SPRINGER REALTY GROUP - New
 $269,900Active4 beds 1 baths1,485 sq. ft.
262 N Hanover St #, POTTSTOWN, PA 19464
MLS# PAMC2198646Listed by: IRON VALLEY REAL ESTATE OF BERKS


Protect your home and budget from life's surprises with an Assurant Home Warranty, backed by a partner that supports you through every step of homeownership. Explore Plans.
© 2023 - 2026 ERA Franchise Systems LLC. All rights reserved. ERA Franchise Systems LLC fully supports the principles of the Fair Housing Act and the Equal Opportunity Act. ERA, ERA Real Estate powered, and their respective logos are registered service marks of ERA Franchise Systems LLC. Each office is independently owned and operated.