
194 Lilly Dr #, Pottstown, PA 19464
Local realty services provided by:ERA Byrne Realty
194 Lilly Dr #,Pottstown, PA 19464
$470,000
- 3 Beds
- 2 Baths
- 1,650 sq. ft.
- Single family
- Coming Soon
Listed by: karen chiodo, ralph a chiodo
Office: exp realty, llc.
MLS#:PAMC2199674
Source:BRIGHTMLS
Price summary
- Price:$470,000
- Price per sq. ft.:$284.85
- Monthly HOA dues:$305
About this home
Welcome home to Pottsgrove Hunt — Upper Pottsgrove's sought-after 55+ community where the lifestyle does the heavy lifting. This beautifully maintained 3-bedroom, 2-bath home is move-in ready, with neutral paint throughout and a fresh, light feel in every room.
Step outside to your own private retreat: a paver patio framed by hardscape walls — perfect for morning coffee, evening gatherings, or just soaking in the quiet of this peaceful neighborhood.
Inside, the one-level layout makes everyday living easy. Propane heat and cooking keep things cozy and efficient, and the home is in great condition from top to bottom — just bring your furniture.
The community delivers the rest: tennis and pickleball courts, a clubhouse, fitness center, walking trails, and neighbors who actually wave. And with lawn care, snow removal, and trash all handled in the $305/month HOA, your weekends are yours again.
Minutes to Routes 100 and 422, Costco, Target, and the Philadelphia Premium Outlets. Great location, quiet streets, and a home that's ready when you are....
Contact an agent
Home facts
- Year built:2023
- Subdivision & Development:POTTSGROVE HUNT
- Listing ID #:PAMC2199674
- Updated:November 06, 2026 at 03:42 AM
Rooms and interior
- Bedrooms:3
- Total bathrooms:2
- Full bathrooms:2
- Rooms Total:5
- Flooring:Carpet, Luxury Vinyl Plank
- Dining Description:Combination Kitchen/Dining
- Kitchen Description:Built-In Microwave, Combination Kitchen/Living, Dishwasher, Disposal, Kitchen - Island, Oven/Range - Gas, Pantry, Recessed Lighting, Refrigerator, Stainless Steel Appliances
- Bedroom Description:Entry Level Bedroom, Walk In Closet(s)
- Living area:1,650 sq. ft.
Heating and cooling
- Cooling:Central A/C
- Heating:Central, Natural Gas
Structure and exterior
- Roof:Architectural Shingle
- Year built:2023
- Building area:1,650 sq. ft.
- Lot area:0.16 Acres
- Lot Features:Backs - Open Common Area
- Architectural Style:Traditional
- Construction Materials:Vinyl Siding
- Foundation Description:Slab
- Levels:1 Story
Schools
- High school:POTTSGROVE
- Middle school:POTTSGROVE
Utilities
- Water:Public
- Sewer:Public Sewer
Finances and disclosures
- Price:$470,000
- Price per sq. ft.:$284.85
- Tax amount:$6,799 (2026)
Features and amenities
- Amenities:Recessed Lighting
Parking
- Parking description:Attached Garage, Garage - Front Entry
- Garage:Yes
- Garage spaces:2
New listings near 194 Lilly Dr #
- Coming Soon
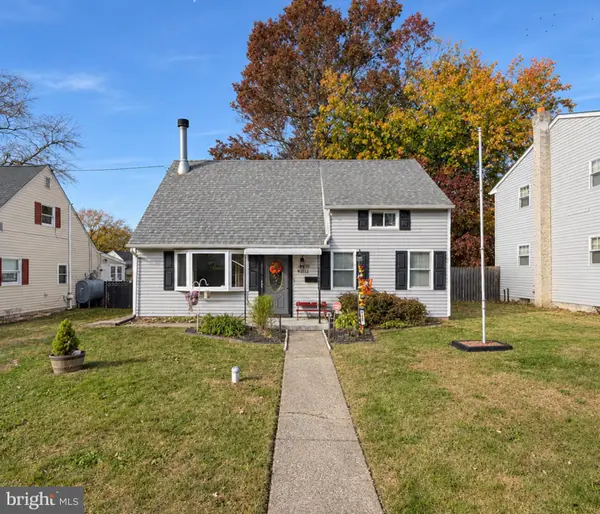 $299,900Coming Soon3 beds 2 baths1,300 sq. ft.
113 Potts Dr, POTTSTOWN, PA 19464
MLS# PAMC2199430Listed by: CENTURY 21 GOLD - Coming SoonOpen Sat, 11am to 2pm
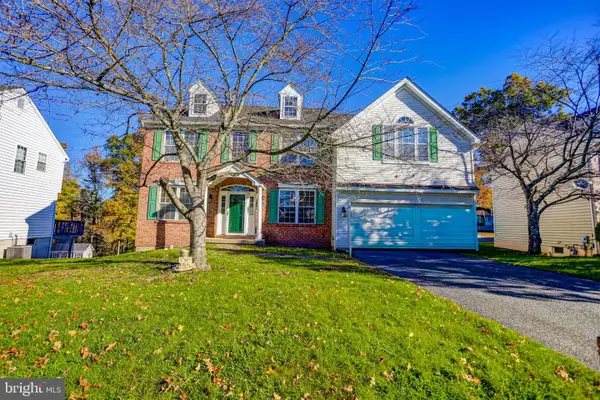 $525,000Coming Soon4 beds 4 baths2,923 sq. ft.
1004 Fallbrook Ln Ln #, POTTSTOWN, PA 19464
MLS# PAMC2199264Listed by: KELLER WILLIAMS REAL ESTATE-MONTGOMERYVILLE - Coming Soon
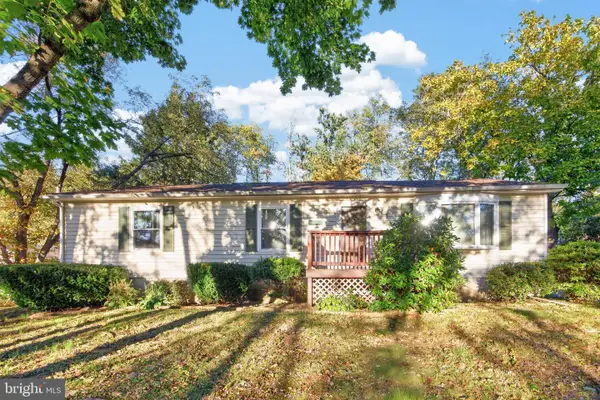 $375,000Coming Soon3 beds 2 baths1,152 sq. ft.
113 Maple Leaf Ln, POTTSTOWN, PA 19464
MLS# PAMC2198080Listed by: SPRINGER REALTY GROUP - Coming Soon
 $210,000Coming Soon2 beds 1 baths828 sq. ft.
573 E Howard St, POTTSTOWN, PA 19464
MLS# PAMC2198334Listed by: REALTY ONE GROUP ADVOCATES - Coming Soon
 $250,000Coming Soon4 beds 1 baths1,881 sq. ft.
424 West St, POTTSTOWN, PA 19464
MLS# PAMC2189404Listed by: REAL OF PENNSYLVANIA - Coming Soon
 $235,000Coming Soon4 beds 1 baths1,578 sq. ft.
1045 N Warren St #, POTTSTOWN, PA 19464
MLS# PAMC2197050Listed by: RE/MAX MAIN LINE-KIMBERTON - Coming Soon
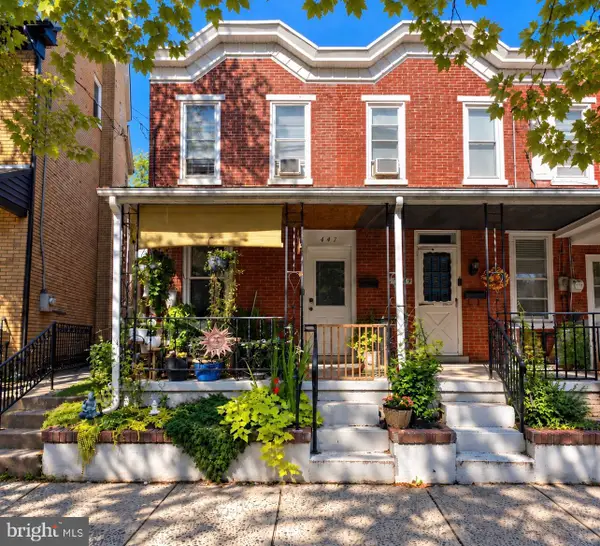 $190,000Coming Soon2 beds 1 baths888 sq. ft.
447 Cherry St, POTTSTOWN, PA 19464
MLS# PAMC2196690Listed by: SPRINGER REALTY GROUP - Coming Soon
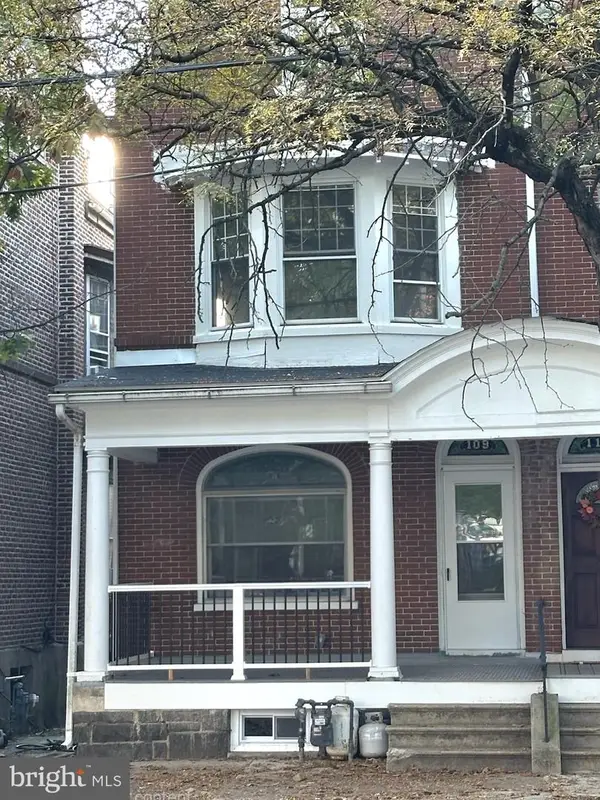 $200,000Coming Soon4 beds 1 baths1,596 sq. ft.
109 N Hanover St #, POTTSTOWN, PA 19464
MLS# PAMC2196522Listed by: SPRINGER REALTY GROUP - New
 $239,900Active4 beds -- baths1,735 sq. ft.
179 N Franklin St #, POTTSTOWN, PA 19464
MLS# PAMC2199686Listed by: KELLER WILLIAMS REAL ESTATE -EXTON


Protect your home and budget from life's surprises with an Assurant Home Warranty, backed by a partner that supports you through every step of homeownership. Explore Plans.
© 2023 - 2026 ERA Franchise Systems LLC. All rights reserved. ERA Franchise Systems LLC fully supports the principles of the Fair Housing Act and the Equal Opportunity Act. ERA, ERA Real Estate powered, and their respective logos are registered service marks of ERA Franchise Systems LLC. Each office is independently owned and operated.