
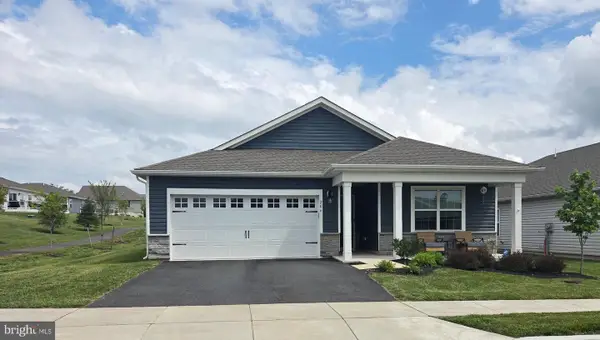
224 Pixie Moss Rd, Pottstown, PA 19464
Local realty services provided by:ERA Central Realty Group
224 Pixie Moss Rd,Pottstown, PA 19464
$789,900
- 4 Beds
- 4 Baths
- 3,548 sq. ft.
- Single family
- Coming Soon
Upcoming open houses
- Sat, Sep 1911:00 am - 12:30 pm
Listed by: amanda rose donahue
Office: keller williams real estate-blue bell
MLS#:PAMC2193634
Source:BRIGHTMLS
Price summary
- Price:$789,900
- Price per sq. ft.:$222.63
- Monthly HOA dues:$100
About this home
Welcome to 224 Pixie Moss Rd, a beautifully designed 4-bedroom, 3.5-bath home in Boyertown Area School District offering an impressive 3,548 square feet of living space, including the finished basement.
Just off the entryway, a nicely sized dedicated home office provides a quiet, separate space to work without sacrificing one of the home’s bedrooms. Continue into the heart of the home where you’ll find a gorgeous modern kitchen, a generously sized pantry, and a convenient mudroom located just inside the entrance from the 2-car garage.
Upstairs, the spacious primary suite features two walk-in closets and a private en-suite bathroom complete with luxurious full-body shower heads. An upper-level laundry room makes everyday living even more convenient.
The finished basement adds even more usable living and entertaining space with a full bathroom, dry bar, and additional storage area, making it perfect for movie nights, guests, a home gym, or simply having extra room to spread out.
And then there’s the backyard. Designed to feel like your own private retreat, the outdoor space centers around a gorgeous 7-foot-deep in-ground pool, a beautiful deck with plenty of room for entertaining and relaxing, and a large covered outdoor TV area. From summer pool days and cookouts to watching the game outside, this is a backyard made to be enjoyed.
With 3,548 square feet of living space, a dedicated home office, finished basement, thoughtful storage, modern finishes, and a backyard oasis that truly sets it apart, 224 Pixie Moss Rd offers the space to live, work, entertain, and unwind all in one place....
Contact an agent
Home facts
- Year built:2020
- Subdivision & Development:HANOVER POINTE
- Listing ID #:PAMC2193634
- Updated:September 07, 2026 at 05:42 AM
Rooms and interior
- Bedrooms:4
- Total bathrooms:4
- Full bathrooms:3
- Half bathrooms:1
- Basement:Yes
- Basement Description:Fully Finished
- Living area:3,548 sq. ft.
Heating and cooling
- Cooling:Central A/C
- Heating:Central, Electric
Structure and exterior
- Year built:2020
- Building area:3,548 sq. ft.
- Lot area:0.23 Acres
- Exterior Features:Deck(s)
- Foundation Description:Permanent
- Levels:2 Stories
Utilities
- Water:Public
- Sewer:Public Sewer
Finances and disclosures
- Price:$789,900
- Price per sq. ft.:$222.63
- Tax amount:$8,801 (2025)
Features and amenities
- Pool features:Heated, In Ground, Saltwater
Parking
- Parking description:Asphalt Driveway, Attached Garage, Garage - Front Entry, On Street
- Garage:Yes
- Garage spaces:2
New listings near 224 Pixie Moss Rd
- Coming Soon
 $249,999Coming Soon4 beds 2 baths1,746 sq. ft.
9 W 2nd St, POTTSTOWN, PA 19464
MLS# PAMC2193472Listed by: REAL OF PENNSYLVANIA - Coming Soon
 $572,500Coming Soon4 beds 3 baths2,623 sq. ft.
188 Pixie Moss Rd, POTTSTOWN, PA 19464
MLS# PAMC2193494Listed by: SPRINGER REALTY GROUP - Coming SoonOpen Thu, 5 to 7pm
 $425,000Coming Soon3 beds 2 baths1,782 sq. ft.
427 W Race St, POTTSTOWN, PA 19464
MLS# PAMC2193232Listed by: KELLER WILLIAMS REALTY GROUP - Coming Soon
 $695,000Coming Soon3 beds 4 baths3,871 sq. ft.
199 Masters Dr, POTTSTOWN, PA 19464
MLS# PAMC2193060Listed by: COLDWELL BANKER HEARTHSIDE REALTORS-COLLEGEVILLE - Coming Soon
 $225,000Coming Soon3 beds 1 baths1,216 sq. ft.
117 Elm St, POTTSTOWN, PA 19464
MLS# PAMC2191810Listed by: REAL BROKER, LLC - Coming Soon
 $465,000Coming Soon4 beds 2 baths1,718 sq. ft.
206 Lilly Dr, POTTSTOWN, PA 19464
MLS# PAMC2191658Listed by: REALTY MARK ASSOCIATES - Coming Soon
 $450,000Coming Soon4 beds 3 baths1,454 sq. ft.
1026 Elmwood Dr, POTTSTOWN, PA 19464
MLS# PAMC2190098Listed by: KW EMPOWER - New
 $140,000Active4 beds 3 baths1,152 sq. ft.
1057 South St #rear, POTTSTOWN, PA 19464
MLS# PAMC2193430Listed by: UNITED REAL ESTATE STRIVE 212 - New
 $214,900Active5 beds 2 baths1,674 sq. ft.
50 E 2nd St, POTTSTOWN, PA 19464
MLS# PAMC2193530Listed by: KELLER WILLIAMS REAL ESTATE-BLUE BELL


Protect your home and budget from life's surprises with an Assurant Home Warranty, backed by a partner that supports you through every step of homeownership. Explore Plans.
© 2023 - 2026 ERA Franchise Systems LLC. All rights reserved. ERA Franchise Systems LLC fully supports the principles of the Fair Housing Act and the Equal Opportunity Act. ERA, ERA Real Estate powered, and their respective logos are registered service marks of ERA Franchise Systems LLC. Each office is independently owned and operated.