
233 Creekside Dr #, Pottstown, PA 19464
Local realty services provided by:O'BRIEN REALTY ERA POWERED
233 Creekside Dr #,Pottstown, PA 19464
$419,900
- 3 Beds
- 3 Baths
- 2,620 sq. ft.
- Townhouse
- Coming Soon
Listed by: nellikkani alagappan
Office: re/max central - lansdale
MLS#:PAMC2199098
Source:BRIGHTMLS
Price summary
- Price:$419,900
- Price per sq. ft.:$160.27
- Monthly HOA dues:$210
About this home
Welcome to Highly Upgraded, Luxurious, Move-In Ready Gem with 3 BR, 2.5 BA - two story home with Morning Room Extension and a large finished walkout basement (approximately 2620 sqft total). Nestled in the sought-after Sunnybrook community with Pottsgrove Schools, this beautifully upgraded home offers the perfect blend of comfort, convenience, and style. BRAND NEW HVAC, BRAND NEW LVP, BRAND NEW PAINT. As you enter the home, you are greeted with a large living room and formal dining room. The kitchen is bright with BRAND NEW Quartz Countertops, BRAND NEW Stainless Steel Appliances - French Door Fridge, Gas Range, Microwave. On the other side of the kitchen is the sunny and huge Morning Room extension which can also be used as breakfast area. A nice sized family room with gas fireplace for your cozy gatherings. A powder room and a large sized newly stained wood deck complete this floor. Neutral hardwood floors in the living and family room areas and BRAND NEW LVP Floors through other rooms. As you step up to the second floor, you may want to retreat into the large Master bedroom with vaulted ceilings, ceiling fan and a walk in closet. Relax in the upgraded and spacious Master Bath with double vanity, large soaking tub and standing shower. Two other nice sized bedrooms with ceiling fans and an upgraded hall bath. Convenient second floor laundry with space for additional storage. The fully finished walkout basement with plenty of windows and a patio at this level. The basement with BRAND NEW LVP Floors can be used for a home gym, office, play area or additional family room. Huge unfinished basement for your storage needs with plumbing for a future bathroom. Numerous BRAND NEW Recessed lighting, New fixtures and upgrades through out the home. The home also includes a 1 car garage with extra storage and additional driveway parking. HOA handles lawn and snow from streets/sidewalks. Minutes to Route 100 and Rt 422, Pottstown Hospital. Short commute to King of Prussia and other employers. Numerous Dining, Shopping and Entertainment options - including the Philadelphia Premium Outlets. With no homes in front or behind, enjoy peaceful views and added privacy, plus extra parking directly across the street for guests and family. This home offers everything you need for modern living in a quiet, friendly neighborhood with nice walking paths. What are you waiting for? Pack your bags and move right into this spacious, upgraded home just in time for the holidays!...
Contact an agent
Home facts
- Year built:2004
- Subdivision & Development:SUNNYBROOK
- Listing ID #:PAMC2199098
- Updated:November 11, 2026 at 04:48 AM
Rooms and interior
- Bedrooms:3
- Total bathrooms:3
- Full bathrooms:2
- Half bathrooms:1
- Flooring:Carpet, Hardwood, Vinyl
- Kitchen Description:Oven/Range - Gas, Water Heater
- Basement:Yes
- Basement Description:Daylight, Full, Improved, Outside Entrance, Poured Concrete, Rear Entrance, Rough Bath Plumb, Space For Rooms, Walkout Level, Windows
- Living area:2,620 sq. ft.
Heating and cooling
- Cooling:Ceiling Fan(s), Central A/C
- Heating:Central, Natural Gas
Structure and exterior
- Roof:Asphalt, Pitched, Shingle
- Year built:2004
- Building area:2,620 sq. ft.
- Lot area:0.06 Acres
- Lot Features:Adjoins - Open Space, Backs - Open Common Area, Backs to Trees, Rural
- Architectural Style:Colonial
- Construction Materials:Stone, Vinyl Siding
- Exterior Features:Deck(s), Gutter System, Porch(es), Sidewalks, Street Lights
- Foundation Description:Concrete Perimeter
- Levels:2 Stories
Schools
- High school:POTTSGROVE SENIOR
- Middle school:POTTSGROVE
Utilities
- Water:Public
- Sewer:Public Sewer
Finances and disclosures
- Price:$419,900
- Price per sq. ft.:$160.27
- Tax amount:$8,337 (2026)
Features and amenities
- Laundry features:Dryer - Gas, Washer
- Amenities:Central Vaccum, Double Hung Windows, Electric Available, Natural Gas Available
Parking
- Parking description:Asphalt Driveway, Attached Garage, Garage - Front Entry, Off Street, On Street, Unassigned
- Garage:Yes
- Garage spaces:1
New listings near 233 Creekside Dr #
- Coming Soon
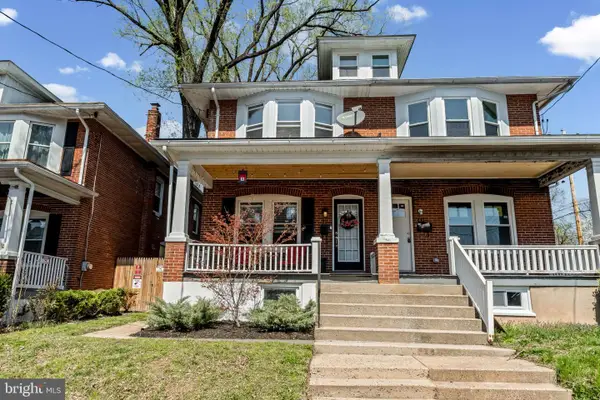 $240,000Coming Soon3 beds 1 baths1,296 sq. ft.
71 W 5th St #, POTTSTOWN, PA 19464
MLS# PAMC2199862Listed by: KW GREATER WEST CHESTER - Coming Soon
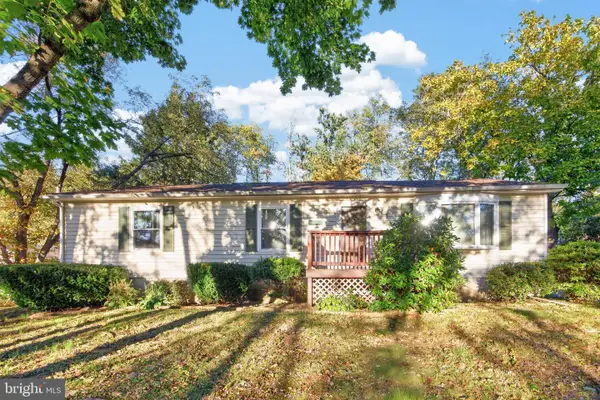 $375,000Coming Soon3 beds 2 baths1,152 sq. ft.
113 Maple Leaf Ln, POTTSTOWN, PA 19464
MLS# PAMC2198080Listed by: SPRINGER REALTY GROUP - Coming Soon
 $210,000Coming Soon2 beds 1 baths828 sq. ft.
573 E Howard St, POTTSTOWN, PA 19464
MLS# PAMC2198334Listed by: REALTY ONE GROUP ADVOCATES - Coming Soon
 $250,000Coming Soon4 beds 1 baths1,881 sq. ft.
424 West St, POTTSTOWN, PA 19464
MLS# PAMC2189404Listed by: REAL OF PENNSYLVANIA - Coming Soon
 $235,000Coming Soon4 beds 1 baths1,578 sq. ft.
1045 N Warren St #, POTTSTOWN, PA 19464
MLS# PAMC2197050Listed by: RE/MAX MAIN LINE-KIMBERTON - Coming Soon
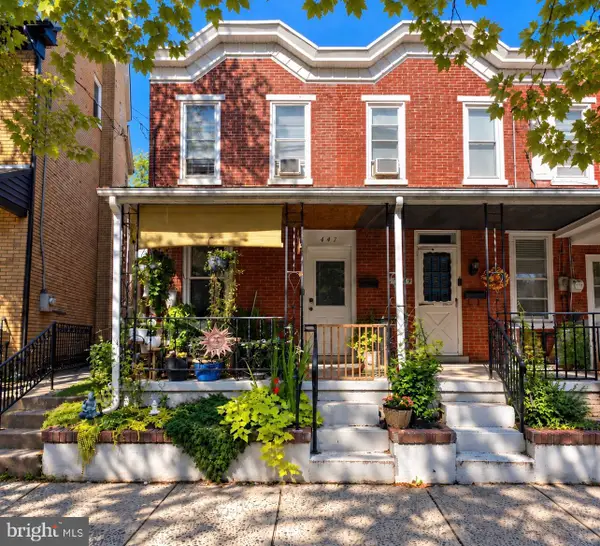 $190,000Coming Soon2 beds 1 baths888 sq. ft.
447 Cherry St, POTTSTOWN, PA 19464
MLS# PAMC2196690Listed by: SPRINGER REALTY GROUP - Coming Soon
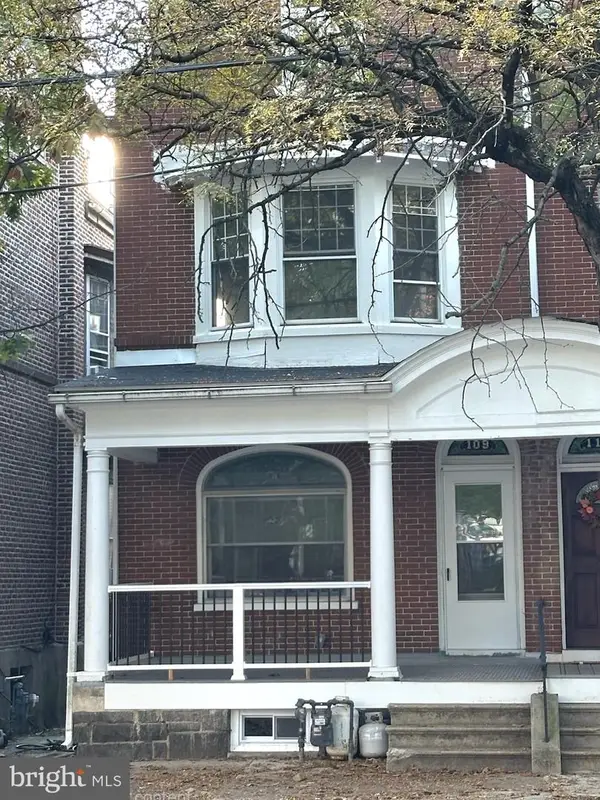 $200,000Coming Soon4 beds 1 baths1,596 sq. ft.
109 N Hanover St #, POTTSTOWN, PA 19464
MLS# PAMC2196522Listed by: SPRINGER REALTY GROUP - Open Sat, 12 to 2pmNew
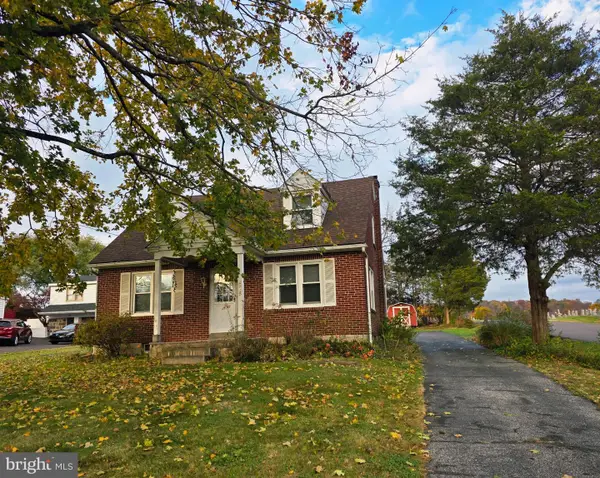 $339,900Active2 beds 1 baths1,178 sq. ft.
875 Buchert Rd #, POTTSTOWN, PA 19464
MLS# PAMC2199818Listed by: REALTY ONE GROUP RESTORE - COLLEGEVILLE 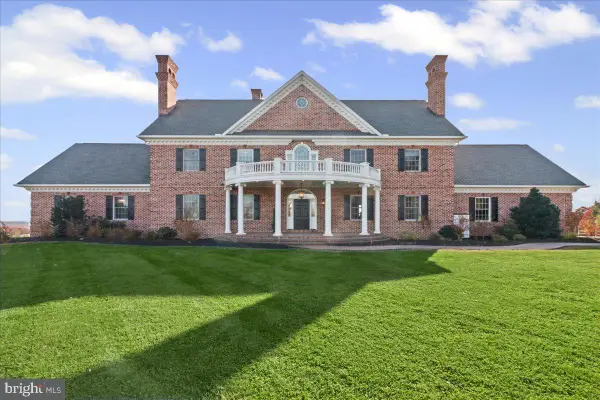 $1,395,000Pending7 beds 6 baths6,527 sq. ft.
1199 Grosstown Rd, POTTSTOWN, PA 19464
MLS# PAMC2199746Listed by: STOLTZFUS REALTORS


Protect your home and budget from life's surprises with an Assurant Home Warranty, backed by a partner that supports you through every step of homeownership. Explore Plans.
© 2023 - 2026 ERA Franchise Systems LLC. All rights reserved. ERA Franchise Systems LLC fully supports the principles of the Fair Housing Act and the Equal Opportunity Act. ERA, ERA Real Estate powered, and their respective logos are registered service marks of ERA Franchise Systems LLC. Each office is independently owned and operated.