
327 W Beech St, Pottstown, PA 19464
Local realty services provided by:Pagoda Realty ERA Powered
Listed by: matthew a green
Office: glocker & company-boyertown
MLS#:PAMC2197392
Source:BRIGHTMLS
Price summary
- Price:$277,500
- Price per sq. ft.:$197.09
About this home
If your ideal home includes space to work, garden, gather, and unwind, 327 W. Beech Street deserves a closer look. Tucked into the surprisingly quiet Pottsgrove Manor neighborhood, this well-maintained four-bedroom Cape Cod offers exceptional outdoor living space, including a covered front porch, covered rear deck, mature landscaping, a fenced yard, and a spacious 16'6" × 12' screened pavilion. Two detached workshops provide valuable space for hobbies, projects, tools, or additional storage. Both have electricity and are built on concrete slabs, with approximate measurements of 9'2" × 18'10" and 9'2" × 10'6". A separate metal garden shed provides even more storage for lawn and gardening equipment. Inside, the home offers two first-floor bedrooms, including a spacious primary bedroom, plus two additional bedrooms upstairs. The second first-floor bedroom also provides flexible space for a home office, family room, or game room. Additional conveniences include an eat-in kitchen, first-floor laundry, rear storage area, and a newer oil-fired furnace installed in approximately 2018. The home’s finishes are dated, but the property has been well maintained and offers the next owner an opportunity to build value through cosmetic updates. The heating-oil tank was filled in October 2026, providing a welcome benefit as the heating season begins. Conveniently located near Routes 100 and 663, with easy access to Route 422, the Schuylkill River Trail, shopping, dining, entertainment, and nearby outdoor recreation. This property combines a peaceful neighborhood setting with flexible living space, useful outbuildings, and convenient access to the Pottstown region and beyound....
Contact an agent
Home facts
- Year built:1952
- Subdivision & Development:POTTSGROVE MANOR
- Listing ID #:PAMC2197392
- Added:2 day(s) ago
- Updated:October 22, 2026 at 05:45 AM
Rooms and interior
- Bedrooms:4
- Total bathrooms:1
- Full bathrooms:1
- Flooring:Carpet, Tile/Brick, Wood
- Dining Description:Combination Kitchen/Dining, Dining Area
- Bathrooms Description:Full Bath
- Kitchen Description:Carpet, Kitchen - Eat-In, Oven/Range - Electric
- Bedroom Description:Carpet, Entry Level Bedroom
- Living area:1,408 sq. ft.
Heating and cooling
- Cooling:Ceiling Fan(s), Window Unit(s)
- Heating:Baseboard - Hot Water, Oil
Structure and exterior
- Roof:Asphalt
- Year built:1952
- Building area:1,408 sq. ft.
- Lot area:0.16 Acres
- Lot Features:Front Yard, Rear Yard, SideYard(s), Suburban
- Architectural Style:Cape Cod
- Construction Materials:Vinyl Siding
- Exterior Features:Outbuilding(s), Porch(es), Roof, Screened
- Foundation Description:Slab
- Levels:1 1/2 Story
Schools
- High school:POTTSTOWN
- Middle school:POTTSTOWN
- Elementary school:BARTH
Utilities
- Water:Public
- Sewer:Public Sewer
Finances and disclosures
- Price:$277,500
- Price per sq. ft.:$197.09
- Tax amount:$5,728 (2026)
Features and amenities
- Laundry features:Dryer, Washer
- Amenities:100 Amp Service, Carpet, Ceiling Fan(s)
Parking
- Parking description:On Street, Public
New listings near 327 W Beech St
- Coming Soon
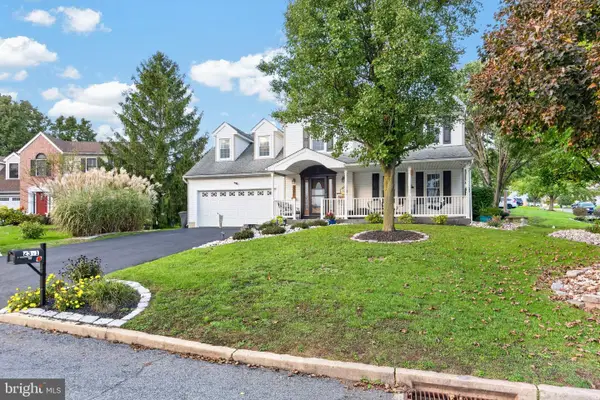 $510,000Coming Soon4 beds 3 baths2,550 sq. ft.
2391 Barbara Way, POTTSTOWN, PA 19464
MLS# PAMC2198132Listed by: SPRINGER REALTY GROUP - Coming Soon
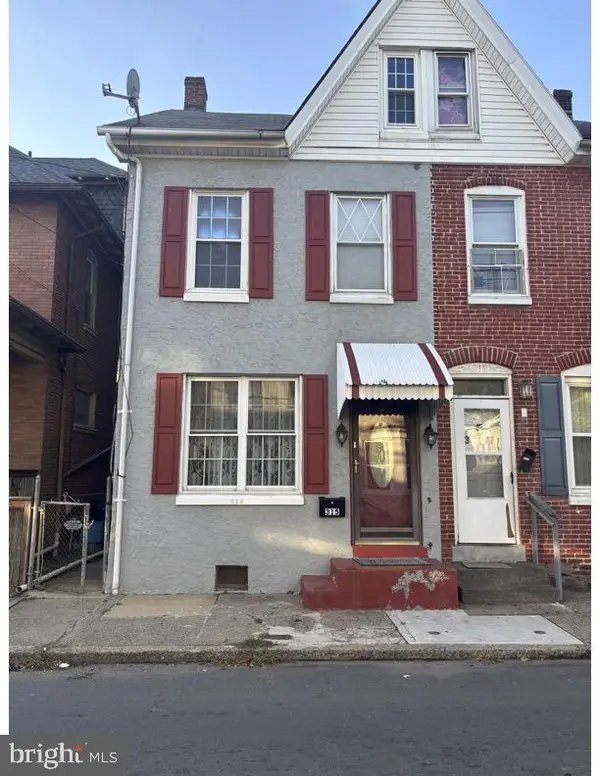 $225,000Coming Soon3 beds 1 baths1,294 sq. ft.
315 N Evans St #, POTTSTOWN, PA 19464
MLS# PAMC2197278Listed by: REAL OF PENNSYLVANIA - Coming Soon
 $250,000Coming Soon4 beds 1 baths1,881 sq. ft.
424 West St, POTTSTOWN, PA 19464
MLS# PAMC2189404Listed by: REAL OF PENNSYLVANIA - Coming Soon
 $235,000Coming Soon4 beds 1 baths1,578 sq. ft.
1045 N Warren St #, POTTSTOWN, PA 19464
MLS# PAMC2197050Listed by: RE/MAX MAIN LINE-KIMBERTON - Coming Soon
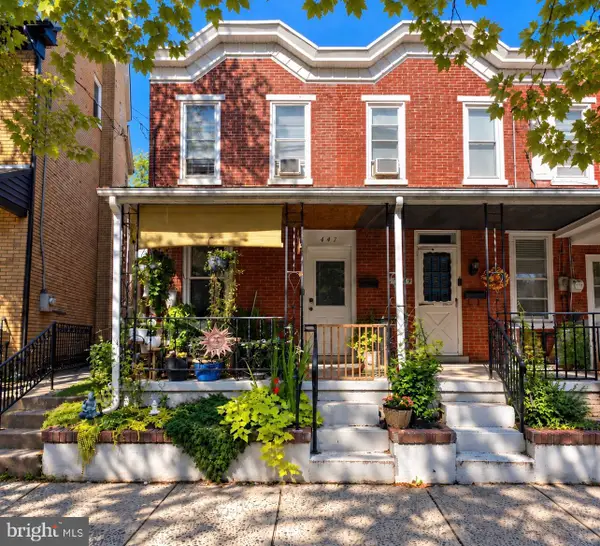 $190,000Coming Soon2 beds 1 baths888 sq. ft.
447 Cherry St, POTTSTOWN, PA 19464
MLS# PAMC2196690Listed by: SPRINGER REALTY GROUP - Coming Soon
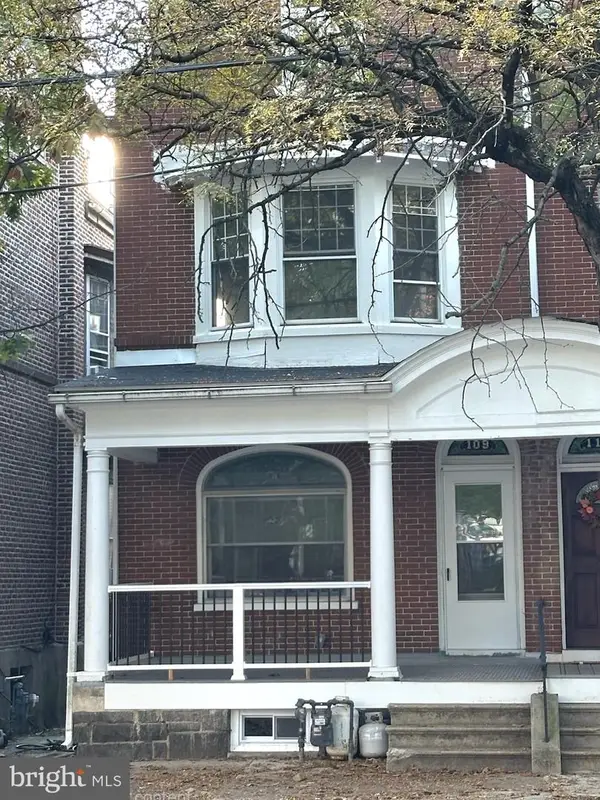 $200,000Coming Soon4 beds 1 baths1,596 sq. ft.
109 N Hanover St #, POTTSTOWN, PA 19464
MLS# PAMC2196522Listed by: SPRINGER REALTY GROUP - New
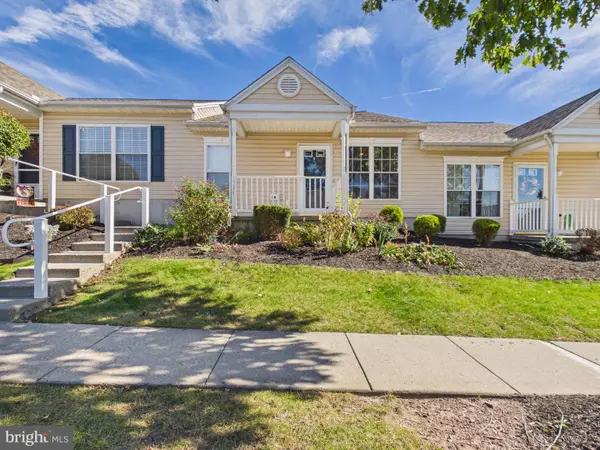 Listed by ERA$234,900Active2 beds 2 baths1,104 sq. ft.
1534 Foresman Dr #132, POTTSTOWN, PA 19464
MLS# PAMC2198178Listed by: MOUNTAIN REALTY ERA POWERED - Open Sun, 1 to 3pmNew
 $200,000Active2 beds 1 baths864 sq. ft.
153 Sunrise Dr, POTTSTOWN, PA 19464
MLS# PAMC2197388Listed by: REAL BROKER, LLC - New
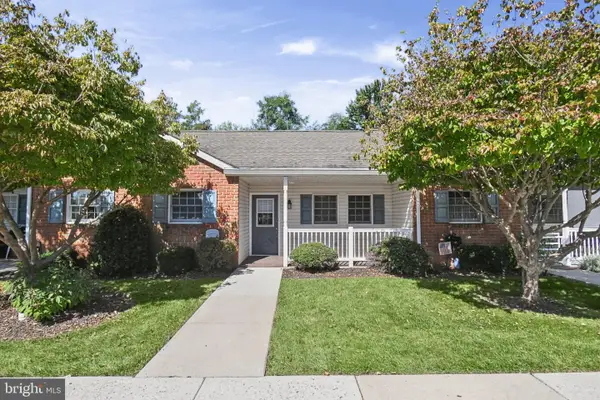 $157,900Active1 beds 1 baths730 sq. ft.
2461 E High St, POTTSTOWN, PA 19464
MLS# PAMC2195436Listed by: KELLER WILLIAMS REALTY GROUP


Protect your home and budget from life's surprises with an Assurant Home Warranty, backed by a partner that supports you through every step of homeownership. Explore Plans.
© 2023 - 2026 ERA Franchise Systems LLC. All rights reserved. ERA Franchise Systems LLC fully supports the principles of the Fair Housing Act and the Equal Opportunity Act. ERA, ERA Real Estate powered, and their respective logos are registered service marks of ERA Franchise Systems LLC. Each office is independently owned and operated.