
82 Green View Dr, Pottstown, PA 19464
Local realty services provided by:ERA Byrne Realty
82 Green View Dr,Pottstown, PA 19464
$375,000
- 3 Beds
- 3 Baths
- 1,760 sq. ft.
- Townhouse
- Coming Soon
Listed by: lori bartkus
Office: re/max real estate-allentown
MLS#:PAMC2194822
Source:BRIGHTMLS
Price summary
- Price:$375,000
- Price per sq. ft.:$213.07
- Monthly HOA dues:$82
About this home
Located within the Coddington View neighborhood, this beautifully updated home offers stylish finishes throughout. The inviting foyer welcomes you into the lower level with a finished family room featuring a board and batten wall feature with coat hooks for easy drop off. A tastefully updated half bath and garage access complete the lower level along with a storage closet. On the main living floor, you will be in awe of the beautifully appointed features in this warm and comfortable living space. The open concept floor plan provides an attractive kitchen with granite counters, subway tile backsplash, stainless appliances; center island and a pantry. The adjoining dining area is enhanced by a decorative wood plank wall and a thoughtfully selected light fixture that complements the space perfectly. Sliding glass doors extend the dining area onto the deck, creating an effortless setting for outdoor dining. The kitchen and dining area flow naturally into the cozy and spacious family room, creating a cohesive space for everyday living. A wood plank surround fireplace with mantle is the focal point in this relaxing space and a functional desk area that creates an excellent use of space. LVP flooring creates a seamless, low-maintenance look, while the many thoughtful decorative details add warmth and character on this level and the lower level. Upstairs, the primary suite is separated from the other bedrooms and highlights a wonderful walk-in closet with storage system along with an en-suite bathroom with a walk-in shower with glass doors. A full hall bath with bathtub and two additional bedrooms and laundry area complete the second floor. This home boasts so many appealing attributes that you will fall in love with from the moment you walk inside. Perfectly updated and ready to enjoy, this home allows you to settle in and feel right at home....
Contact an agent
Home facts
- Year built:2015
- Subdivision & Development:CODDINGTON VIEW
- Listing ID #:PAMC2194822
- Updated:September 21, 2026 at 07:45 PM
Rooms and interior
- Bedrooms:3
- Total bathrooms:3
- Full bathrooms:2
- Half bathrooms:1
- Rooms Total:10
- Flooring:Carpet, Ceramic Tile, Luxury Vinyl Plank
- Dining Description:Combination Kitchen/Dining
- Bathrooms Description:Primary Bath(s)
- Kitchen Description:Built-In Microwave, Carpet, Combination Kitchen/Living, Dishwasher, Kitchen - Gourmet, Kitchen - Island, Oven/Range - Gas, Pantry, Recessed Lighting, Refrigerator, Upgraded Countertops, Water Heater
- Bedroom Description:Carpet, Walk In Closet(s)
- Basement:Yes
- Basement Description:Fully Finished, Outside Entrance, Walkout Level, Windows
- Living area:1,760 sq. ft.
Heating and cooling
- Cooling:Central A/C
- Heating:Central, Forced Air, Natural Gas
Structure and exterior
- Roof:Architectural Shingle
- Year built:2015
- Building area:1,760 sq. ft.
- Lot area:0.05 Acres
- Architectural Style:Colonial
- Construction Materials:Vinyl Siding
- Exterior Features:Deck(s), Sidewalks
- Foundation Description:Concrete Perimeter
- Levels:3 Story
Schools
- High school:POTTSGROVE SENIOR
- Middle school:POTTSGROVE
- Elementary school:LOWER POTTSGROVE
Utilities
- Water:Public
- Sewer:Public Sewer
Finances and disclosures
- Price:$375,000
- Price per sq. ft.:$213.07
- Tax amount:$5,611 (2026)
Features and amenities
- Amenities:200+ Amp Service, Carpet, Ceiling Fan(s), Double Hung Windows, Recessed Lighting
Parking
- Parking description:Asphalt Driveway, Attached Garage, Basement Garage, Built In, Garage - Front Entry, Garage Door Opener, Inside Access, Off Street, Parking Lot
- Garage:Yes
- Garage spaces:1
New listings near 82 Green View Dr
- Coming Soon
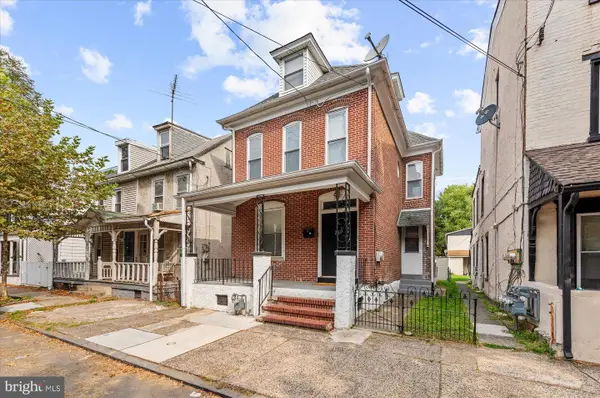 $285,000Coming Soon3 beds 1 baths1,432 sq. ft.
253 Beech St, POTTSTOWN, PA 19464
MLS# PAMC2194356Listed by: HERB REAL ESTATE, INC. - Coming Soon
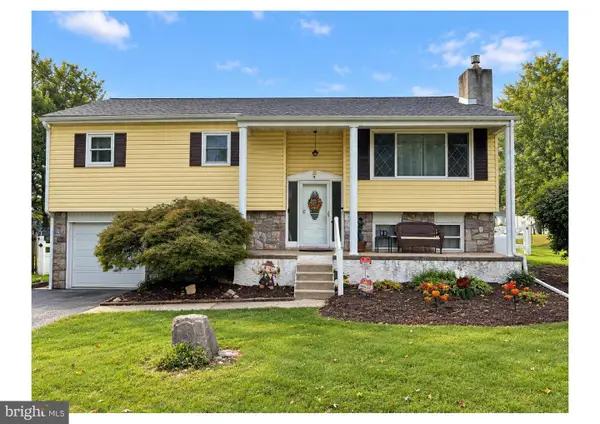 $440,000Coming Soon4 beds 3 baths2,058 sq. ft.
971 Oakdale Dr, POTTSTOWN, PA 19464
MLS# PAMC2194736Listed by: REALTY ONE GROUP RESTORE - COLLEGEVILLE - Coming SoonOpen Sun, 12 to 2pm
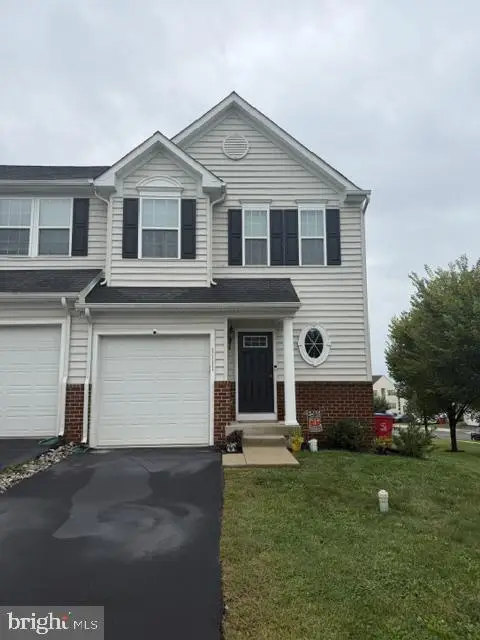 $410,000Coming Soon3 beds 3 baths1,792 sq. ft.
1111 Sageview Drive Sageview Dr #, POTTSTOWN, PA 19464
MLS# PAMC2195084Listed by: COMPASS PENNSYLVANIA, LLC - Coming Soon
 $450,000Coming Soon4 beds 3 baths1,454 sq. ft.
1026 Elmwood Dr, POTTSTOWN, PA 19464
MLS# PAMC2190098Listed by: KW EMPOWER - New
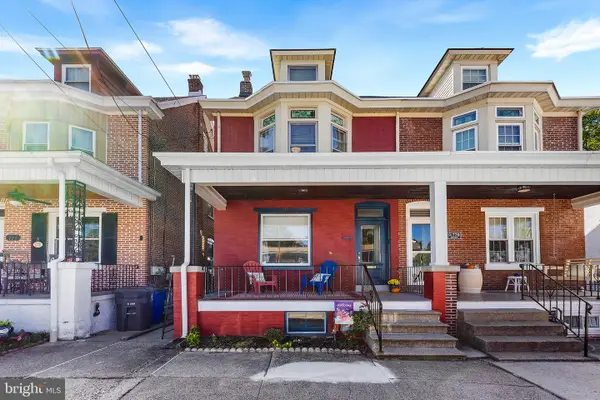 $244,900Active3 beds 2 baths1,278 sq. ft.
772 Queen St, POTTSTOWN, PA 19464
MLS# PAMC2194846Listed by: REALTY ONE GROUP ADVOCATES - New
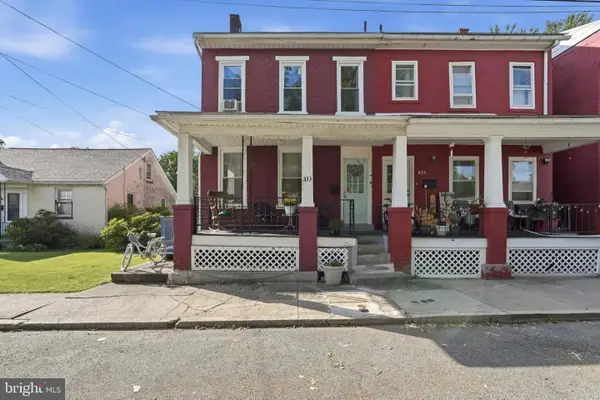 $239,900Active3 beds 1 baths1,642 sq. ft.
833 Monroe Ave, POTTSTOWN, PA 19464
MLS# PAMC2194708Listed by: RE/MAX RELIANCE - New
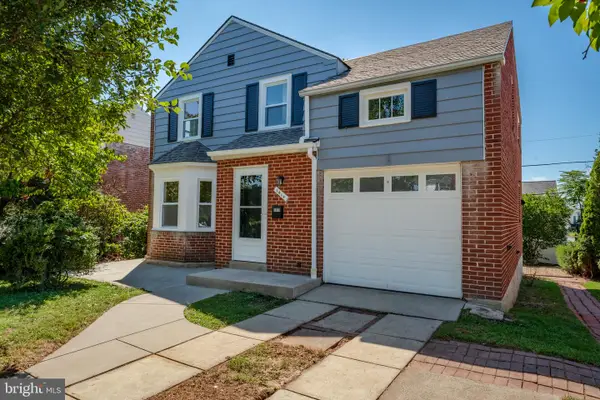 $349,900Active4 beds 2 baths1,867 sq. ft.
1414 Sunset Dr #, POTTSTOWN, PA 19464
MLS# PAMC2194524Listed by: REALTY ONE GROUP SUPREME  $224,000Active2 beds 1 baths454 sq. ft.
124 Lemon St, POTTSTOWN, PA 19464
MLS# PAMC2188374Listed by: EXP REALTY, LLC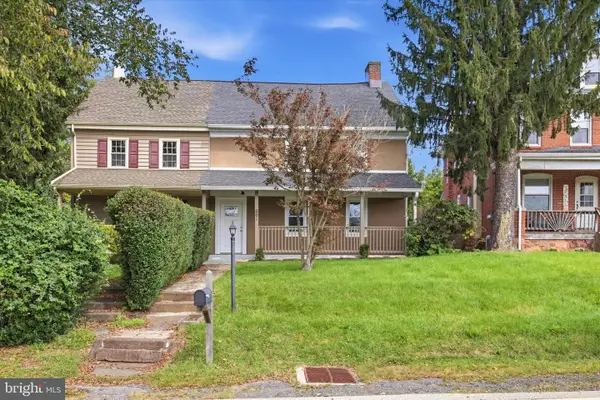 $189,995Pending3 beds 2 baths2,280 sq. ft.
661 Old Reading Pike, POTTSTOWN, PA 19464
MLS# PAMC2190630Listed by: RE/MAX PREFERRED - NEWTOWN SQUARE


Protect your home and budget from life's surprises with an Assurant Home Warranty, backed by a partner that supports you through every step of homeownership. Explore Plans.
© 2023 - 2026 ERA Franchise Systems LLC. All rights reserved. ERA Franchise Systems LLC fully supports the principles of the Fair Housing Act and the Equal Opportunity Act. ERA, ERA Real Estate powered, and their respective logos are registered service marks of ERA Franchise Systems LLC. Each office is independently owned and operated.