
1746 W Norwegian St, Pottsville, PA 17901
Local realty services provided by:ERA OakCrest Realty, Inc.
1746 W Norwegian St,Pottsville, PA 17901
$90,000
- 5 Beds
- 2 Baths
- - sq. ft.
- Single family
- Sold
Listed by: jonathan w morris, jo donton
Office: mullen realty associates
MLS#:PASK2028222
Source:BRIGHTMLS
Sorry, we are unable to map this address
Price summary
- Price:$90,000
About this home
Opportunity awaits in Yorkville with this spacious 5-bedroom, 1.5-bath home. Move-in ready as-is, the property also offers excellent value-add potential through cosmetic updates and modernization. The main level features a large living room, dining area, and kitchen, while the second and third floors include five generously sized bedrooms and a full bath. Additional features include a recently updated front porch, rear deck, and fenced yard. Ideal for investors or owner-occupants looking to build equity through cosmetic updates, this home presents an excellent opportunity in a convenient Pottsville Area School District location.
Contact an agent
Home facts
- Year built:1920
- Subdivision & Development:YORKVILLE
- Listing ID #:PASK2028222
- Added:44 day(s) ago
- Updated:August 31, 2026 at 06:01 AM
Rooms and interior
- Bedrooms:5
- Total bathrooms:2
- Full bathrooms:1
- Half bathrooms:1
- Dining Description:Dining Room
- Basement:Yes
- Basement Description:Outside Entrance, Unfinished
Heating and cooling
- Heating:Forced Air, Natural Gas
Structure and exterior
- Roof:Metal, Rubber
- Year built:1920
- Architectural Style:Traditional
- Construction Materials:Aluminum Siding, Asbestos, Frame
- Exterior Features:Deck(s), Porch(es)
- Foundation Description:Block
- Levels:3 Story
Utilities
- Water:Public
- Sewer:Public Sewer
Finances and disclosures
- Price:$90,000
- Tax amount:$1,786 (2026)
Parking
- Parking description:On Street
New listings near 1746 W Norwegian St
- Coming SoonOpen Sat, 11am to 2pm
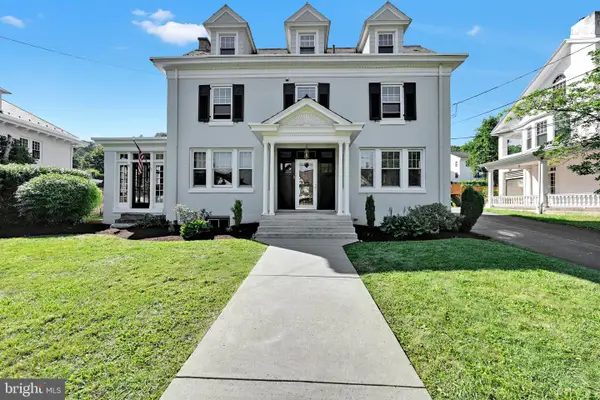 $519,900Coming Soon6 beds 5 baths2,542 sq. ft.
1805 Mahantongo St, POTTSVILLE, PA 17901
MLS# PASK2028930Listed by: EXP REALTY, LLC - Coming Soon
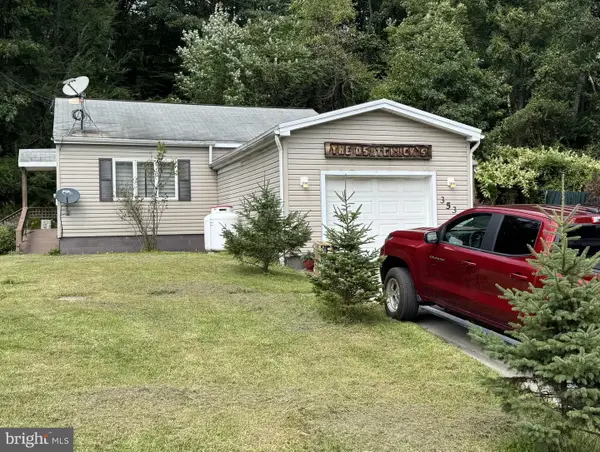 $199,000Coming Soon1 beds 1 baths900 sq. ft.
353 Valley Rd, POTTSVILLE, PA 17901
MLS# PASK2029222Listed by: RE/MAX FIVE STAR REALTY - New
 $275,000Active4 beds 2 baths1,908 sq. ft.
1740 Elk Avenue, Pottsville, PA 17901
MLS# 783631Listed by: COLDWELL BANKER HEARTHSIDE - New
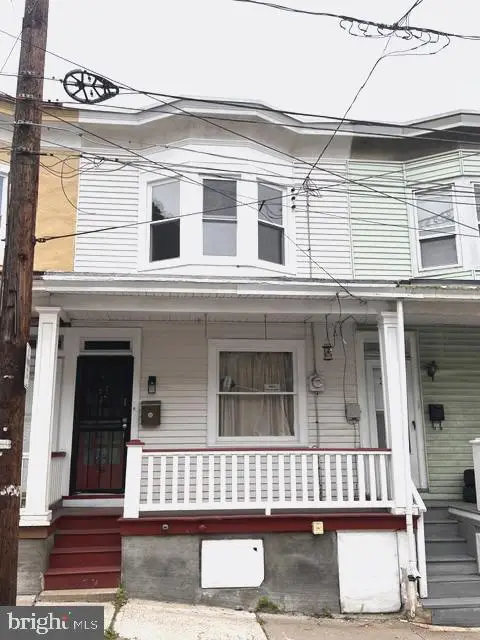 $114,000Active3 beds 2 baths1,182 sq. ft.
327 Arch St, POTTSVILLE, PA 17901
MLS# PASK2029246Listed by: IRON VALLEY REAL ESTATE KEYSTONE - New
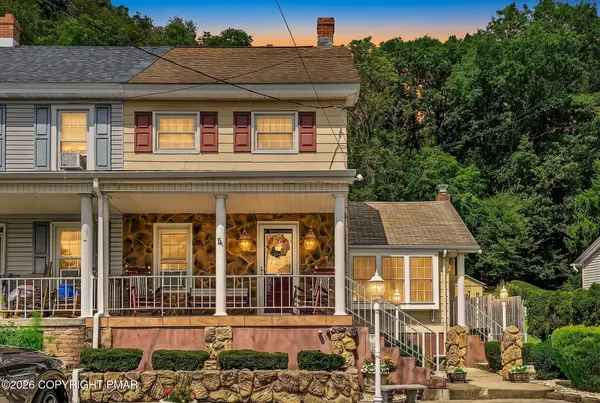 $199,900Active3 beds 3 baths2,053 sq. ft.
2156 Main Street, Pottsville, PA 17901
MLS# PM-144277Listed by: RE/MAX OF READING - New
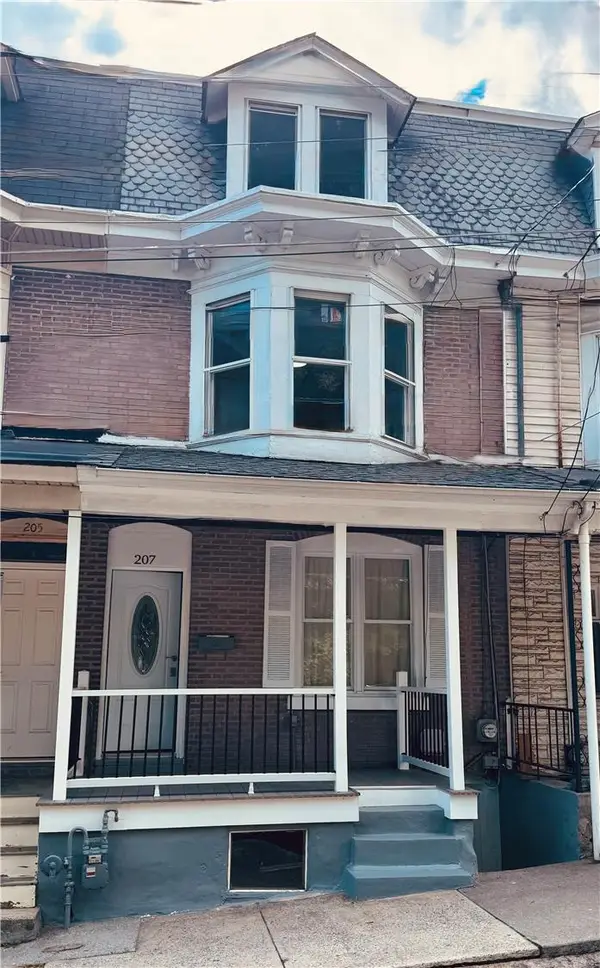 $219,900Active5 beds 2 baths1,568 sq. ft.
207 N George Street, Pottsville, PA 17901
MLS# 783408Listed by: FIGUEROA REAL ESTATE - New
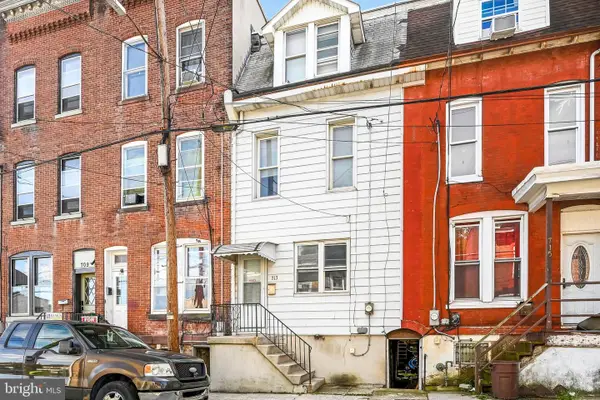 $115,000Active4 beds 1 baths
713 W Norwegian St, POTTSVILLE, PA 17901
MLS# PASK2029190Listed by: MULLEN REALTY ASSOCIATES 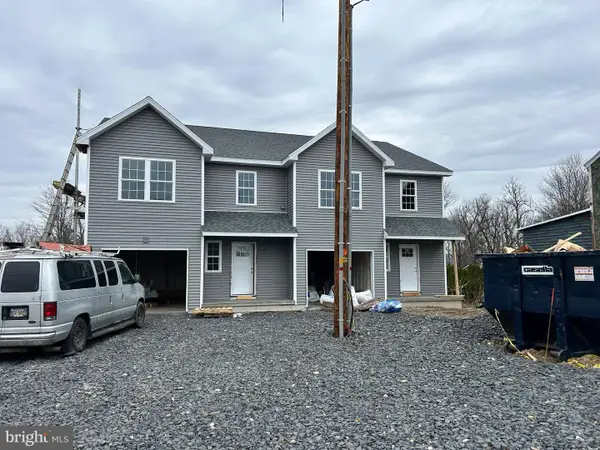 $250,000Pending3 beds 3 baths1,593 sq. ft.
1342 Seneca St, POTTSVILLE, PA 17901
MLS# PASK2026202Listed by: EVERYHOME REALTORS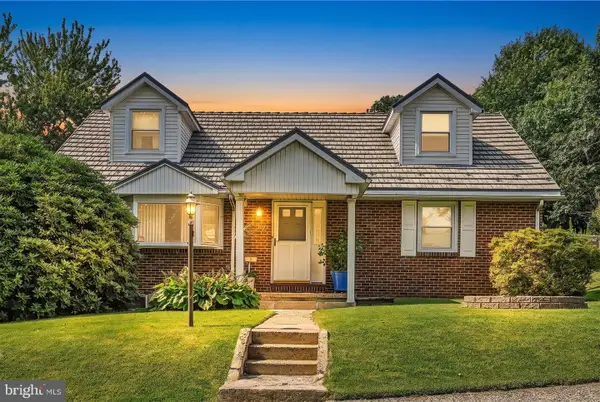 $239,900Pending4 beds 3 baths2,037 sq. ft.
432 E Race St, POTTSVILLE, PA 17901
MLS# PASK2029116Listed by: BHHS HOMESALE REALTY - SCHUYLKILL HAVEN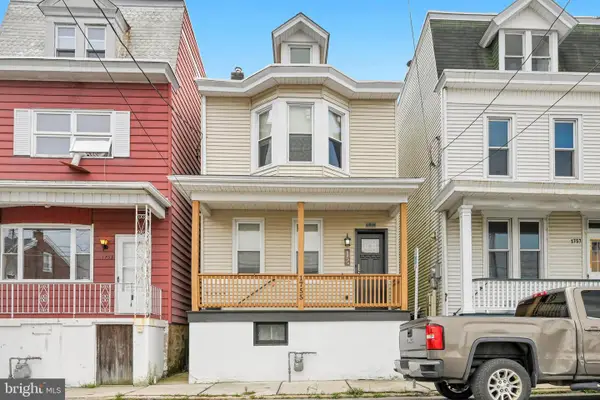 $159,900Pending4 beds 2 baths1,600 sq. ft.
1755 W Norwegian St, POTTSVILLE, PA 17901
MLS# PASK2029088Listed by: SAUNDERS REAL ESTATE


Protect your home and budget from life's surprises with an Assurant Home Warranty, backed by a partner that supports you through every step of homeownership. Explore Plans.
© 2023 - 2026 ERA Franchise Systems LLC. All rights reserved. ERA Franchise Systems LLC fully supports the principles of the Fair Housing Act and the Equal Opportunity Act. ERA, ERA Real Estate powered, and their respective logos are registered service marks of ERA Franchise Systems LLC. Each office is independently owned and operated.