
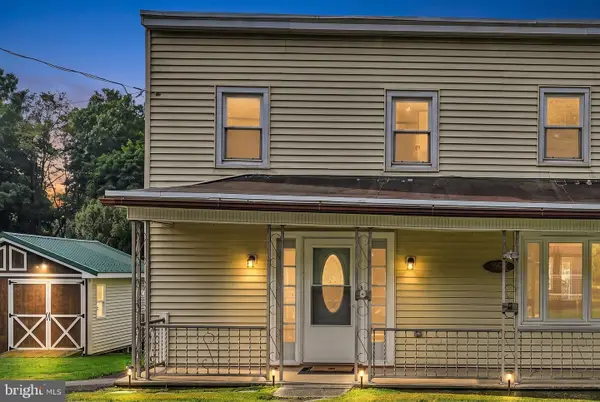
210 S 9th St, Pottsville, PA 17901
Local realty services provided by:ERA Martin Associates
210 S 9th St,Pottsville, PA 17901
$95,000
- 3 Beds
- 1 Baths
- 1,470 sq. ft.
- Single family
- Pending
Listed by: lois muscara
Office: bhhs homesale realty - schuylkill haven
MLS#:PASK2028282
Source:BRIGHTMLS
Price summary
- Price:$95,000
- Price per sq. ft.:$64.63
About this home
Brick duplex waiting for new owner ! Oversize living room with open staircase to 2nd floor. Dining room and the kitchen in the back of the home. The second floor consists of 3 separate bedrooms. The back bedroom has a small room attached which could be a 4th bedroom if needed. It has heat, a window and a closet. Would be suitable for an office or large dressing room. Gas heat, water heater new in 2024, newer electrical panel box and some new wiring. Most of the windows have been replaced with the exception of the large window in the living room and the winows above the sink in kitchen.
Contact an agent
Home facts
- Year built:1915
- Subdivision & Development:BUNKER HILL
- Listing ID #:PASK2028282
- Added:49 day(s) ago
- Updated:September 07, 2026 at 08:07 AM
Rooms and interior
- Bedrooms:3
- Total bathrooms:1
- Full bathrooms:1
- Flooring:Vinyl, Wood
- Dining Description:Dining Room
- Bathrooms Description:Bathroom 1
- Kitchen Description:Refrigerator, Stove
- Basement:Yes
- Basement Description:Partial
- Living area:1,470 sq. ft.
Heating and cooling
- Heating:Natural Gas, Radiator
Structure and exterior
- Roof:Rubber
- Year built:1915
- Building area:1,470 sq. ft.
- Lot area:0.03 Acres
- Architectural Style:Straight Thru
- Construction Materials:Brick, Vinyl Siding
- Foundation Description:Stone
- Levels:2 Stories
Utilities
- Water:Public
- Sewer:Public Sewer
Finances and disclosures
- Price:$95,000
- Price per sq. ft.:$64.63
- Tax amount:$2,457 (2026)
Features and amenities
- Laundry features:Dryer, Washer
- Amenities:100 Amp Service, Ceiling Fan(s), Natural Gas Available
Parking
- Parking description:On Street
New listings near 210 S 9th St
- Coming Soon
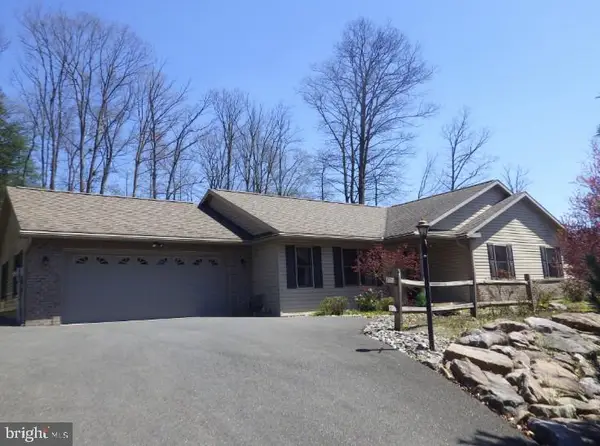 $399,000Coming Soon3 beds 2 baths1,878 sq. ft.
96 Red Horse Rd, POTTSVILLE, PA 17901
MLS# PASK2029282Listed by: EXP REALTY, LLC - New
 $146,500Active3 beds 2 baths1,194 sq. ft.
26 S Jackson St, POTTSVILLE, PA 17901
MLS# PASK2029388Listed by: BHHS HOMESALE REALTY - SCHUYLKILL HAVEN - New
 $249,999Active5 beds 3 baths1,980 sq. ft.
1814 3rd Ave, POTTSVILLE, PA 17901
MLS# PASK2029372Listed by: BHHS HOMESALE REALTY - SCHUYLKILL HAVEN - New
 $174,900Active4 beds 2 baths2,376 sq. ft.
1952 Mahantongo St, POTTSVILLE, PA 17901
MLS# PASK2029376Listed by: EVERYHOME REALTORS - New
 $35,000Active5 beds 1 baths1,792 sq. ft.
427 E Norwegian St, POTTSVILLE, PA 17901
MLS# PASK2029364Listed by: REBUILT BROKERAGE LLC - New
 $169,000Active3 beds 1 baths1,584 sq. ft.
769 N Centre St, POTTSVILLE, PA 17901
MLS# PASK2029154Listed by: RE/MAX FIVE STAR REALTY - New
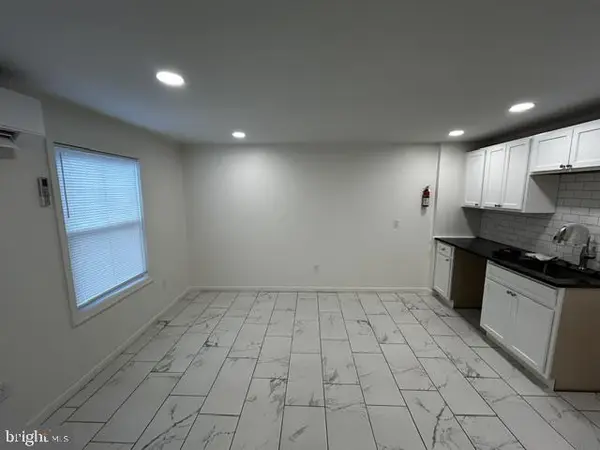 $480,000Active8 beds -- baths
219-221 N 3rd St, POTTSVILLE, PA 17901
MLS# PASK2029270Listed by: BOLD REALTY - New
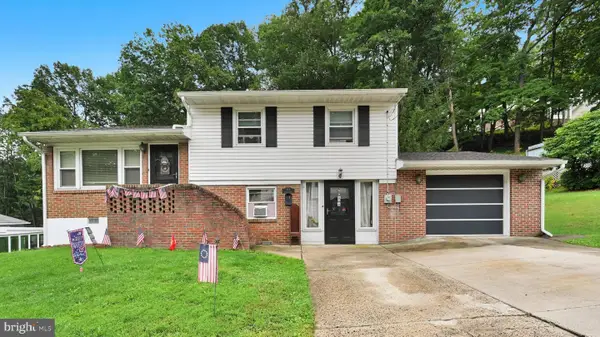 $250,000Active3 beds 2 baths1,688 sq. ft.
613 S Snyder St, POTTSVILLE, PA 17901
MLS# PASK2029280Listed by: MULLEN REALTY ASSOCIATES - New
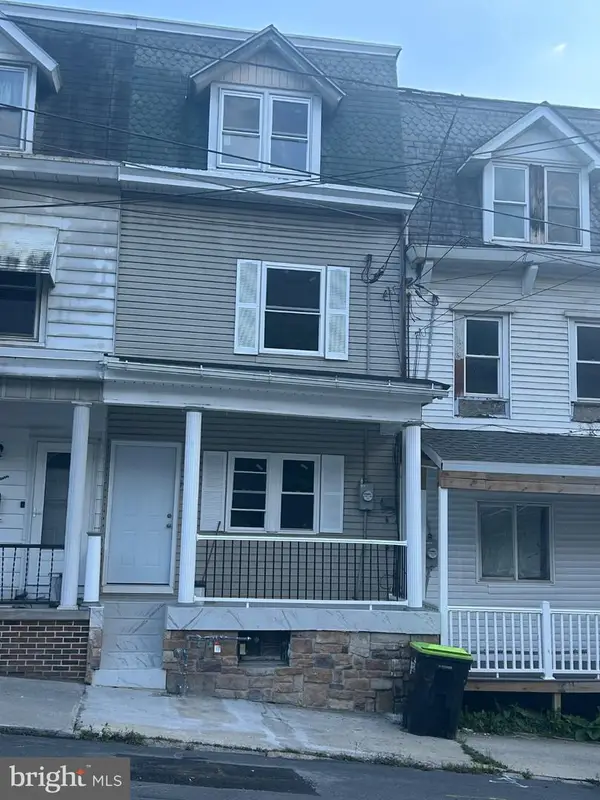 $179,777Active4 beds 2 baths1,596 sq. ft.
1017 Laurel Blvd, POTTSVILLE, PA 17901
MLS# PASK2029334Listed by: REALTY ONE GROUP ALLIANCE - New
 $159,900Active3 beds 2 baths2,036 sq. ft.
760 Forest Ln, POTTSVILLE, PA 17901
MLS# PASK2029320Listed by: MULLEN REALTY ASSOCIATES


Protect your home and budget from life's surprises with an Assurant Home Warranty, backed by a partner that supports you through every step of homeownership. Explore Plans.
© 2023 - 2026 ERA Franchise Systems LLC. All rights reserved. ERA Franchise Systems LLC fully supports the principles of the Fair Housing Act and the Equal Opportunity Act. ERA, ERA Real Estate powered, and their respective logos are registered service marks of ERA Franchise Systems LLC. Each office is independently owned and operated.