
34 Sajer Rd #lot 45, Pottsville, PA 17901
Local realty services provided by:ERA Liberty Realty
34 Sajer Rd #lot 45,Pottsville, PA 17901
$399,990
- 3 Beds
- 3 Baths
- 1,932 sq. ft.
- Single family
- Active
Listed by: gabriella calloway
Office: berks homes realty, llc.
MLS#:PASK2027964
Source:BRIGHTMLS
Price summary
- Price:$399,990
- Price per sq. ft.:$207.03
- Monthly HOA dues:$54
About this home
Homeowner Savings: $10,000 Flex Cash toward this Quick Move-In Home — apply toward closing costs, or a rate buy-down. Requires use of a Berks Homes Preferred Financial Resource Partner and Berks Settlement Services, LLC. Offer expires 9/30/26. See Sales Consultant for details.
Welcome home to this beautifully appointed Monterey, a Quick Move-In in Seiders Hill! With 1,932 total square feet of finished living space across the first floor and finished lower level, this home offers room to spread out and settle in. The heart of the home is a bright, open Kitchen with an Alternate Kitchen Package, a center island, quartz countertops, and a tile backsplash, flowing into a sunny Breakfast Room with a Triple Window Bay and an inviting Family Room. A flexible Study off the foyer is perfect for a home office or reading nook. Retreat to the Owner's Suite, complete with a walk-in closet and a spa-worthy Owner's Bath featuring a double bowl vanity and an upgraded sliding semi-frameless shower door. Two more bedrooms and a hall bath round out the first floor, with a convenient powder room on the lower level. Thoughtful details like an upgraded oak stair package, a LiftMaster garage door opener with myQ connectivity, and an Encode Smart Deadbolt make everyday living easy. Photos and renderings may include options and upgrades not reflected in the list price and may have been enhanced or virtually staged. Subdivision assessment is pending; taxes will be based on the improved lot and home. This Homeowner will enjoy the peace of mind of the Berks Homes 10-Year Limited Home Warranty....
Contact an agent
Home facts
- Year built:2026
- Subdivision & Development:SEIDERS HILL
- Listing ID #:PASK2027964
- Added:93 day(s) ago
- Updated:September 27, 2026 at 01:47 PM
Rooms and interior
- Bedrooms:3
- Total bathrooms:3
- Full bathrooms:2
- Half bathrooms:1
- Flooring:Carpet, Vinyl
- Dining Description:Combination Dining/Living, Combination Kitchen/Dining
- Bathrooms Description:Primary Bath(s)
- Kitchen Description:Breakfast Area, Carpet, Combination Kitchen/Living, Dishwasher, Disposal, Energy Efficient Appliances, Kitchen - Island, Microwave, Oven/Range - Electric, Pantry, Recessed Lighting, Water Heater
- Bedroom Description:Carpet
- Basement:Yes
- Basement Description:Daylight, Full, Heated, Improved, Interior Access, Outside Entrance, Poured Concrete, Walkout Level, Windows
- Living area:1,932 sq. ft.
Heating and cooling
- Cooling:Central A/C
- Heating:Electric, Forced Air, Heat Pump(s), Programmable Thermostat
Structure and exterior
- Roof:Architectural Shingle, Asphalt, Fiberglass
- Year built:2026
- Building area:1,932 sq. ft.
- Lot area:0.34 Acres
- Architectural Style:Raised Ranch/Rambler
- Construction Materials:Batts Insulation, CPVC/PVC, Concrete, Frame, Glass, Stick Built, Vinyl Siding
- Exterior Features:Exterior Lighting
- Foundation Description:Concrete Perimeter, Passive Radon Mitigation
- Levels:1 Story
Utilities
- Water:Public
- Sewer:Public Sewer
Finances and disclosures
- Price:$399,990
- Price per sq. ft.:$207.03
Features and amenities
- Laundry features:Hookup, Washer/Dryer Hookups Only
- Amenities:200+ Amp Service, Carbon Monoxide Detector(s), Carpet, Double Hung Windows, Double Pane Windows, Recessed Lighting, Smoke Detector
Parking
- Parking description:Asphalt Driveway, Attached Garage, Built In, Free, Garage - Front Entry, Garage Door Opener, Inside Access
- Garage:Yes
- Garage spaces:2
New listings near 34 Sajer Rd #lot 45
- Coming Soon
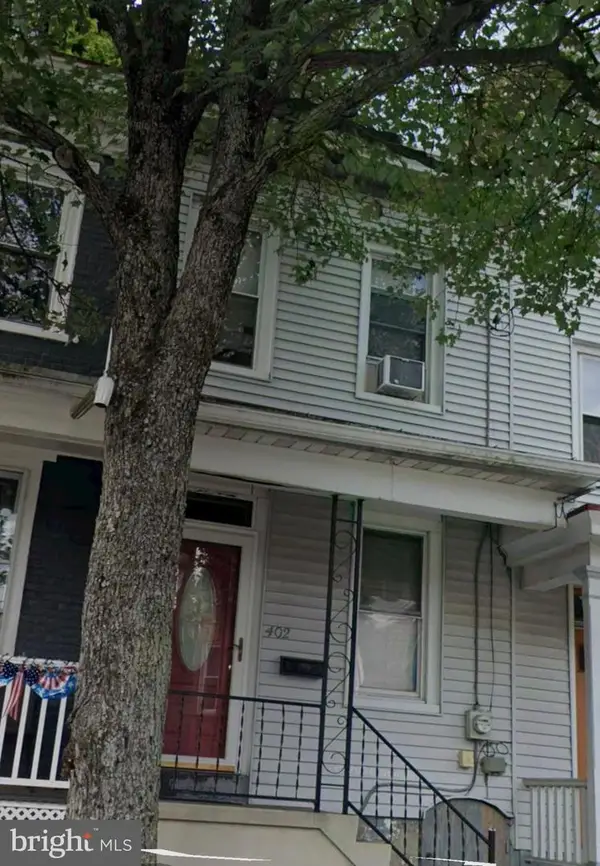 $105,000Coming Soon2 beds 1 baths1,159 sq. ft.
402 Washington St, POTTSVILLE, PA 17901
MLS# PASK2029694Listed by: IRON VALLEY REAL ESTATE KEYSTONE - New
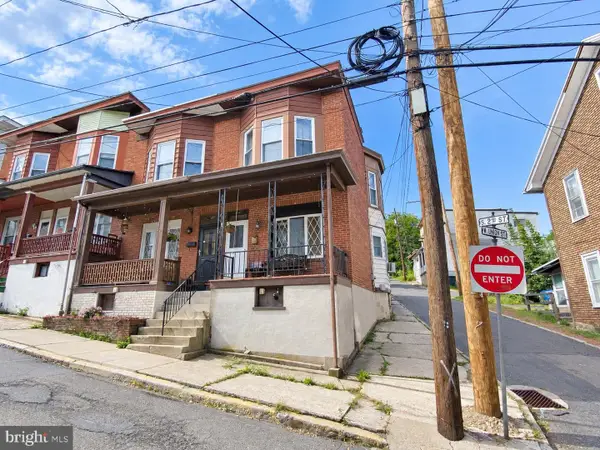 $69,900Active3 beds 1 baths1,196 sq. ft.
305 S 2nd St, POTTSVILLE, PA 17901
MLS# PASK2029718Listed by: RE/MAX FIVE STAR REALTY - New
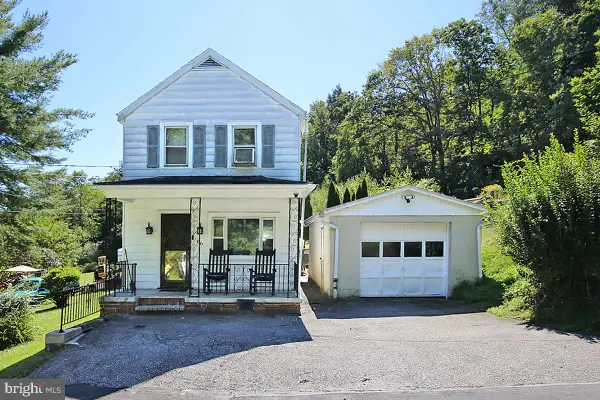 $130,000Active3 beds 1 baths1,040 sq. ft.
86 Caroline Ave, POTTSVILLE, PA 17901
MLS# PASK2029606Listed by: IRON VALLEY REAL ESTATE - New
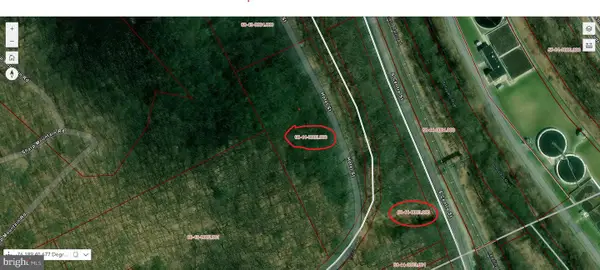 $30,000Active4.9 Acres
0 Cressona Rd, POTTSVILLE, PA 17901
MLS# PASK2029678Listed by: CENTURY 21 RYON REAL ESTATE - Open Sun, 1 to 3pmNew
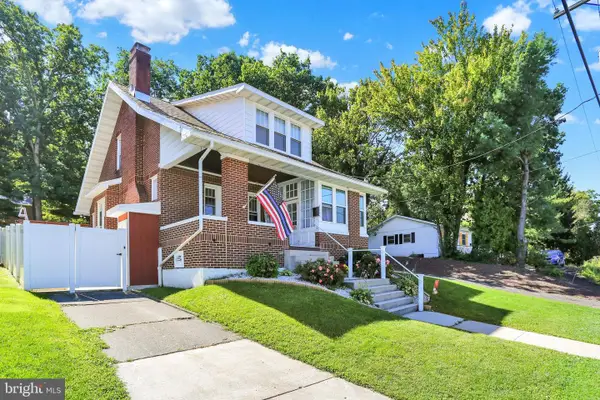 $250,000Active3 beds 2 baths1,544 sq. ft.
2305 W Market St, POTTSVILLE, PA 17901
MLS# PASK2029670Listed by: KELLER WILLIAMS PLATINUM REALTY - SCHUYLKILL - New
 $179,900Active4 beds -- baths2,670 sq. ft.
404 S Centre St, POTTSVILLE, PA 17901
MLS# PASK2029614Listed by: SAUNDERS REAL ESTATE - New
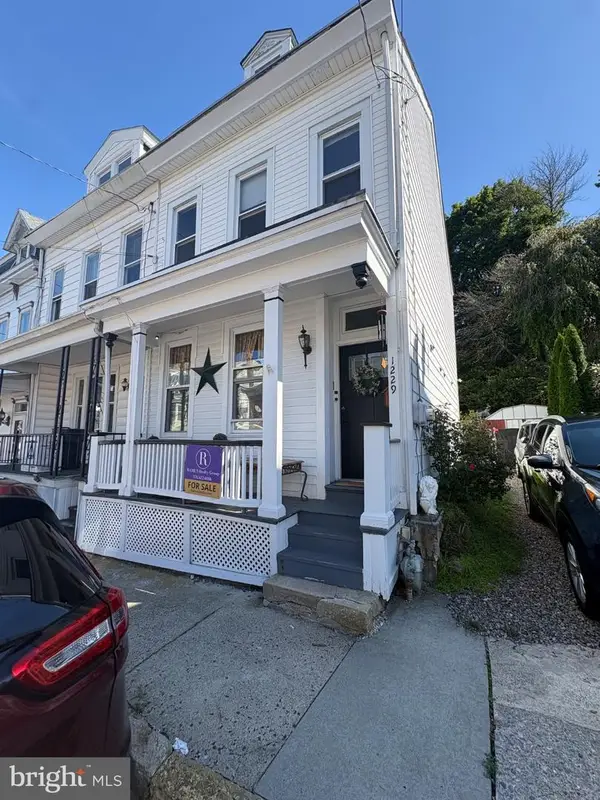 $155,000Active3 beds 2 baths1,384 sq. ft.
1229 W Norwegian St, POTTSVILLE, PA 17901
MLS# PASK2029526Listed by: RAMUS REALTY GROUP - New
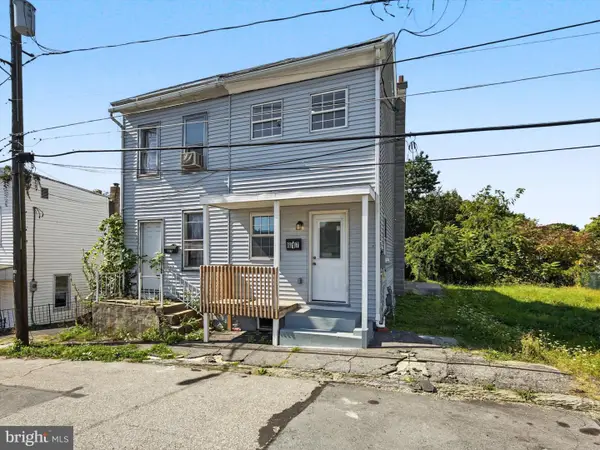 $169,900Active3 beds 2 baths948 sq. ft.
617 N 7th St, POTTSVILLE, PA 17901
MLS# PASK2029578Listed by: KELLER WILLIAMS KEYSTONE REALTY - New
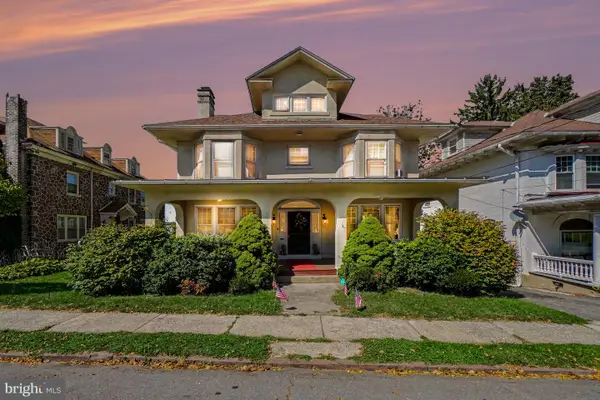 $459,900Active4 beds 3 baths4,301 sq. ft.
1812 Mahantongo St, POTTSVILLE, PA 17901
MLS# PASK2029566Listed by: IRON VALLEY REAL ESTATE KEYSTONE 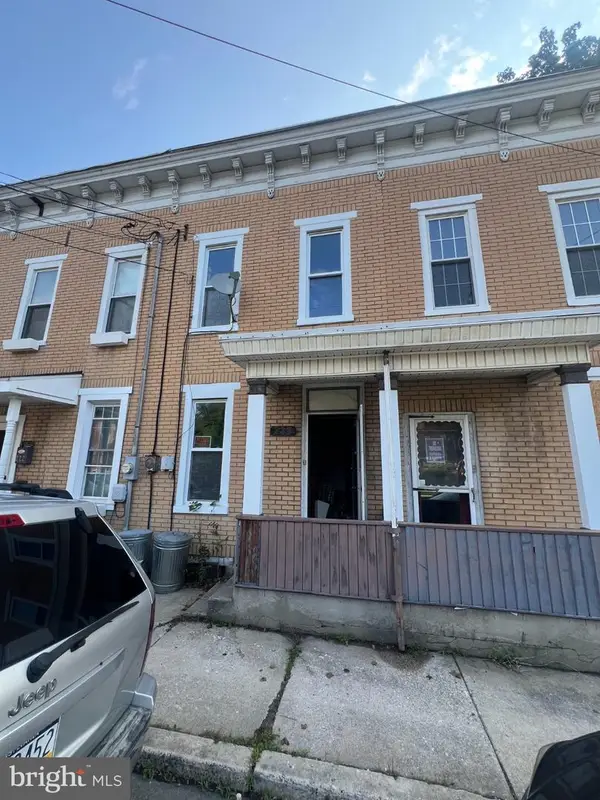 $30,000Pending2 beds 1 baths996 sq. ft.
220 N 12th St, POTTSVILLE, PA 17901
MLS# PASK2029568Listed by: KELLER WILLIAMS ELITE


Protect your home and budget from life's surprises with an Assurant Home Warranty, backed by a partner that supports you through every step of homeownership. Explore Plans.
© 2023 - 2026 ERA Franchise Systems LLC. All rights reserved. ERA Franchise Systems LLC fully supports the principles of the Fair Housing Act and the Equal Opportunity Act. ERA, ERA Real Estate powered, and their respective logos are registered service marks of ERA Franchise Systems LLC. Each office is independently owned and operated.