
544 Maple Street, Pottsville, PA 17901
Local realty services provided by:ERA One Source Realty
544 Maple Street,Pottsville, PA 17901
$345,000
- 3 Beds
- 2 Baths
- - sq. ft.
- Single family
- Sold
Listed by: kristen l. obert
Office: iron valley r e northeast
MLS#:780796
Source:PA_LVAR
Sorry, we are unable to map this address
Price summary
- Price:$345,000
About this home
Move-In Ready! Welcome to this beautifully maintained 3-bedroom, 1.5-bath split-level home nestled in a quiet, established Pottsville suburb with easy access to Route 61, making commuting north or south convenient.
This home has been thoughtfully updated with quality improvements, offering the perfect combination of comfort, efficiency, and style. Enjoy peace of mind with brand-new Renewal by Andersen windows and doors, a newer oil-fired hot water baseboard heating system, and an energy-efficient mini-split heating and air conditioning system for year-round comfort.
The updated kitchen is sure to impress with stainless steel appliances, a stylish tile backsplash, and ample cabinet and counter space—perfect for everyday living and entertaining. The spacious lower-level family room features a cozy wood-burning fireplace, creating the ideal space for movie nights, holiday gatherings, or relaxing with family and friends.
Step outside to your own private backyard retreat! Multi-level decks overlook the above-ground swimming pool, providing the perfect setting for summer entertaining, cookouts, and making lasting memories. Additional upgrades include gutter guards, a new stainless steel chimney liner, and numerous improvements that make this home truly move-in ready.
Conveniently located close to shopping, restaurants, schools, parks, and major highways, this property offers the perfect blend of a peaceful neighborhood setting with everyday convenience. If you’re searching for a home with modern updates, spacious living areas, outdoor entertaining space, energy-efficient improvements, and exceptional value, this is one you won’t want to miss!...
Contact an agent
Home facts
- Year built:1989
- Subdivision & Development:Not in Development
- Listing ID #:780796
- Added:52 day(s) ago
- Updated:September 06, 2026 at 06:14 AM
Rooms and interior
- Bedrooms:3
- Total bathrooms:2
- Full bathrooms:1
- Half bathrooms:1
- Rooms Total:8
- Flooring:Carpet, Engineered Hardwood, Tile
- Dining Description:Dining Area, Entrance Foyer, Separate Formal Dining Room
- Kitchen Description:Dishwasher, Electric Cook Top, Electric Oven, Electric Range, Microwave, Refrigerator
- Basement:Yes
- Basement Description:Concrete
Heating and cooling
- Cooling:Ductless
- Heating:Baseboard, Ductless, Electric, Hot Water, Oil
Structure and exterior
- Roof:Asphalt, Fiberglass
- Year built:1989
- Architectural Style:SplitLevel
- Construction Materials:Aluminum Siding, Brick
- Exterior Features:Deck, Pool
- Foundation Description:Basement
Schools
- High school:Pottsville
Utilities
- Water:Public
- Sewer:Public Sewer
Finances and disclosures
- Price:$345,000
- Tax amount:$3,732
Features and amenities
- Appliances:Dishwasher, Electric Cooktop, Electric Oven, Microwave, Oil Water Heater, Refrigerator
- Laundry features:Lower Level, Washer Hookup
- Pool features:Above Ground
Parking
- Parking description:Garage, Garage Door Opener
- Garage:Yes
- Garage spaces:2
New listings near 544 Maple Street
- Coming Soon
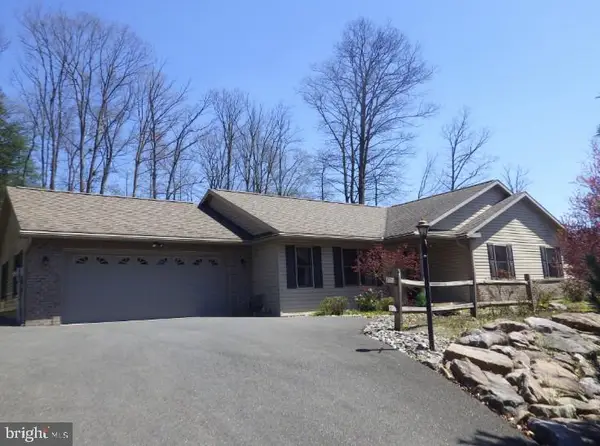 $399,000Coming Soon3 beds 2 baths1,878 sq. ft.
96 Red Horse Rd, POTTSVILLE, PA 17901
MLS# PASK2029282Listed by: EXP REALTY, LLC - New
 $249,999Active5 beds 3 baths1,980 sq. ft.
1814 3rd Ave, POTTSVILLE, PA 17901
MLS# PASK2029372Listed by: BHHS HOMESALE REALTY - SCHUYLKILL HAVEN - New
 $174,900Active4 beds 2 baths2,376 sq. ft.
1952 Mahantongo St, POTTSVILLE, PA 17901
MLS# PASK2029380Listed by: EVERYHOME REALTORS - New
 $35,000Active5 beds 1 baths1,792 sq. ft.
427 E Norwegian St, POTTSVILLE, PA 17901
MLS# PASK2029364Listed by: REBUILT BROKERAGE LLC - New
 $169,000Active3 beds 1 baths1,584 sq. ft.
769 N Centre St, POTTSVILLE, PA 17901
MLS# PASK2029154Listed by: RE/MAX FIVE STAR REALTY - New
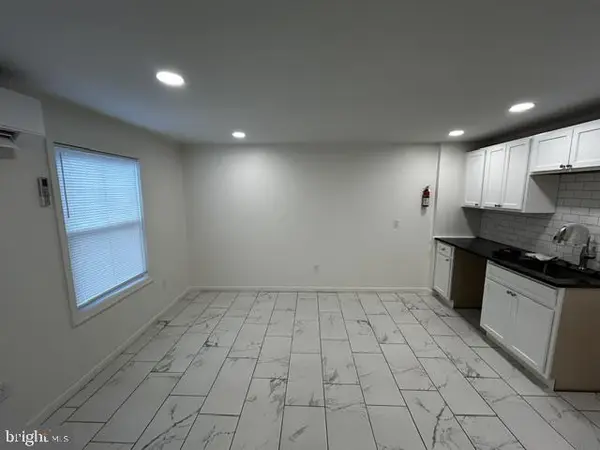 $480,000Active8 beds -- baths
219-221 N 3rd St, POTTSVILLE, PA 17901
MLS# PASK2029270Listed by: BOLD REALTY - New
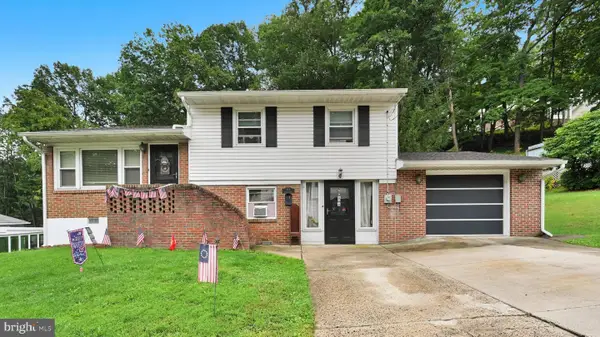 $250,000Active3 beds 2 baths1,688 sq. ft.
613 S Snyder St, POTTSVILLE, PA 17901
MLS# PASK2029280Listed by: MULLEN REALTY ASSOCIATES - New
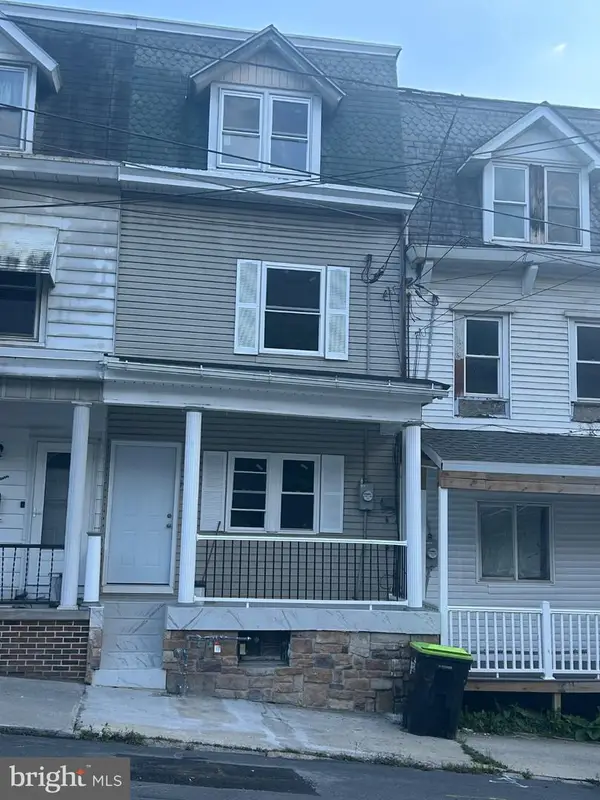 $179,777Active4 beds 2 baths1,596 sq. ft.
1017 Laurel Blvd, POTTSVILLE, PA 17901
MLS# PASK2029334Listed by: REALTY ONE GROUP ALLIANCE - New
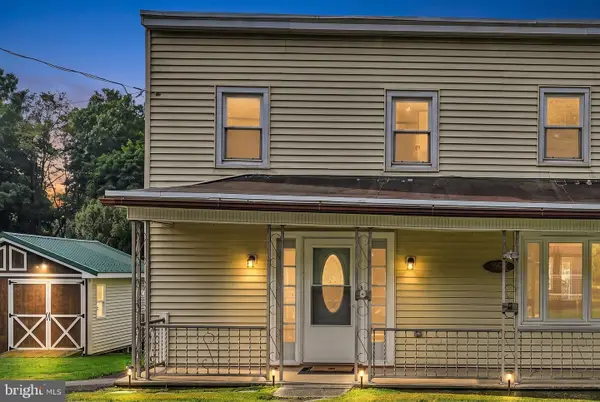 $159,900Active3 beds 2 baths2,036 sq. ft.
760 Forest Ln, POTTSVILLE, PA 17901
MLS# PASK2029320Listed by: MULLEN REALTY ASSOCIATES - New
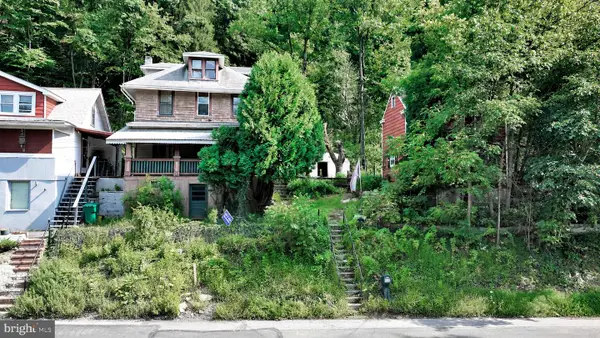 $20,000Active3 beds 1 baths1,248 sq. ft.
900 Garfield Ave, POTTSVILLE, PA 17901
MLS# PASK2029328Listed by: KINGSWAY REALTY - EPHRATA


Protect your home and budget from life's surprises with an Assurant Home Warranty, backed by a partner that supports you through every step of homeownership. Explore Plans.
© 2023 - 2026 ERA Franchise Systems LLC. All rights reserved. ERA Franchise Systems LLC fully supports the principles of the Fair Housing Act and the Equal Opportunity Act. ERA, ERA Real Estate powered, and their respective logos are registered service marks of ERA Franchise Systems LLC. Each office is independently owned and operated.