
1807 Cambridge Dive, Presto, PA 15142
Local realty services provided by:ERA Johnson Real Estate, Inc.
Upcoming open houses
- Sun, Nov 1501:00 pm - 04:00 pm
Listed by: nancy mckenna
Office: howard hanna real estate services
MLS#:1782570
Source:PA_WPN
Price summary
- Price:$650,000
- Price per sq. ft.:$282.36
- Monthly HOA dues:$280
About this home
Easy living ,exceptional space, and a fantastic end unit location-welcome to 1807 Cambridge Drive in the desirable Nevilleside Community. This spacious townhome offers the perfect blend of comfort. convenience and versatility with 3 bedrooms 3 full baths and 1 half bath. Enjoy the ease of main-level living featuring a primary suite with walk in closet dedicated home office and open kitchen flowing into living room/dining room with cathedral ceilings.. A cozy fireplace just off kitchen creates a perfect setting for chilly winter evenings. Upstairs you'll find 2 additional bedrooms and a full bath with loft space. The fully finished lower level adds incredible flexibility with a full bath and bonus room ideal for a potential 4th bedroom, guest retreat, or a second office. Step outside to enjoy the rear patio with awning perfect for outdoor relaxation. A 2 car integral garage and main floor laundry a plus!. Home is a convenient proximity to the community pool and clubhouse. HOA covers landscaping snow removal roof and driveway. Space, style and effortless living all in one exceptional home. Welcome Home!...
Contact an agent
Home facts
- Year built:2014
- Subdivision & Development:NEVILLESIDE PLAN
- Listing ID #:1782570
- Added:3 day(s) ago
- Updated:November 11, 2026 at 11:06 AM
Rooms and interior
- Bedrooms:3
- Total bathrooms:4
- Full bathrooms:3
- Half bathrooms:1
- Rooms Total:12
- Flooring:Carpet, Hardwood, Tile
- Bathrooms Description:Jetted Tub
- Kitchen Description:Cooktop, Dishwasher, Disposal, Microwave, Pantry, Refrigerator
- Basement:Yes
- Basement Description:FInished, Walk Up Access
- Living area:2,302 sq. ft.
Heating and cooling
- Cooling:Central Air
- Heating:Gas
- Central air:Yes
Structure and exterior
- Roof:Asphalt
- Year built:2014
- Building area:2,302 sq. ft.
- Lot area:0.21 Acres
- Architectural Style:Colonial
- Construction Materials:Brick
Utilities
- Water:Public
Finances and disclosures
- Price:$650,000
- Price per sq. ft.:$282.36
- Tax amount:$13,242
Features and amenities
- Laundry features:Dryer, Washer
- Amenities:Screens, Some Gas Appliances, Window Treatments
- Pool features:Pool
Parking
- Total parking spaces:2
- Garage:Yes
 Last Updated November 11, 2026. Information deemed reliable but not guaranteed. Information is provided exclusively for consumers' personal, non-commercial use and may not be used for any purpose other than to identify prospective properties consumers may be interested in purchasing.
New listings near 1807 Cambridge Dive
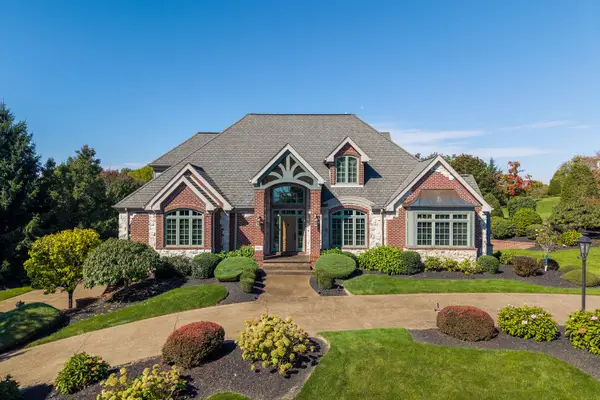 $1,300,000Active3 beds 5 baths4,257 sq. ft.
1085 St Mellion Drive, Presto, PA 15142
MLS# 1777988Listed by: HOWARD HANNA REAL ESTATE SERVICES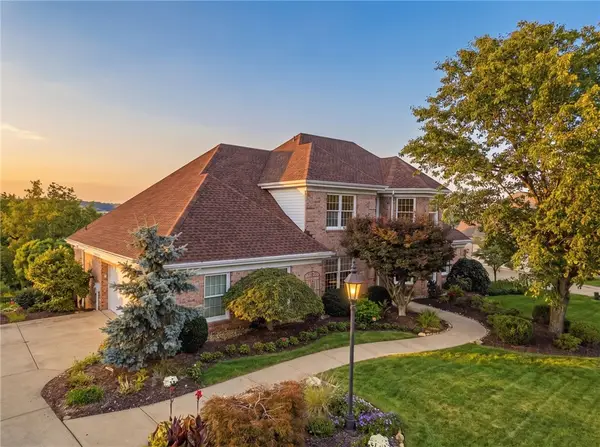 $1,045,000Active4 beds 4 baths3,860 sq. ft.
4120 Breckenridge Dr, Presto, PA 15142
MLS# 1775181Listed by: HOWARD HANNA REAL ESTATE SERVICES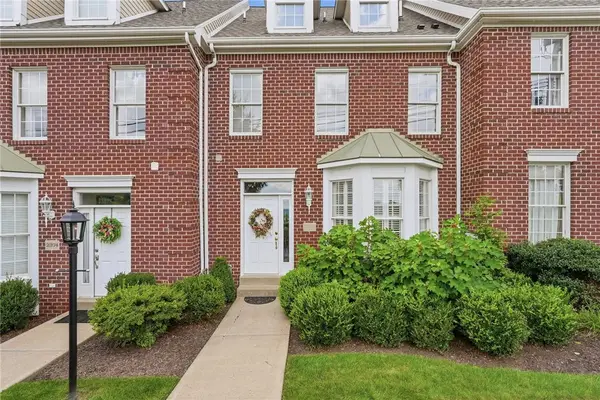 $437,700Active3 beds 3 baths1,901 sq. ft.
2372 Hilltop Rd, Presto, PA 15142
MLS# 1773984Listed by: HOWARD HANNA REAL ESTATE SERVICES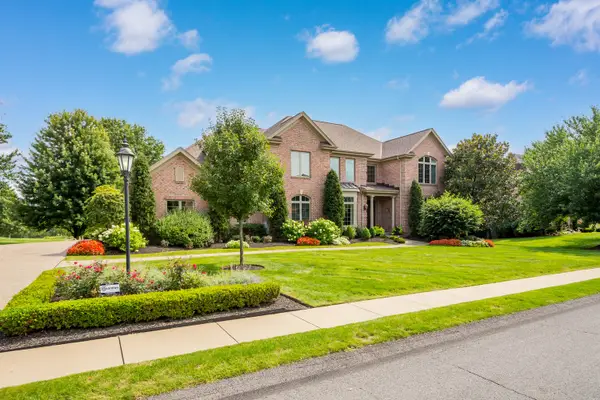 $1,980,000Active6 beds 7 baths7,500 sq. ft.
4011 Muirfield Drive, Presto, PA 15142
MLS# 1774022Listed by: HOWARD HANNA REAL ESTATE SERVICES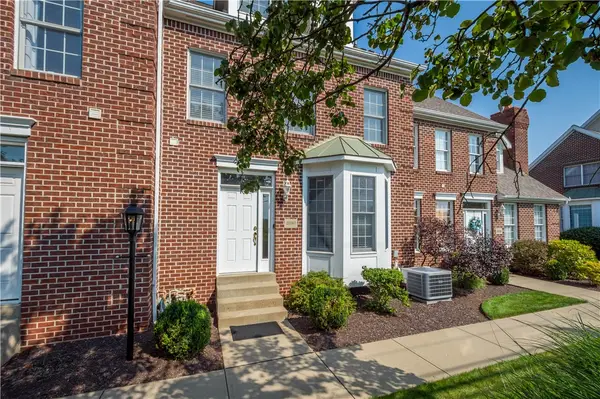 $409,900Active3 beds 3 baths
2380 Hilltop Rd, Presto, PA 15142
MLS# 1773817Listed by: HOWARD HANNA REAL ESTATE SERVICES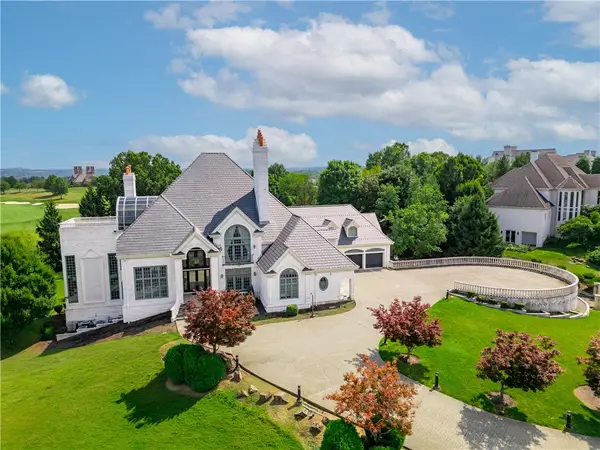 $3,900,000Active5 beds 7 baths13,662 sq. ft.
6200 Crown Place, Presto, PA 15142
MLS# 1767851Listed by: BERKSHIRE HATHAWAY THE PREFERRED REALTY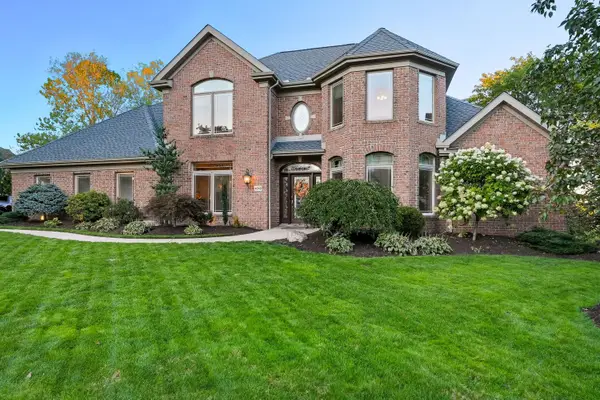 $1,125,000Pending5 beds 5 baths4,300 sq. ft.
4040 Breckenridge, Presto, PA 15142
MLS# 1764972Listed by: HOWARD HANNA REAL ESTATE SERVICES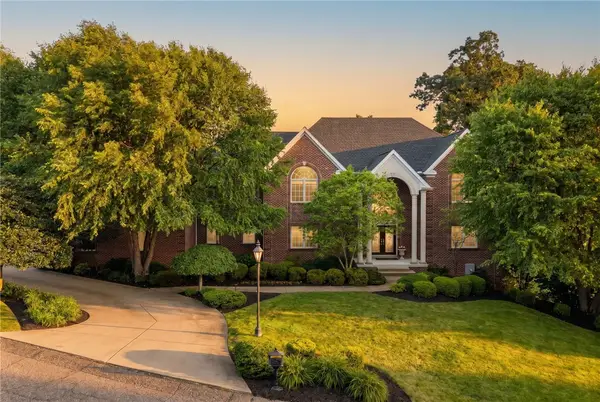 $1,395,000Active6 beds 5 baths5,573 sq. ft.
7000 Pinehurst Dr, Presto, PA 15142
MLS# 1762638Listed by: HOWARD HANNA REAL ESTATE SERVICES $850,000Pending4 beds 5 baths3,978 sq. ft.
7031 Pinehurst, Presto, PA 15142
MLS# 1762209Listed by: HOWARD HANNA REAL ESTATE SERVICES


Protect your home and budget from life's surprises with an Assurant Home Warranty, backed by a partner that supports you through every step of homeownership. Explore Plans.
© 2023 - 2026 ERA Franchise Systems LLC. All rights reserved. ERA Franchise Systems LLC fully supports the principles of the Fair Housing Act and the Equal Opportunity Act. ERA, ERA Real Estate powered, and their respective logos are registered service marks of ERA Franchise Systems LLC. Each office is independently owned and operated.