
4120 Breckenridge Dr, Presto, PA 15142
Local realty services provided by:ERA Johnson Real Estate, Inc.
Listed by: lauren coulter
Office: howard hanna real estate services
MLS#:1775181
Source:PA_WPN
Price summary
- Price:$1,045,000
- Price per sq. ft.:$270.73
- Monthly HOA dues:$29.17
About this home
Carefree Living in Nevillewood! Rarely does a home offer this much ease and this much style. Set in the sought-after community of Nevillewood, 4120 Breckenridge Drive delivers a true first-floor primary suite plus three additional bedrooms — two upstairs and one on the lower level — with level entry and an attached two-car garage that make everyday living effortless. The first floor is an entertainer's dream. Stunning hardwood floors run throughout, cathedral ceilings lift the space, and a chef's-appointed kitchen anchors the open flow from gathering to dining to the outdoors. Main-level laundry keeps everything on one convenient floor. Step out to the brand-new deck and take in sweeping views of a beautiful tree-lined skyline — the kind of backdrop that turns an ordinary evening into an occasion. Downstairs is simply astounding. A full custom wet bar with custom lighting, rich woodwork, and a relaxing fireplace create the ultimate retreat, complemented by a full bathroom, the fourth bedroom, and two generous storage rooms. Outside, the fully fenced yard is beautifully low-maintenance, with a tranquil waterfall and koi pond providing a private, resort-like escape. Major updates are already done for you: new deck, new roof, and new HVAC. The location is exceptional. Enjoy quick access to the airport, the parkway, downtown Pittsburgh, and Settlers Ridge for shopping and dining. And just steps away sits the award-winning, members-only Club at Nevillewood — a Jack Nicklaus signature course offering golf, swimming, multiple restaurants, a fitness center, and much more. Imagine the easy-breezy country club lifestyle that could be waiting right outside your door. Come experience the carefree life this home affords....
Contact an agent
Home facts
- Year built:2002
- Subdivision & Development:Nevillewood
- Listing ID #:1775181
- Added:8 day(s) ago
- Updated:September 27, 2026 at 09:59 AM
Rooms and interior
- Bedrooms:4
- Total bathrooms:4
- Full bathrooms:3
- Half bathrooms:1
- Rooms Total:11
- Flooring:Carpet, Hardwood
- Kitchen Description:Cooktop, Dishwasher, Disposal, Microwave, Refrigerator
- Basement:Yes
- Basement Description:FInished, Walk Out Access
- Living area:3,860 sq. ft.
Heating and cooling
- Cooling:Electric
- Heating:Gas
Structure and exterior
- Roof:Composition
- Year built:2002
- Building area:3,860 sq. ft.
- Lot area:1.01 Acres
- Construction Materials:Brick
Utilities
- Water:Public
Finances and disclosures
- Price:$1,045,000
- Price per sq. ft.:$270.73
- Tax amount:$12,661
Features and amenities
- Amenities:Multi Pane Windows, Some Gas Appliances
Parking
- Total parking spaces:2
- Garage:Yes
 Last Updated September 27, 2026. Information deemed reliable but not guaranteed. Information is provided exclusively for consumers' personal, non-commercial use and may not be used for any purpose other than to identify prospective properties consumers may be interested in purchasing.
New listings near 4120 Breckenridge Dr
- New
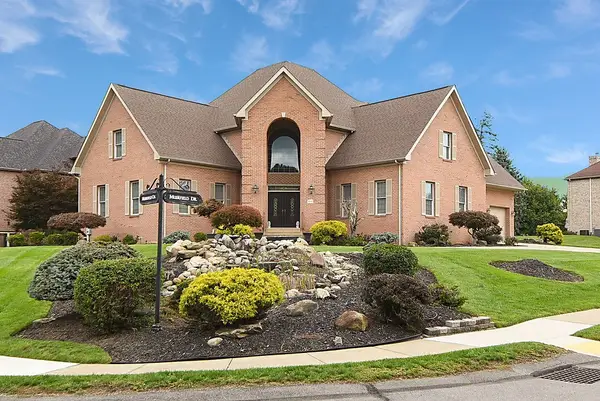 $1,290,000Active5 beds 5 baths5,801 sq. ft.
4010 Muirfield Drive, Presto, PA 15142
MLS# 1775412Listed by: COLDWELL BANKER REALTY 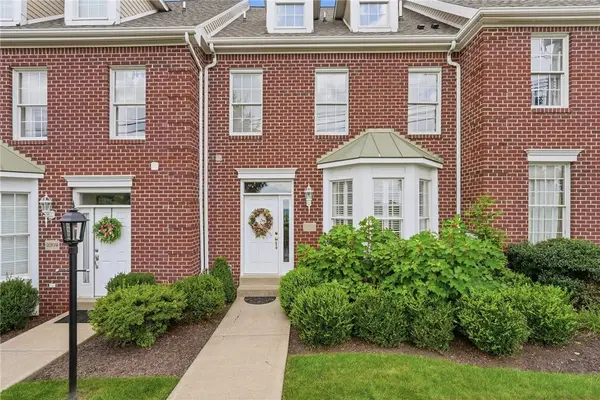 $437,700Active3 beds 3 baths1,901 sq. ft.
2372 Hilltop Rd, Presto, PA 15142
MLS# 1773984Listed by: HOWARD HANNA REAL ESTATE SERVICES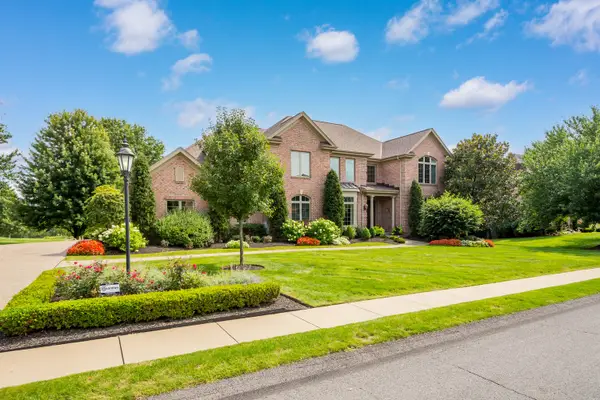 $1,980,000Active6 beds 7 baths7,500 sq. ft.
4011 Muirfield Drive, Presto, PA 15142
MLS# 1774022Listed by: HOWARD HANNA REAL ESTATE SERVICES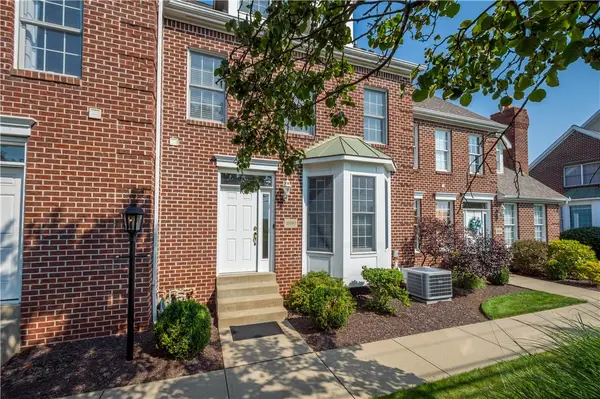 $436,500Active3 beds 3 baths
2380 Hilltop Rd, Presto, PA 15142
MLS# 1773817Listed by: HOWARD HANNA REAL ESTATE SERVICES $1,200,000Pending4 beds 5 baths4,000 sq. ft.
2130 English Turn Drive, Presto, PA 15142
MLS# 1772912Listed by: PIATT SOTHEBY'S INTERNATIONAL REALTY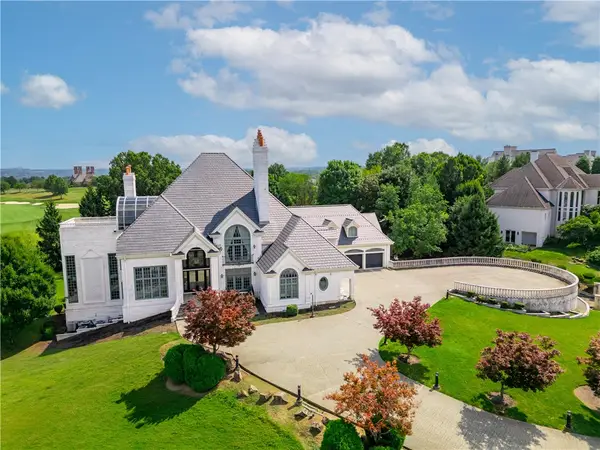 $3,900,000Active5 beds 7 baths13,662 sq. ft.
6200 Crown Place, Presto, PA 15142
MLS# 1767851Listed by: BERKSHIRE HATHAWAY THE PREFERRED REALTY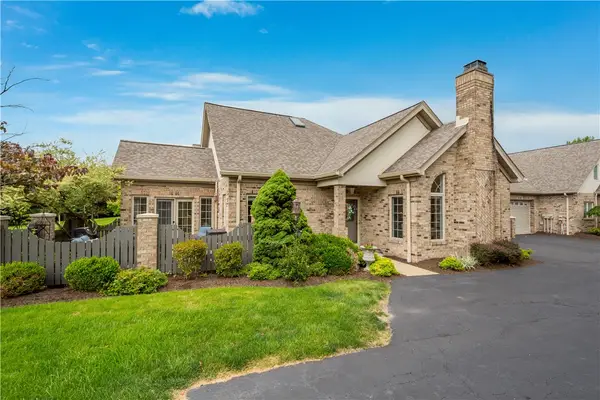 $689,000Pending3 beds 4 baths
807 Cherry Hill Drive, Presto, PA 15142
MLS# 1766944Listed by: HOWARD HANNA REAL ESTATE SERVICES $619,000Pending3 beds 3 baths2,620 sq. ft.
1401 Cambridge Drive, Presto, PA 15142
MLS# 1765178Listed by: NULF REAL ESTATE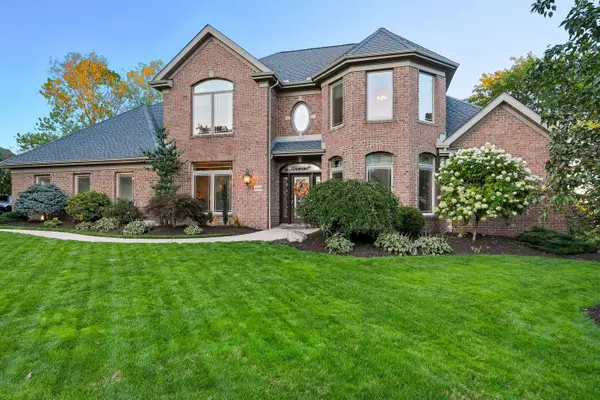 $1,125,000Active5 beds 5 baths4,300 sq. ft.
4040 Breckenridge, Presto, PA 15142
MLS# 1764972Listed by: HOWARD HANNA REAL ESTATE SERVICES


Protect your home and budget from life's surprises with an Assurant Home Warranty, backed by a partner that supports you through every step of homeownership. Explore Plans.
© 2023 - 2026 ERA Franchise Systems LLC. All rights reserved. ERA Franchise Systems LLC fully supports the principles of the Fair Housing Act and the Equal Opportunity Act. ERA, ERA Real Estate powered, and their respective logos are registered service marks of ERA Franchise Systems LLC. Each office is independently owned and operated.