
8000 Sherwood Dr, Presto, PA 15142
Local realty services provided by:ERA Johnson Real Estate, Inc.
8000 Sherwood Dr,Presto, PA 15142
$1,390,000
- 5 Beds
- 5 Baths
- 5,486 sq. ft.
- Single family
- Pending
Listed by: dj fairley
Office: exp realty llc.
MLS#:1763308
Source:PA_WPN
Price summary
- Price:$1,390,000
- Price per sq. ft.:$253.37
- Monthly HOA dues:$29.17
About this home
Experience refined living in this exceptional 5-bedroom residence nestled within the prestigious Nevillewood community, home to the only Jack Nicklaus Signature Golf Course in Western Pennsylvania. Thoughtfully reimagined with sophisticated finishes and timeless design, this home seamlessly blends elegance with modern comfort. At the heart of the home, the spectacular 2021 chef's kitchen showcases quartz countertops, custom Medallion island cabinetry, and premium Sub-Zero and Bosch appliances. Rich hardwood flooring, a rebuilt marble fireplace, custom wainscoting, and beautifully curated living spaces elevate the main level, which also offers a private office and versatile bonus room. The luxurious primary suite is a true retreat, featuring a spa-inspired bath completely renovated in 2025 with designer finishes. The walkout lower level is an entertainer's dream, offering a custom bar, expansive island, kitchenette, integrated ceiling speakers, Murphy bed, and an impressive fitness studio. Exceptional updates provide both beauty and peace of mind, including a new roof (June 2026), freshly painted garage with updated flooring, new carpet and interior paint (2024), new furnace (2025), A/C (2022), hot water tank (2024), Tesla EV charger, and professionally refreshed landscaping. Ideally located just minutes from upscale shopping, dining, and Bridgeville amenities, with convenient access to Robinson, Pittsburgh International Airport, and I-79, this remarkable home offers luxury, lifestyle, and effortless convenience in one of Western Pennsylvania's most sought-after golf course communities....
Contact an agent
Home facts
- Year built:2005
- Subdivision & Development:Nevillewood
- Listing ID #:1763308
- Added:59 day(s) ago
- Updated:September 06, 2026 at 07:38 AM
Rooms and interior
- Bedrooms:5
- Total bathrooms:5
- Full bathrooms:3
- Half bathrooms:2
- Rooms Total:12
- Flooring:Carpet, Hardwood
- Kitchen Description:Dishwasher, Microwave, Pantry, Refrigerator, Stove
- Basement:Yes
- Basement Description:FInished
- Living area:5,486 sq. ft.
Heating and cooling
- Cooling:Central Air
- Heating:Gas
- Central air:Yes
Structure and exterior
- Roof:Asphalt
- Year built:2005
- Building area:5,486 sq. ft.
- Lot area:0.45 Acres
- Architectural Style:Colonial
- Construction Materials:Brick
Utilities
- Water:Public
Finances and disclosures
- Price:$1,390,000
- Price per sq. ft.:$253.37
- Tax amount:$19,026
Features and amenities
- Amenities:Screens, Security System, Some Gas Appliances
Parking
- Total parking spaces:2
- Garage:Yes
 Last Updated September 6, 2026. Information deemed reliable but not guaranteed. Information is provided exclusively for consumers' personal, non-commercial use and may not be used for any purpose other than to identify prospective properties consumers may be interested in purchasing.
New listings near 8000 Sherwood Dr
- New
 $1,200,000Active4 beds 5 baths4,000 sq. ft.
2130 English Turn Drive, Presto, PA 15142
MLS# 1772912Listed by: PIATT SOTHEBY'S INTERNATIONAL REALTY 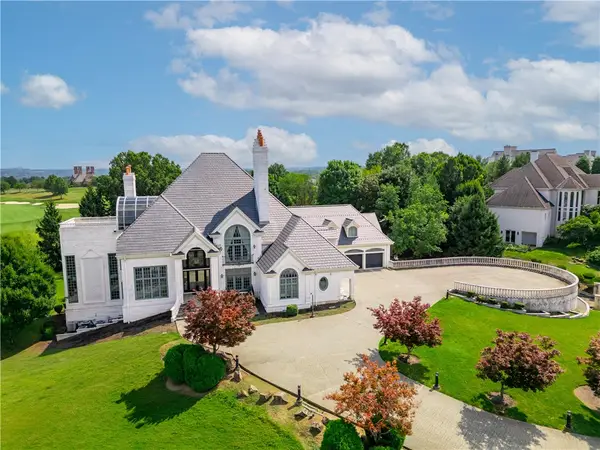 $3,900,000Active5 beds 7 baths13,662 sq. ft.
6200 Crown Place, Presto, PA 15142
MLS# 1767851Listed by: BERKSHIRE HATHAWAY THE PREFERRED REALTY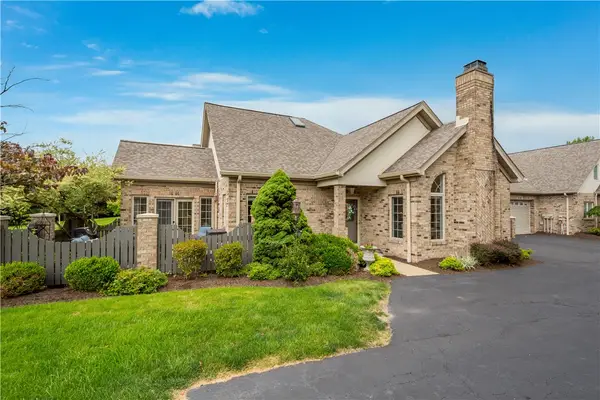 $689,000Pending3 beds 4 baths
807 Cherry Hill Drive, Presto, PA 15142
MLS# 1766944Listed by: HOWARD HANNA REAL ESTATE SERVICES $619,000Pending3 beds 3 baths2,620 sq. ft.
1401 Cambridge Drive, Presto, PA 15142
MLS# 1765178Listed by: NULF REAL ESTATE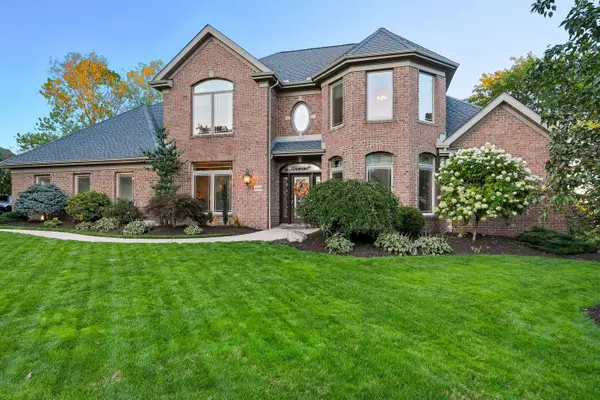 $1,125,000Active5 beds 5 baths4,300 sq. ft.
4040 Breckenridge, Presto, PA 15142
MLS# 1764972Listed by: HOWARD HANNA REAL ESTATE SERVICES $499,000Pending2 beds 3 baths2,472 sq. ft.
905 Cherry Hill Dr, Presto, PA 15142
MLS# 1764020Listed by: RE/MAX HOME CENTER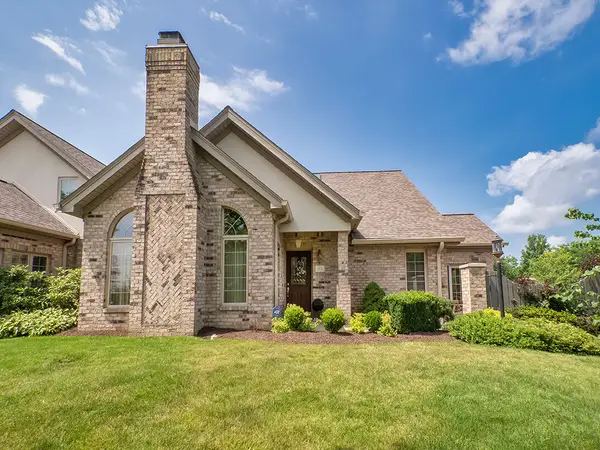 $549,900Pending3 beds 3 baths2,760 sq. ft.
101 Cherry Hill Drive, Presto, PA 15142
MLS# 1763208Listed by: HOWARD HANNA REAL ESTATE SERVICES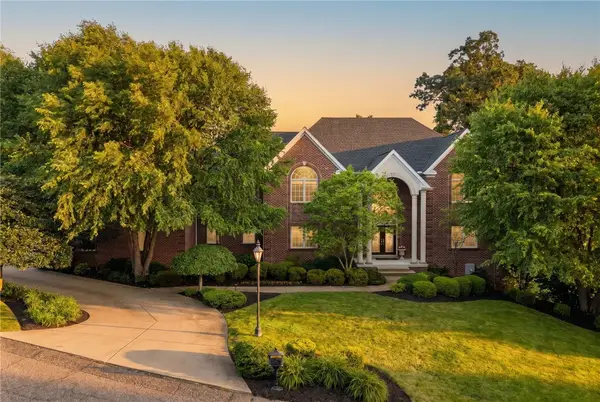 $1,500,000Active6 beds 5 baths5,573 sq. ft.
7000 Pinehurst Dr, Presto, PA 15142
MLS# 1762638Listed by: HOWARD HANNA REAL ESTATE SERVICES $850,000Active4 beds 5 baths3,978 sq. ft.
7031 Pinehurst, Presto, PA 15142
MLS# 1762209Listed by: HOWARD HANNA REAL ESTATE SERVICES


Protect your home and budget from life's surprises with an Assurant Home Warranty, backed by a partner that supports you through every step of homeownership. Explore Plans.
© 2023 - 2026 ERA Franchise Systems LLC. All rights reserved. ERA Franchise Systems LLC fully supports the principles of the Fair Housing Act and the Equal Opportunity Act. ERA, ERA Real Estate powered, and their respective logos are registered service marks of ERA Franchise Systems LLC. Each office is independently owned and operated.