
1015 Juniper St, Quakertown, PA 18951
Local realty services provided by:ERA Valley Realty
1015 Juniper St,Quakertown, PA 18951
$364,900
- 3 Beds
- 3 Baths
- 1,955 sq. ft.
- Townhouse
- Pending
Listed by: thomas e. skiffington
Office: re/max 440 - perkasie
MLS#:PABU2129342
Source:BRIGHTMLS
Price summary
- Price:$364,900
- Price per sq. ft.:$186.65
About this home
Three bedroom spacious newer townhouse with an open floor plan in the heart of Quakertown Borough. Finished basement, hardwood floors in the living room and dining room, a full kitchen with under counter lights, stainless appliances, granite countertops, and tile floors. Two full baths upstairs and a half bath on the first floor and all tile floors. Open staircase all the way from the basement to second floor. 1 car garage. Second floor laundry room. Off street parking. The Borough holds many community activities that you can walk to. Schedule your showing today!
Contact an agent
Home facts
- Year built:2018
- Subdivision & Development:NONE AVAILABLE
- Listing ID #:PABU2129342
- Added:62 day(s) ago
- Updated:October 28, 2026 at 10:35 AM
Rooms and interior
- Bedrooms:3
- Total bathrooms:3
- Full bathrooms:2
- Half bathrooms:1
- Rooms Total:7
- Dining Description:Dining Room
- Bedroom Description:Primary Bedroom
- Basement:Yes
- Basement Description:Fully Finished
- Living area:1,955 sq. ft.
Heating and cooling
- Cooling:Central A/C
- Heating:Electric, Forced Air
Structure and exterior
- Year built:2018
- Building area:1,955 sq. ft.
- Architectural Style:Colonial
- Construction Materials:Vinyl Siding
- Foundation Description:Concrete Perimeter
- Levels:2 Stories
Utilities
- Water:Public
- Sewer:Public Sewer
Finances and disclosures
- Price:$364,900
- Price per sq. ft.:$186.65
- Tax amount:$5,306 (2026)
Features and amenities
- Laundry features:Laundry
Parking
- Parking description:Attached Garage, Garage - Front Entry
- Garage:Yes
- Garage spaces:1
New listings near 1015 Juniper St
- Coming Soon
 $689,900Coming Soon3 beds 4 baths3,068 sq. ft.
1290 Creekside Ln, QUAKERTOWN, PA 18951
MLS# PABU2134440Listed by: BHHS FOX & ROACH-DOYLESTOWN - Open Thu, 4 to 6pmNew
 $629,900Active5 beds 2 baths3,600 sq. ft.
2605 Mill Rd, QUAKERTOWN, PA 18951
MLS# PABU2134362Listed by: RE/MAX 440 - QUAKERTOWN - New
 $400,000Active4 beds 2 baths1,392 sq. ft.
963 Bridge Way, QUAKERTOWN, PA 18951
MLS# PABU2134066Listed by: KELLER WILLIAMS REAL ESTATE-LANGHORNE - New
 $349,900Active4 beds 2 baths1,743 sq. ft.
420 Juniper St, QUAKERTOWN, PA 18951
MLS# PABU2134302Listed by: REAL OF PENNSYLVANIA - New
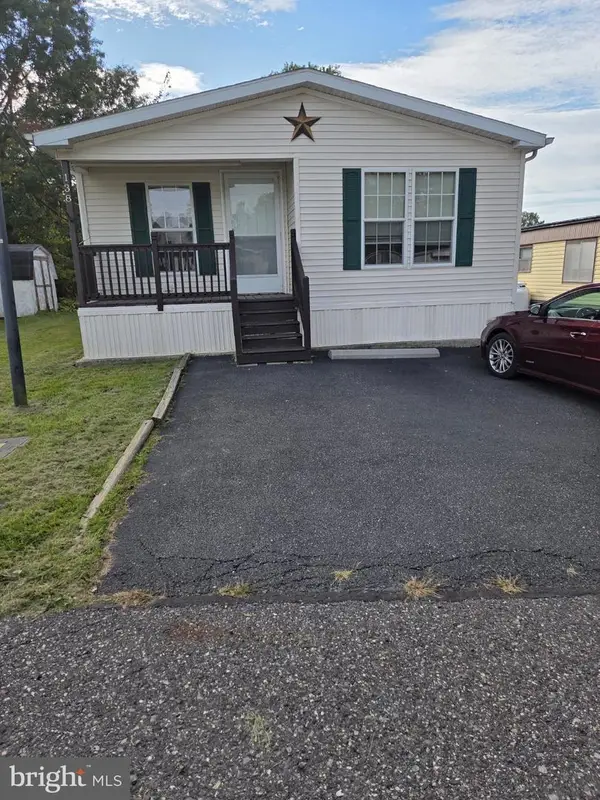 $102,000Active2 beds 2 baths1,056 sq. ft.
138 Ridge Rd #138, QUAKERTOWN, PA 18951
MLS# PABU2132724Listed by: COLDWELL BANKER HEARTHSIDE-HELLERTOWN - New
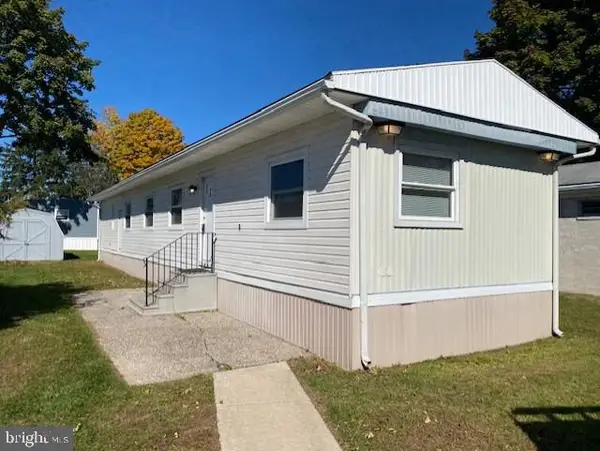 $64,900Active3 beds 1 baths980 sq. ft.
2235 Grant Rd #8, QUAKERTOWN, PA 18951
MLS# PABU2134268Listed by: BHHS KEYSTONE PROPERTIES - New
 $349,900Active4 beds 2 baths1,214 sq. ft.
262 Fairview Ave, QUAKERTOWN, PA 18951
MLS# PABU2134250Listed by: REALTY ONE GROUP SUPREME - New
 $399,900Active3 beds 3 baths1,692 sq. ft.
570 E Cherry Rd, QUAKERTOWN, PA 18951
MLS# PABU2134050Listed by: IRON VALLEY REAL ESTATE LEGACY - New
 $314,900Active3 beds 1 baths1,676 sq. ft.
322 Juniper St, QUAKERTOWN, PA 18951
MLS# PABU2134088Listed by: BETTER HOMES AND GARDENS REAL ESTATE VALLEY PARTNERS - New
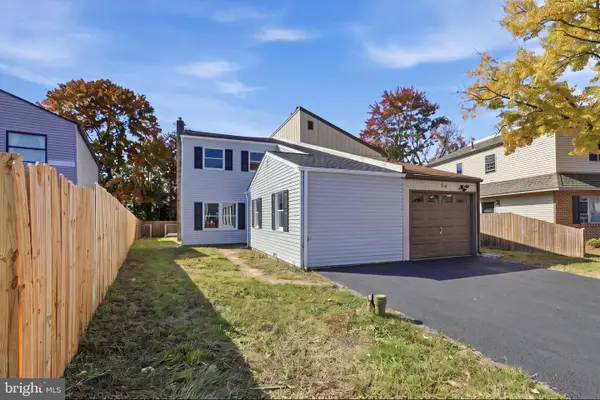 $344,500Active4 beds 3 baths1,733 sq. ft.
56 Pennington Ln, QUAKERTOWN, PA 18951
MLS# PABU2134028Listed by: KELLER WILLIAMS REAL ESTATE - ALLENTOWN


Protect your home and budget from life's surprises with an Assurant Home Warranty, backed by a partner that supports you through every step of homeownership. Explore Plans.
© 2023 - 2026 ERA Franchise Systems LLC. All rights reserved. ERA Franchise Systems LLC fully supports the principles of the Fair Housing Act and the Equal Opportunity Act. ERA, ERA Real Estate powered, and their respective logos are registered service marks of ERA Franchise Systems LLC. Each office is independently owned and operated.