
1239 Heron Ct, Quakertown, PA 18951
Local realty services provided by:ERA Liberty Realty
1239 Heron Ct,Quakertown, PA 18951
$438,900
- 2 Beds
- 3 Baths
- 1,612 sq. ft.
- Townhouse
- Active
Listed by: joyce e rankin
Office: re/max properties
MLS#:PABU2128980
Source:BRIGHTMLS
Price summary
- Price:$438,900
- Price per sq. ft.:$272.27
- Monthly HOA dues:$300
About this home
Located in The Arbours at Morgan Creek and backing to preserved open space this former model home offers a peaceful retreat to unwind after a long day. End Unit featuring Nine foot ceilings and includes 2 bedrooms, 2 1/2 baths, spacious kitchen with breakfast bar, Gas Range, upgraded cabinets with granite countertops and open to the living and dining area. There is recessed lighting and it is wired for sound system. The first floor main bedroom features tray ceiling and fan, beautiful upgraded main bath with 5' shower and walk-in closet. The upper level includes a large bedroom with ample closet space, full bath with tub/shower and walk-in attic for storage. Also features powder room, laundry room and 2 car attached garage. With the open-concept living areas and the covered porch in rear backing to open space, you'll enjoy the perfect balance of tranquility and convenience. Don't miss your chance to turn this property into the home of your dreams.
Contact an agent
Home facts
- Year built:2015
- Subdivision & Development:ARBOURS AT MORGAN CR
- Listing ID #:PABU2128980
- Added:48 day(s) ago
- Updated:October 04, 2026 at 01:57 PM
Rooms and interior
- Bedrooms:2
- Total bathrooms:3
- Full bathrooms:2
- Half bathrooms:1
- Rooms Total:5
- Flooring:Carpet, Ceramic Tile, Wood
- Dining Description:Combination Dining/Living
- Kitchen Description:Breakfast Area, Built-In Microwave, Carpet, Dishwasher, Disposal, Kitchen - Galley, Oven - Self Cleaning, Refrigerator, Upgraded Countertops, Water Heater
- Bedroom Description:Carpet, Walk In Closet(s)
- Living area:1,612 sq. ft.
Heating and cooling
- Cooling:Ceiling Fan(s), Central A/C
- Heating:Forced Air, Propane - Metered
Structure and exterior
- Roof:Asphalt
- Year built:2015
- Building area:1,612 sq. ft.
- Architectural Style:Carriage House
- Construction Materials:Stone, Vinyl Siding
- Exterior Features:Patio(s)
- Foundation Description:Crawl Space
- Levels:2 Stories
Utilities
- Water:Public
- Sewer:Public Sewer
Finances and disclosures
- Price:$438,900
- Price per sq. ft.:$272.27
- Tax amount:$5,640 (2026)
Features and amenities
- Laundry features:Dryer - Electric, Washer
- Amenities:Carpet, Ceiling Fan(s)
Parking
- Parking description:Asphalt Driveway, Attached Garage, Garage - Front Entry, Parking Lot
- Garage:Yes
- Garage spaces:2
New listings near 1239 Heron Ct
- Coming Soon
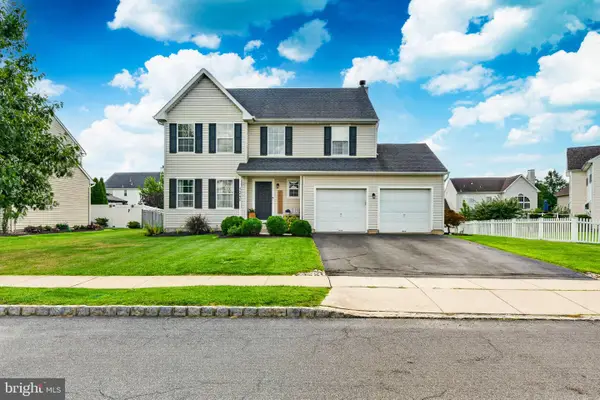 $550,000Coming Soon3 beds 3 baths2,034 sq. ft.
1340 Wildflower Way, QUAKERTOWN, PA 18951
MLS# PABU2131910Listed by: IRON VALLEY REAL ESTATE DOYLESTOWN - Coming Soon
 $450,000Coming Soon3 beds 2 baths1,524 sq. ft.
1082 Huntington Rd, QUAKERTOWN, PA 18951
MLS# PABU2132002Listed by: REALTY ONE GROUP EXCLUSIVE - Coming Soon
 $2,750,000Coming Soon4 beds 3 baths4,205 sq. ft.
1109 Apple Rd, QUAKERTOWN, PA 18951
MLS# PABU2131724Listed by: KURFISS SOTHEBY'S INTERNATIONAL REALTY 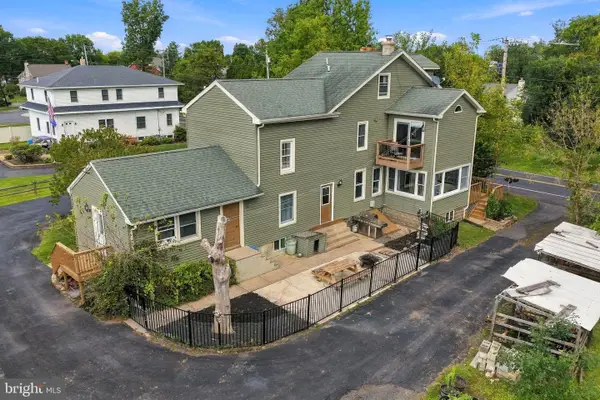 $850,000Active4 beds 3 baths2,822 sq. ft.
928 S Old Bethlehem Pike, QUAKERTOWN, PA 18951
MLS# PABU2131382Listed by: KELLER WILLIAMS REALTY GROUP- New
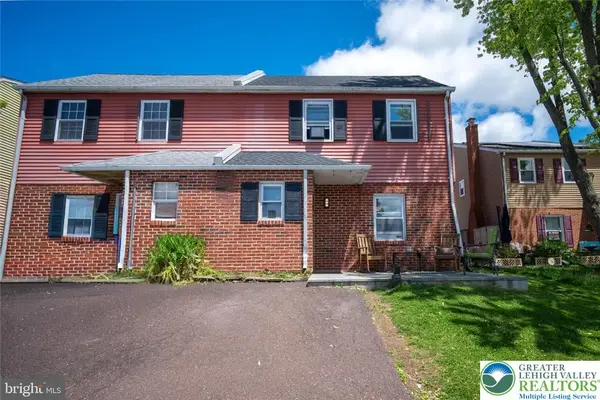 $247,500Active4 beds 2 baths1,925 sq. ft.
7 Naylor Court, Quakertown Boro, PA 18951
MLS# 785493Listed by: COLDWELL BANKER HEARTHSIDE  $615,000Active4 beds 3 baths2,382 sq. ft.
1092 Meadowview Dr, QUAKERTOWN, PA 18951
MLS# PABU2130726Listed by: RE/MAX LEGACY- New
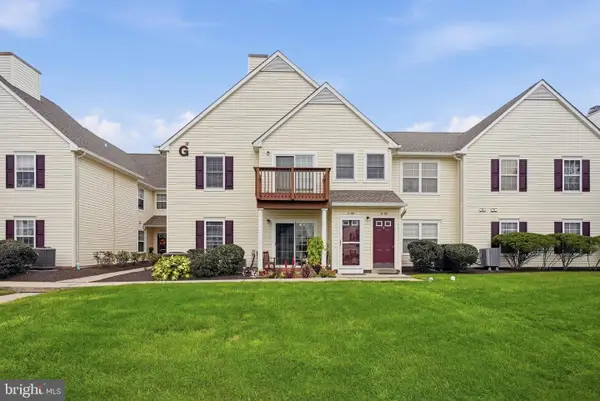 $250,000Active2 beds 1 baths1,056 sq. ft.
99 Horseshoe Dr, QUAKERTOWN, PA 18951
MLS# PABU2132604Listed by: IRON VALLEY REAL ESTATE LEGACY - New
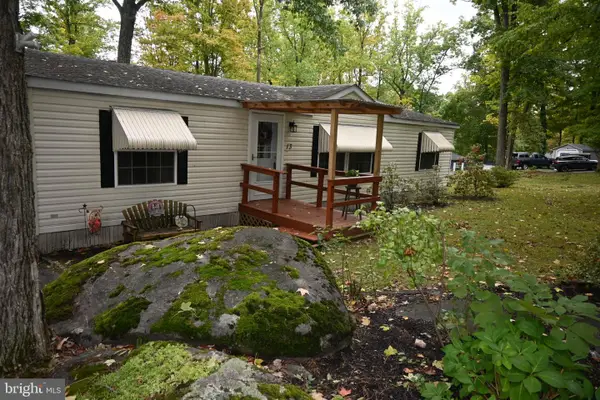 $94,900Active3 beds 2 baths
13 Hillside, QUAKERTOWN, PA 18951
MLS# PABU2132466Listed by: BETTER HOMES AND GARDENS REAL ESTATE VALLEY PARTNERS 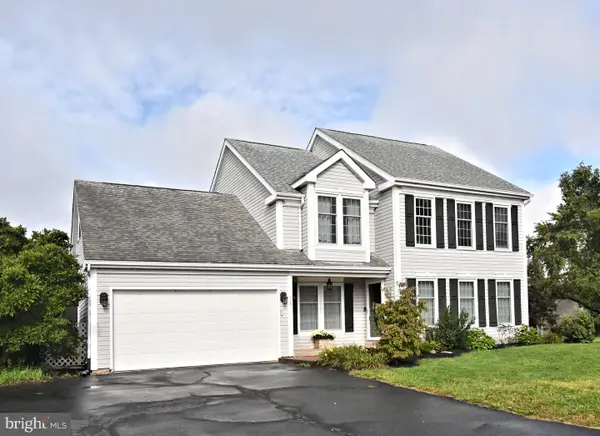 $499,000Pending3 beds 3 baths3,247 sq. ft.
1019 Mayflower Dr, QUAKERTOWN, PA 18951
MLS# PABU2132426Listed by: RE/MAX RELIANCE- New
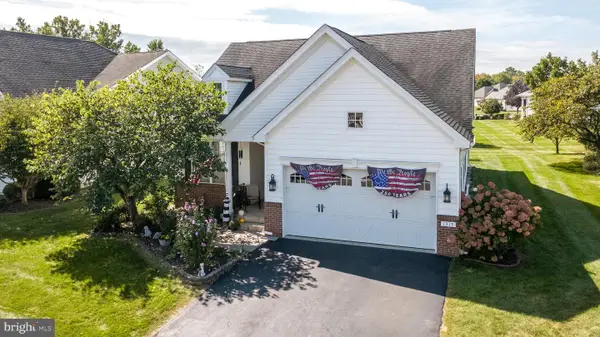 $519,900Active2 beds 3 baths2,321 sq. ft.
1315 Creekside Ln, QUAKERTOWN, PA 18951
MLS# PABU2132332Listed by: KELLER WILLIAMS REAL ESTATE - BETHLEHEM


Protect your home and budget from life's surprises with an Assurant Home Warranty, backed by a partner that supports you through every step of homeownership. Explore Plans.
© 2023 - 2026 ERA Franchise Systems LLC. All rights reserved. ERA Franchise Systems LLC fully supports the principles of the Fair Housing Act and the Equal Opportunity Act. ERA, ERA Real Estate powered, and their respective logos are registered service marks of ERA Franchise Systems LLC. Each office is independently owned and operated.