
1513 Route 212 #212, Quakertown, PA 18951
Local realty services provided by:O'BRIEN REALTY ERA POWERED
1513 Route 212 #212,Quakertown, PA 18951
$625,000
- 3 Beds
- 2 Baths
- 2,780 sq. ft.
- Single family
- Pending
Listed by: nathaniel b hewitt
Office: realty one group supreme
MLS#:PABU2126412
Source:BRIGHTMLS
Price summary
- Price:$625,000
- Price per sq. ft.:$224.82
About this home
This log & fieldstone farmhouse was originally erected just after the birth of our nation in 1790, situated next to Cooks Creek & surrounded by picturesque farmland. Character & craftsmanship of yesteryear with modern updates & convenances gives this estate property the best of both worlds. As you approach the post & beam barn-garage & stroll down the paver walkway it is apparent that this property is extraordinary. Your eye is immediately drawn to the stunning fieldstone & massive logs that constitute the outer walls. The depth of the outer walls becomes clear when entering the double door entryway. Enter the original log portion of the home onto a massive piece of Uba Tuba granite, surrounded by gorgeous wide plank pine flooring throughout the large, open, living room. Exposed, hand hewn beams, posts & logs exude character and the fireplace offers warmth on cold winter nights. Walls that are not exposed stone or log, are framed, insulted & drywalled for efficiency. Step into, what is believed to be the original summer kitchen offering hand hewn, exposed beams and stone accent wall with huge arched window. Would make for an incredible formal dining room, game room, bar or office with separate outdoor entry. At the other end of house resides the heart of the home. The fieldstone addition (Added in 1811 by A.E. Moyer) gourmet kitchen has been completely renovated top to bottom including: Via Lattea granite island with farm sink, dishwasher, pendant lights, timber framed posts, 6 burner Forno range, white shaker cabinetry, & exposed stone corner wall. Meander through the massive 236 year old logs into the rear addition to the bright & airy family room flooded in natural light, pine wood ceilings, exposed log wall, & slider to the rear deck. With a 1st floor bedroom, this home gives the option for multi generational living. The bedroom features wood ceiling, exposed log wall, solid wood entry door & double barn door closet. Across the family room & down the stunning hall with exposed stone, built in bookshelf, wood ceilings & accent wall & through the solid wood entry door into the stunning full bath featuring: custom reclaimed barn wood vanity with granite top, twin Moen facets, oversized shower with glass tile & door, tile floor, random width pine board accent wall & huge linen closet. Next door you’ll find a dream laundry room with granite folding top, shaker cabinetry, oversized linen closet, washer, dryer & chest freezer. Up the custom staircase with ornate spindles, Newel posts & chandelier to the upper level. Bedroom 2 offers plenty of space, featuring exposed log wall, beams & a full length closet. The master bathroom is cavernous featuring a gigantic soaking tub set in corrian, huge vanity with brass facet, oversized double door closet, glass door fully tiled shower & tile floor spanning the width of the house. The stunning master bedroom with soaring vaulted ceilings, exposed beams, stone access wall, his & hers closets & pumpkin pie spiral staircase to the attic landing. The original wide plank attic boards are a sight to be seen, with plenty of room for storage. Head down the spiral staircase to the original, stone basement with hand hewn floor joists, gigantic walk-in fireplace, modern wiring, 200 amp service, PEX & PVC plumbing, UV light, sediment filter, 3 zone tankless boiler & 4th zone kitchen radiant floor heat. Back to the family room and head out the slider to the composite rear deck with aluminum railings. The crown jewel of the yard is a 30,000 gallon in-ground pool featuring brick coping, blue & white tile and paver decking, perfect for relaxation on a beautiful summer day with farmland as your backdrop. Mature trees for shade, patio and fire pit area, this back yard oasis is ready for entertaining. Set in the country, yet just minutes to 309, 476 & 78 as well as fine dining and shopping. Welcome home!...
Contact an agent
Home facts
- Year built:1790
- Subdivision & Development:NONE AVAILABLE
- Listing ID #:PABU2126412
- Added:44 day(s) ago
- Updated:August 27, 2026 at 08:37 AM
Rooms and interior
- Bedrooms:3
- Total bathrooms:2
- Full bathrooms:2
- Flooring:Carpet, Ceramic Tile, Engineered Wood, Fully Carpeted, Hardwood, Stone
- Dining Description:Combination Kitchen/Dining, Dining Area
- Kitchen Description:Breakfast Area, Built-Ins, Carpet, Dishwasher, Exhaust Fan, Extra Refrigerator/Freezer, Freezer, Kitchen - Eat-In, Kitchen - Gourmet, Kitchen - Island, Oven - Self Cleaning, Oven/Range - Gas, Range Hood, Recessed Lighting, Refrigerator, Six Burner Stove, Stainless Steel Appliances, Upgraded Countertops, Water Heater - High-Efficiency, Water Heater - Tankless
- Bedroom Description:Carpet, Entry Level Bedroom
- Basement:Yes
- Basement Description:Interior Access, Outside Entrance, Partial, Poured Concrete, Unfinished, Walkout Level
- Living area:2,780 sq. ft.
Heating and cooling
- Heating:Baseboard - Electric, Baseboard - Hot Water, Electric, Hot Water, Hot Water & Baseboard - Electric, Propane - Owned, Radiant
Structure and exterior
- Roof:Architectural Shingle
- Year built:1790
- Building area:2,780 sq. ft.
- Lot area:2.12 Acres
- Lot Features:Creek/Stream, Front Yard, Landlocked, Landscaping, Open, Rear Yard, Rural, SideYard(s), Stream/Creek
- Architectural Style:Farmhouse/National Folk, Log Home
- Construction Materials:Frame, Log, Stone
- Exterior Features:Deck(s), Extensive Hardscape, Gutter System, Patio(s)
- Foundation Description:Stone
- Levels:2 Stories
Utilities
- Water:Well
- Sewer:On Site Septic
Finances and disclosures
- Price:$625,000
- Price per sq. ft.:$224.82
- Tax amount:$6,119 (2026)
Features and amenities
- Laundry features:Dryer, Washer
- Amenities:200+ Amp Service, Attic, Built-Ins, Carpet, Ceiling Fan(s), Double Hung Windows, Double Pane Windows, Exposed Beams, Insulated Windows, Recessed Lighting, Replacement Windows
- Pool features:Concrete, Fenced, In Ground
Parking
- Parking description:Additional Storage Area, Detached Garage, Garage - Front Entry, Oversized
- Garage:Yes
- Garage spaces:2
New listings near 1513 Route 212 #212
- Coming Soon
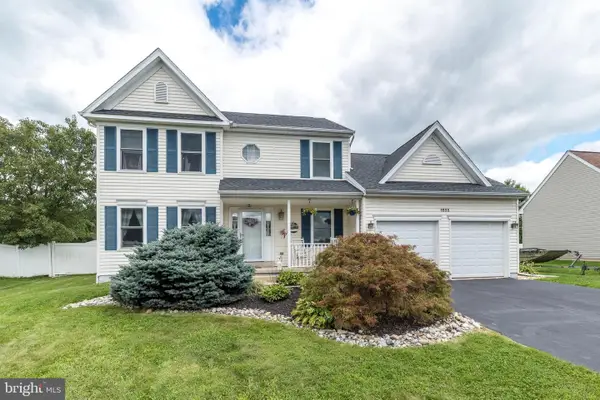 $583,000Coming Soon3 beds 3 baths2,000 sq. ft.
1233 Cobblestone Dr, QUAKERTOWN, PA 18951
MLS# PABU2129736Listed by: RE/MAX 440 - PERKASIE - Coming SoonOpen Sun, 12 to 2pm
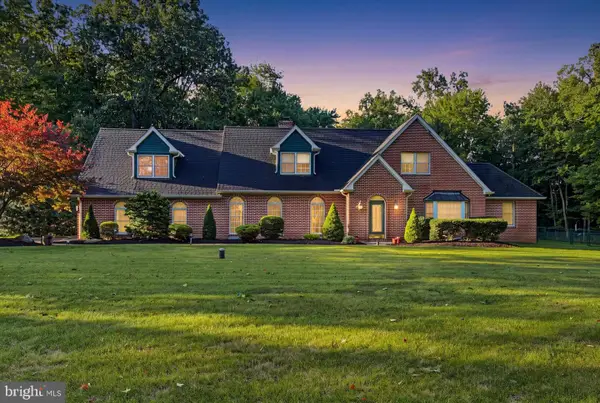 $749,900Coming Soon4 beds 3 baths2,815 sq. ft.
8 Timber Brook Dr, QUAKERTOWN, PA 18951
MLS# PABU2128992Listed by: BHHS HOMESALE REALTY- READING BERKS - Coming SoonOpen Sun, 2 to 4pm
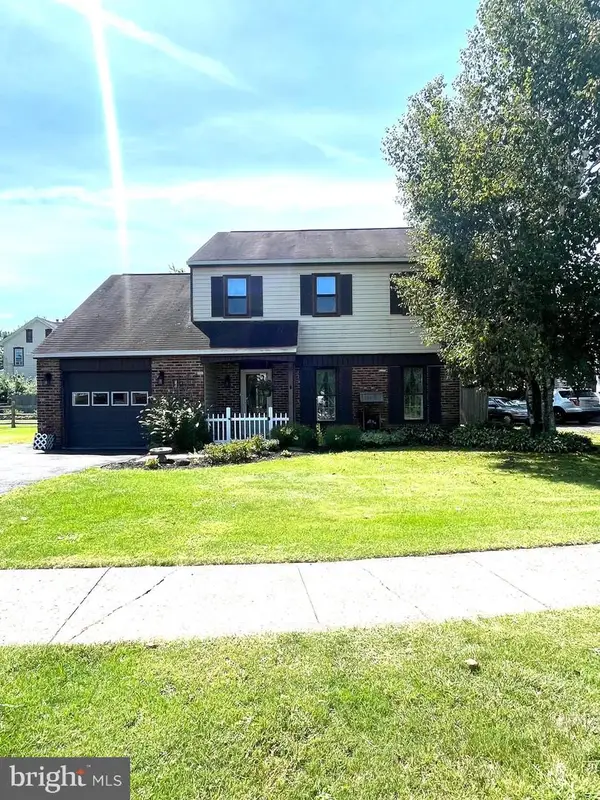 $479,000Coming Soon3 beds 2 baths1,841 sq. ft.
881 Depot Ln, QUAKERTOWN, PA 18951
MLS# PABU2129532Listed by: IRON VALLEY REAL ESTATE LEGACY - Coming Soon
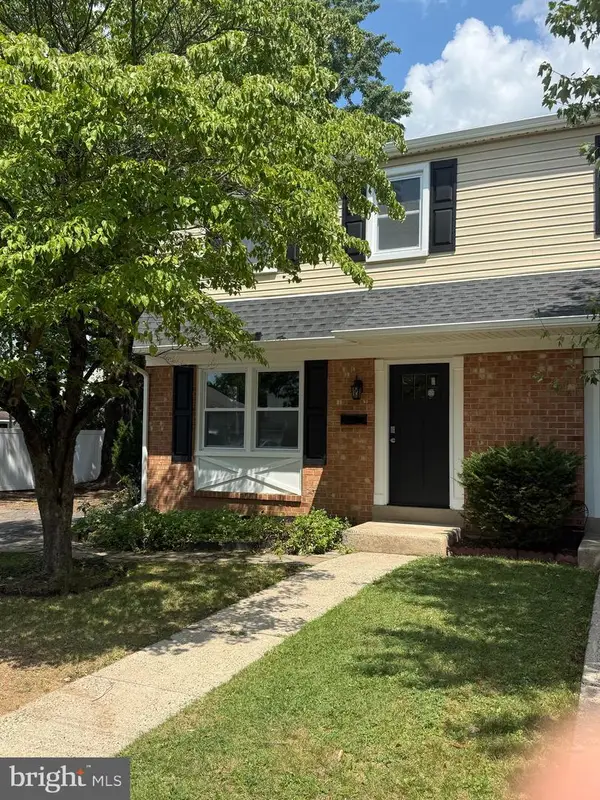 $359,900Coming Soon3 beds 2 baths1,600 sq. ft.
263 N Penrose St, QUAKERTOWN, PA 18951
MLS# PABU2129320Listed by: KELLER WILLIAMS REAL ESTATE - NEWTOWN - New
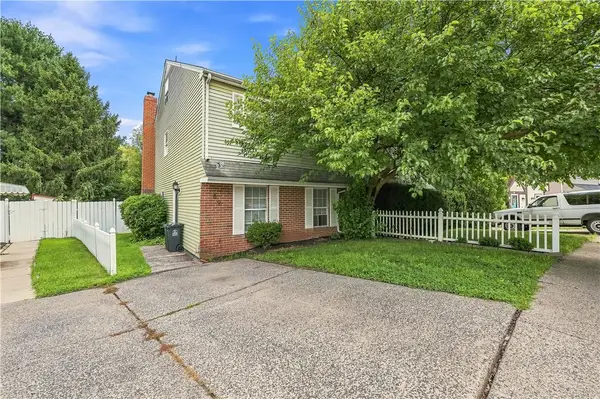 $329,900Active4 beds 2 baths2,000 sq. ft.
89 Braithwaite Lane, Quakertown Boro, PA 18951
MLS# 783380Listed by: I-DO REAL ESTATE - New
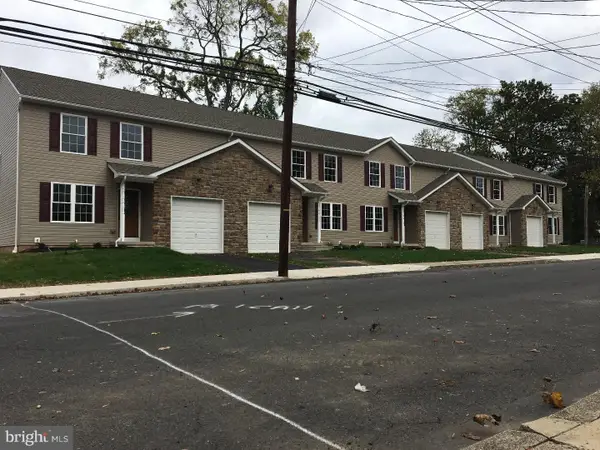 $399,900Active3 beds 3 baths1,955 sq. ft.
1015 Juniper St, QUAKERTOWN, PA 18951
MLS# PABU2129342Listed by: RE/MAX 440 - PERKASIE - New
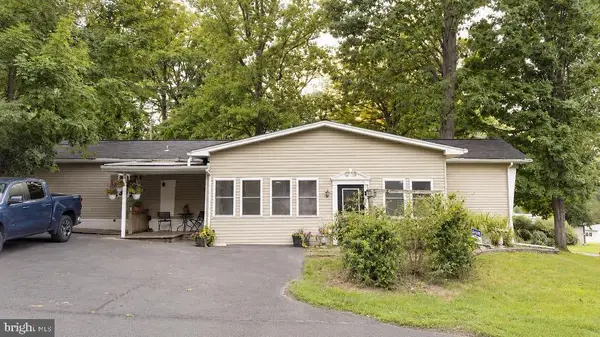 $179,900Active3 beds 2 baths1,100 sq. ft.
2 Highland, QUAKERTOWN, PA 18951
MLS# PABU2129586Listed by: ABC HOME REALTY, LLC - Open Sat, 12 to 2:30pmNew
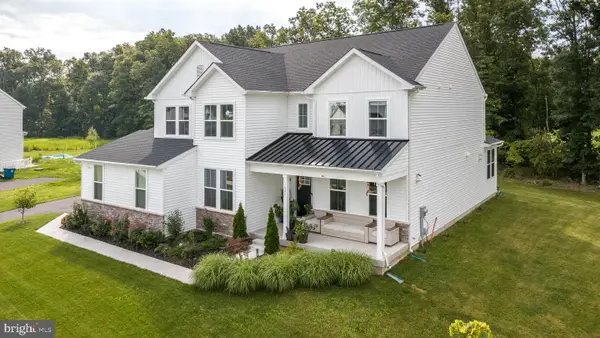 $800,000Active4 beds 3 baths3,237 sq. ft.
1025 Mariwill Dr, QUAKERTOWN, PA 18951
MLS# PABU2129438Listed by: COLDWELL BANKER HEARTHSIDE-DOYLESTOWN - New
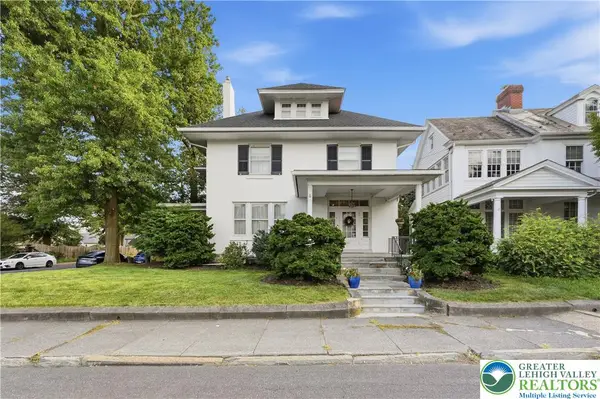 $625,000Active4 beds 3 baths3,659 sq. ft.
804 W Broad Street, Quakertown Boro, PA 18951
MLS# 782964Listed by: COLDWELL BANKER HEARTHSIDE - New
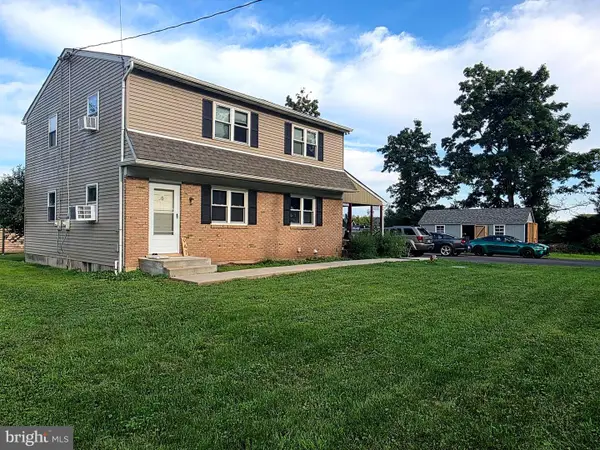 $499,900Active5 beds -- baths2,046 sq. ft.
947 S Old Bethlehem Pike, QUAKERTOWN, PA 18951
MLS# PABU2129454Listed by: RE/MAX LEGACY


Protect your home and budget from life's surprises with an Assurant Home Warranty, backed by a partner that supports you through every step of homeownership. Explore Plans.
© 2023 - 2026 ERA Franchise Systems LLC. All rights reserved. ERA Franchise Systems LLC fully supports the principles of the Fair Housing Act and the Equal Opportunity Act. ERA, ERA Real Estate powered, and their respective logos are registered service marks of ERA Franchise Systems LLC. Each office is independently owned and operated.