
2054 Valley View Dr, Quakertown, PA 18951
Local realty services provided by:O'BRIEN REALTY ERA POWERED
2054 Valley View Dr,Quakertown, PA 18951
$535,000
- 3 Beds
- 3 Baths
- 2,880 sq. ft.
- Single family
- Pending
Listed by: kylie n harrington, jeremy vincent biggans
Office: re/max reliance
MLS#:PABU2118382
Source:BRIGHTMLS
Price summary
- Price:$535,000
- Price per sq. ft.:$185.76
About this home
Located in Valley View Estates, this 3-bedroom, 2.5-bath Colonial offers a functional layout, quality updates, and a premium setting backing to community green space, a walking trail, and the neighborhood playground. With approximately 2,200 square feet above grade and an additional 700 square feet of finished basement space, this home provides the flexibility and room today’s buyers are looking for.
The main level features formal living and dining rooms with engineered hardwood flooring, along with a beautifully updated kitchen complete with white cabinets, marble countertops, stainless steel appliances, and an oversized island designed for both everyday living and entertaining. The kitchen flows seamlessly into the breakfast area and adjacent family room, which provides direct access to the rear paver patio for easy indoor-outdoor living.
Upstairs, the primary suite includes a walk-in closet and a renovated en-suite bath featuring dual sinks and a tiled walk-in shower. Second-floor laundry adds everyday convenience. Two additional bedrooms and a full hall bath complete the upper level.
The finished basement offers a versatile living space ideal for a media room, sports viewing area, playroom, home gym, office, or additional storage. There is also an attached one-car garage with room for additional storage.
Major improvements include:
Roof (2017)
Primary Bathroom(2020)
Kitchen(2021)
HVAC System (2021)
A well-maintained home in a convenient neighborhood setting with direct access to community amenities, open space, and no HOA restrictions. This location is a commuter’s dream with close access to PA 476 and Routes 29, 663, 313, and 309....
Contact an agent
Home facts
- Year built:1997
- Listing ID #:PABU2118382
- Added:45 day(s) ago
- Updated:July 09, 2026 at 09:00 AM
Rooms and interior
- Bedrooms:3
- Total bathrooms:3
- Full bathrooms:2
- Half bathrooms:1
- Flooring:Carpet, Ceramic Tile, Engineered Wood
- Dining Description:Dining Room
- Bathrooms Description:Full Bath, Half Bath, Primary Bathroom
- Bedroom Description:Primary Bedroom
- Basement:Yes
- Basement Description:Full, Fully Finished
- Living area:2,880 sq. ft.
Heating and cooling
- Cooling:Central A/C
- Heating:Electric, Forced Air
Structure and exterior
- Roof:Architectural Shingle
- Year built:1997
- Building area:2,880 sq. ft.
- Lot area:0.16 Acres
- Architectural Style:Colonial
- Construction Materials:Brick, Vinyl Siding
- Exterior Features:Patio(s), Street Lights
- Foundation Description:Concrete Perimeter
- Levels:2 Stories
Schools
- High school:QUAKERTOWN COMMUNITY SENIOR
- Middle school:STRAYER
- Elementary school:PFAFF
Utilities
- Water:Public
- Sewer:Public Sewer
Finances and disclosures
- Price:$535,000
- Price per sq. ft.:$185.76
- Tax amount:$6,017 (2025)
Features and amenities
- Laundry features:Laundry
- Amenities:200+ Amp Service, Cable TV
Parking
- Parking description:Asphalt Driveway, Attached Garage, Garage Door Opener, Inside Access
- Garage:Yes
- Garage spaces:1
New listings near 2054 Valley View Dr
- Open Sun, 1 to 3pmNew
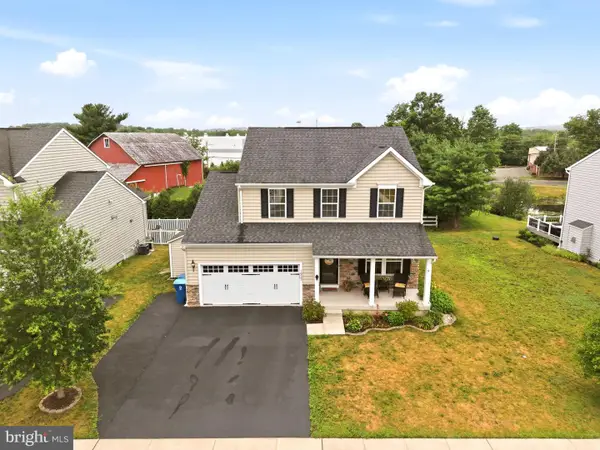 $599,440Active3 beds 4 baths2,693 sq. ft.
1937 Alamingo Dr, QUAKERTOWN, PA 18951
MLS# PABU2125874Listed by: RE/MAX 440 - DOYLESTOWN - New
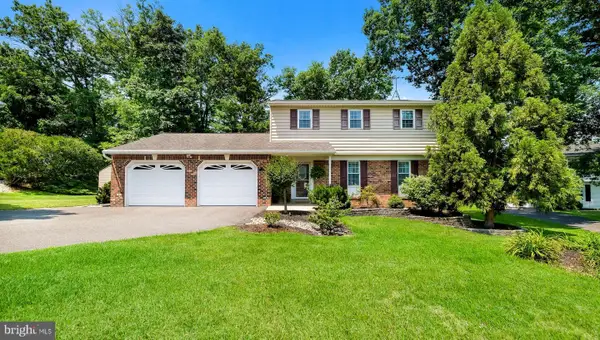 $518,900Active3 beds 3 baths2,137 sq. ft.
114 Chestnut Dr, QUAKERTOWN, PA 18951
MLS# PABU2124038Listed by: CLASS-HARLAN REAL ESTATE, LLC - Coming SoonOpen Sat, 9 to 11am
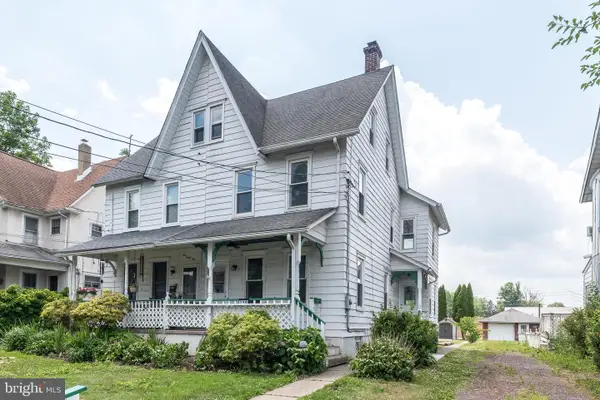 $350,000Coming Soon4 beds 2 baths
140 S 3rd St, QUAKERTOWN, PA 18951
MLS# PABU2125868Listed by: COLDWELL BANKER HEARTHSIDE REALTORS- OTTSVILLE - Coming SoonOpen Sat, 11am to 1pm
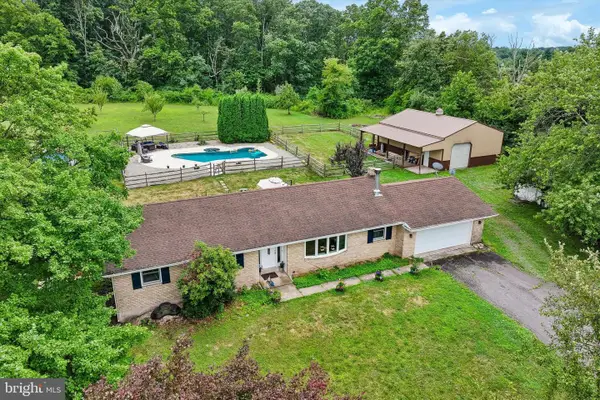 $699,900Coming Soon3 beds 3 baths
2380 Winding Rd, QUAKERTOWN, PA 18951
MLS# PABU2125886Listed by: REALTY ONE GROUP SUPREME - New
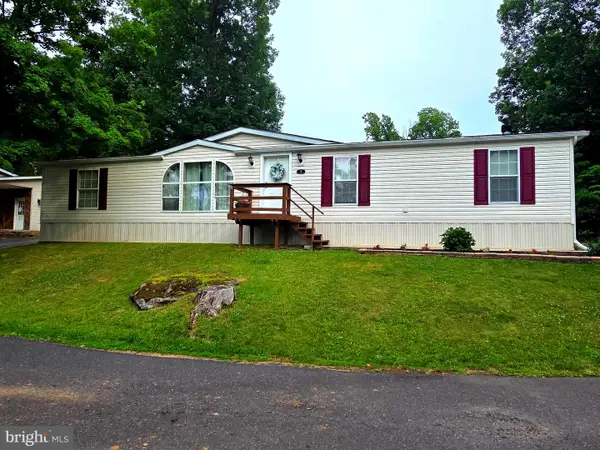 $185,000Active3 beds 2 baths1,560 sq. ft.
1 Shadywood Dr, QUAKERTOWN, PA 18951
MLS# PABU2125218Listed by: ABC HOME REALTY, LLC - Open Sun, 12 to 2pmNew
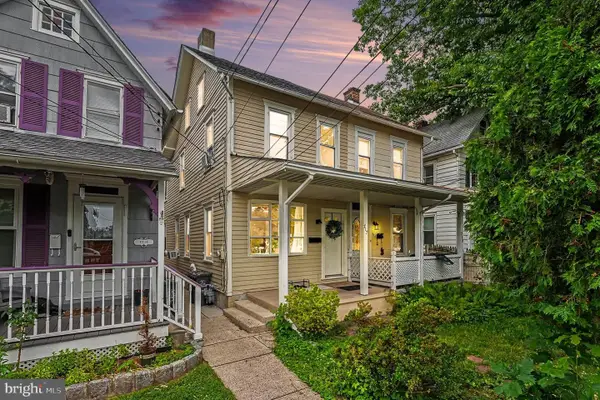 $330,000Active3 beds 1 baths1,229 sq. ft.
717 W Broad St, QUAKERTOWN, PA 18951
MLS# PABU2125422Listed by: RE/MAX SERVICES - New
 $189,900Active3 beds 1 baths1,575 sq. ft.
21 S 9th St, QUAKERTOWN, PA 18951
MLS# PABU2125744Listed by: Better Homes and Gardens Real Estate Cassidon Realty - Coming SoonOpen Sun, 1 to 3pm
 $249,900Coming Soon2 beds 1 baths
701 Eaton Ct, QUAKERTOWN, PA 18951
MLS# PABU2124998Listed by: RE/MAX 440 - PERKASIE - New
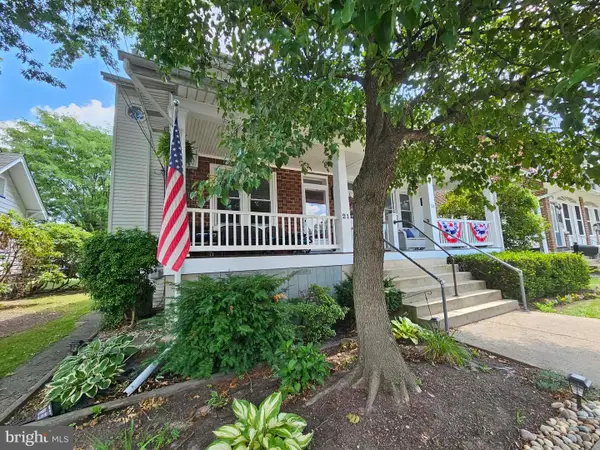 $350,000Active4 beds 3 baths1,689 sq. ft.
21 S 7th St, QUAKERTOWN, PA 18951
MLS# PABU2124968Listed by: COLDWELL BANKER HEARTHSIDE-DOYLESTOWN - Coming Soon
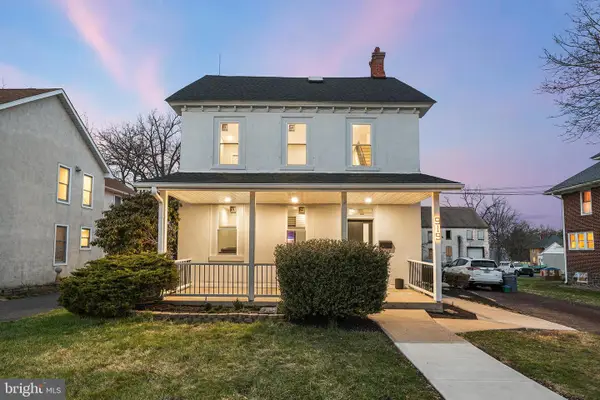 $345,000Coming Soon4 beds 2 baths
919a W Broad St #919a, QUAKERTOWN, PA 18951
MLS# PABU2125578Listed by: KELLER WILLIAMS REAL ESTATE-MONTGOMERYVILLE


Protect your home and budget from life's surprises with an Assurant Home Warranty, backed by a partner that supports you through every step of homeownership. Explore Plans.
© 2023 - 2026 ERA Franchise Systems LLC. All rights reserved. ERA Franchise Systems LLC fully supports the principles of the Fair Housing Act and the Equal Opportunity Act. ERA, ERA Real Estate powered, and their respective logos are registered service marks of ERA Franchise Systems LLC. Each office is independently owned and operated.