
114 Chestnut Dr, Quakertown, PA 18951
Local realty services provided by:ERA Byrne Realty
114 Chestnut Dr,Quakertown, PA 18951
$518,900
- 3 Beds
- 3 Baths
- 2,137 sq. ft.
- Single family
- Pending
Listed by: glenn nemath
Office: class-harlan real estate, llc.
MLS#:PABU2124038
Source:BRIGHTMLS
Price summary
- Price:$518,900
- Price per sq. ft.:$242.82
About this home
Welcome to 114 Chestnut Drive, a beautifully maintained 3-bedroom, 2.5-bath Colonial tucked away on a quiet cul-de-sac in one of Quakertown's established neighborhoods. Offering a blend of comfort, privacy, and thoughtful updates, this home is ready for its next owner.
The heart of the home is the inviting family room featuring a wood-burning stove, creating the perfect place to gather on chilly evenings. The spacious layout offers comfortable living and entertaining spaces, while the kitchen and dining areas provide a natural flow for everyday life. Filled with natural light, the family room provides a warm and welcoming atmosphere and features custom-built banquette seating, adding both charm and functionality. The area opens directly to the backyard, making it easy to enjoy outdoor dining, entertain guests, or simply relax in the peaceful setting.
Upstairs, the fully renovated primary suite serves as a private retreat, featuring a luxurious bathroom with heated tile floors, a soaking tub, custom tile shower, and quality finishes throughout. Thoughtfully designed for comfort and relaxation, this space offers a spa-like experience right at home. Two additional bedrooms are complemented by a full hall bath, providing comfortable accommodations for family and guests.
Step outside and enjoy the private backyard setting, ideal for gardening, entertaining, or enjoying a quiet evening at home. Situated on a cul-de-sac with limited traffic, the property offers both privacy and a welcoming neighborhood atmosphere.
Conveniently located near shopping, restaurants, parks, schools, and major commuter routes, this move-in-ready home combines modern updates, classic charm, and a peaceful setting in a desirable Quakertown location. From the sun-filled living spaces to the beautifully renovated primary suite, this home offers comfort, character, and a place to create lasting memories....
Contact an agent
Home facts
- Year built:1985
- Subdivision & Development:WOODVIEW
- Listing ID #:PABU2124038
- Added:45 day(s) ago
- Updated:August 23, 2026 at 08:22 AM
Rooms and interior
- Bedrooms:3
- Total bathrooms:3
- Full bathrooms:2
- Half bathrooms:1
- Rooms Total:7
- Flooring:Bamboo, Carpet, Ceramic Tile, Wood
- Dining Description:Dining Room
- Bathrooms Description:Bathroom 2, Half Bath, Primary Bath(s), Primary Bathroom
- Kitchen Description:Breakfast Area, Built-In Microwave, Carpet, Crown Moldings, Dishwasher, Disposal, Icemaker, Kitchen - Eat-In, Kitchen - Table Space, Oven - Self Cleaning, Oven/Range - Electric, Pantry, Recessed Lighting, Refrigerator, Water Heater
- Bedroom Description:Carpet, Primary Bedroom, Walk In Closet(s)
- Basement:Yes
- Basement Description:Full, Heated, Interior Access
- Living area:2,137 sq. ft.
Heating and cooling
- Cooling:Central A/C
- Heating:Baseboard - Electric, Electric, Forced Air, Heat Pump - Electric BackUp, Programmable Thermostat
Structure and exterior
- Roof:Architectural Shingle
- Year built:1985
- Building area:2,137 sq. ft.
- Lot area:0.32 Acres
- Lot Features:Backs to Trees, Cul-de-sac, Front Yard, Landscaping, Level, Rear Yard, SideYard(s)
- Architectural Style:Colonial
- Construction Materials:Frame
- Exterior Features:Extensive Hardscape, Exterior Lighting, Sidewalks, Street Lights
- Foundation Description:Block
- Levels:2 Stories
Schools
- High school:QUAKERTOWN COMMUNITY SENIOR
- Middle school:MILFORD
- Elementary school:TRUMBAUERSVILLE
Utilities
- Water:Public
- Sewer:Public Sewer
Finances and disclosures
- Price:$518,900
- Price per sq. ft.:$242.82
- Tax amount:$6,420 (2025)
Features and amenities
- Laundry features:Dryer - Electric, Washer
- Amenities:200+ Amp Service, Air Filter System, Attic/House Fan, Cable TV, Carpet, Crown Moldings, Double Hung Windows, Exposed Beams, Recessed Lighting, Skylight(s), Smoke Detector, Window Treatments
Parking
- Parking description:Attached Garage, Garage Door Opener, On Street, Paved Driveway, Private
- Garage:Yes
- Garage spaces:2
New listings near 114 Chestnut Dr
- Coming SoonOpen Sun, 12 to 2pm
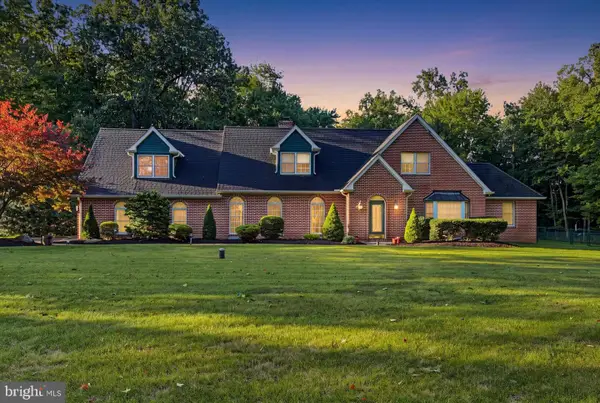 $749,900Coming Soon4 beds 3 baths2,815 sq. ft.
8 Timber Brook Dr, QUAKERTOWN, PA 18951
MLS# PABU2128992Listed by: BHHS HOMESALE REALTY- READING BERKS - Coming Soon
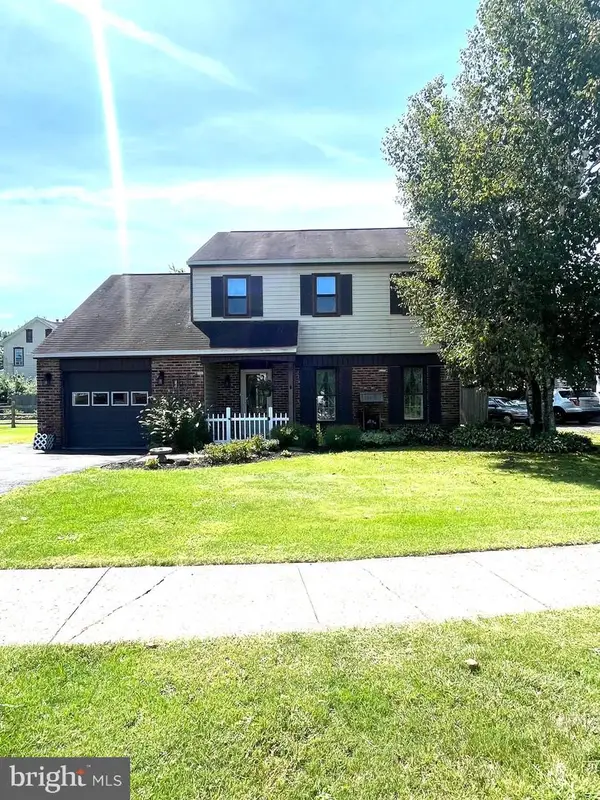 $479,000Coming Soon3 beds 2 baths1,841 sq. ft.
881 Depot Ln, QUAKERTOWN, PA 18951
MLS# PABU2129532Listed by: IRON VALLEY REAL ESTATE LEGACY - Coming Soon
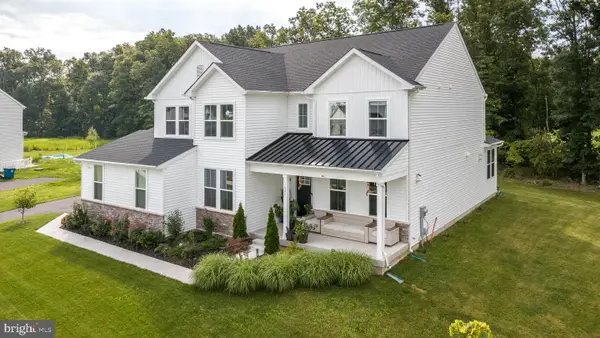 $800,000Coming Soon4 beds 3 baths3,237 sq. ft.
1025 Mariwill Dr, QUAKERTOWN, PA 18951
MLS# PABU2129438Listed by: COLDWELL BANKER HEARTHSIDE-DOYLESTOWN - Coming Soon
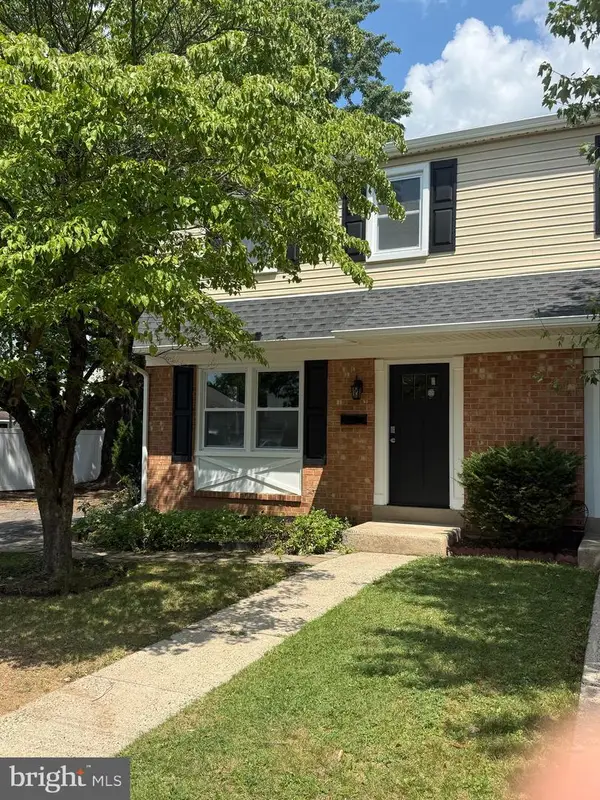 $359,900Coming Soon3 beds 2 baths1,600 sq. ft.
263 N Penrose St, QUAKERTOWN, PA 18951
MLS# PABU2129320Listed by: KELLER WILLIAMS REAL ESTATE - NEWTOWN - Coming Soon
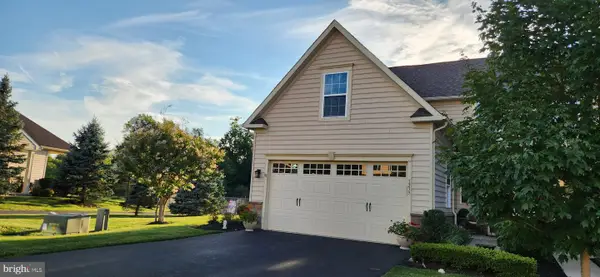 $454,900Coming Soon2 beds 3 baths1,612 sq. ft.
1239 Heron Ct, QUAKERTOWN, PA 18951
MLS# PABU2128980Listed by: RE/MAX PROPERTIES - Open Sun, 1 to 4pmNew
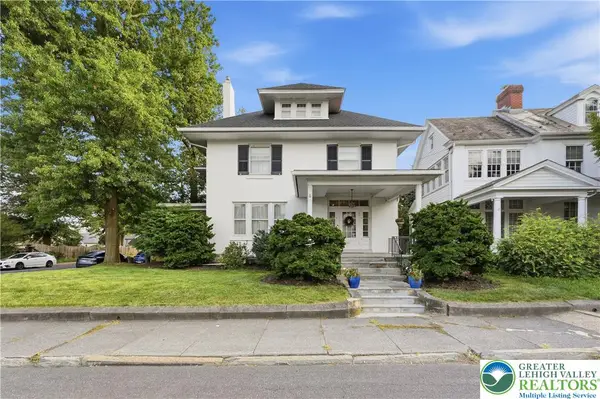 $625,000Active4 beds 3 baths3,659 sq. ft.
804 W Broad Street, Quakertown Boro, PA 18951
MLS# 782964Listed by: COLDWELL BANKER HEARTHSIDE - Open Sun, 1 to 4pmNew
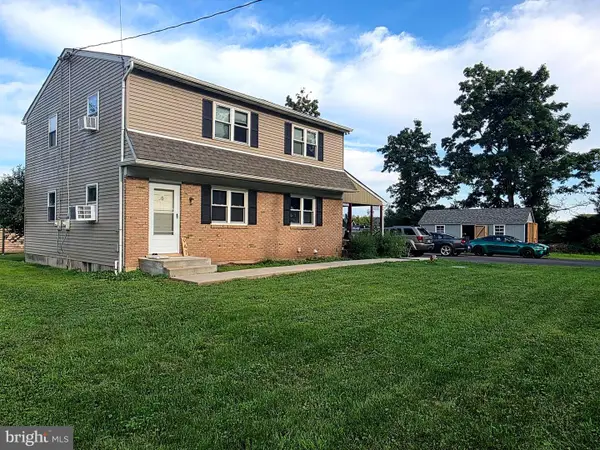 $547,900Active5 beds -- baths2,046 sq. ft.
947 S Old Bethlehem Pike, QUAKERTOWN, PA 18951
MLS# PABU2129454Listed by: RE/MAX LEGACY - Open Sun, 1 to 3pmNew
 $759,900Active4 beds 4 baths3,777 sq. ft.
1165 Mariwill Dr, QUAKERTOWN, PA 18951
MLS# PABU2129356Listed by: CHRISTOPHER REAL ESTATE SERVICES - Open Sun, 1 to 3pmNew
 $584,900Active3 beds 3 baths1,976 sq. ft.
2460 Bannerstone Dr, QUAKERTOWN, PA 18951
MLS# PABU2128222Listed by: RE/MAX CENTRE REALTORS - New
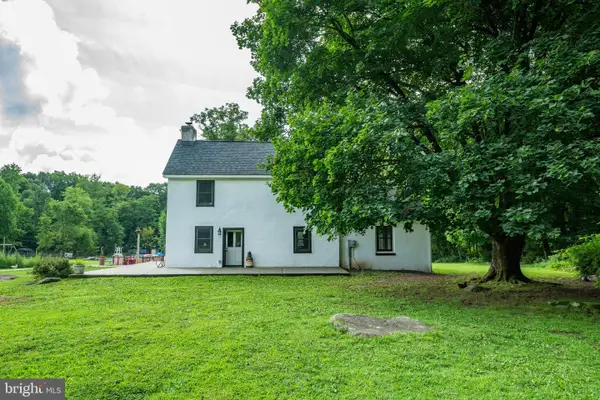 $675,000Active3 beds 1 baths1,450 sq. ft.
1328 Cobbler Rd, QUAKERTOWN, PA 18951
MLS# PABU2129282Listed by: IRON VALLEY REAL ESTATE DOYLESTOWN


Protect your home and budget from life's surprises with an Assurant Home Warranty, backed by a partner that supports you through every step of homeownership. Explore Plans.
© 2023 - 2026 ERA Franchise Systems LLC. All rights reserved. ERA Franchise Systems LLC fully supports the principles of the Fair Housing Act and the Equal Opportunity Act. ERA, ERA Real Estate powered, and their respective logos are registered service marks of ERA Franchise Systems LLC. Each office is independently owned and operated.