
270 Dogwood Dr #lot 270, Quakertown, PA 18951
Local realty services provided by:O'BRIEN REALTY ERA POWERED
270 Dogwood Dr #lot 270,Quakertown, PA 18951
$125,000
- 2 Beds
- 2 Baths
- 1,056 sq. ft.
- Mobile / Manufactured
- Active
Listed by: dawn m cook
Office: coldwell banker hearthside-hellertown
MLS#:PABU2135556
Source:BRIGHTMLS
Price summary
- Price:$125,000
- Price per sq. ft.:$118.37
- Monthly HOA dues:$655
Contact an agent
Home facts
- Year built:2014
- Subdivision & Development:RICHLAND MDWS
- Listing ID #:PABU2135556
- Updated:November 19, 2026 at 02:46 PM
Rooms and interior
- Bedrooms:2
- Total bathrooms:2
- Full bathrooms:2
- Flooring:Carpet, Vinyl
- Dining Description:Combination Kitchen/Dining, Dining Area
- Kitchen Description:Built-In Microwave, Carpet, Dishwasher, Oven - Self Cleaning, Range Hood, Refrigerator, Stove, Water Heater
- Bedroom Description:Carpet, Entry Level Bedroom, Walk In Closet(s)
- Living area:1,056 sq. ft.
Heating and cooling
- Cooling:Ceiling Fan(s), Central A/C
- Heating:90% Forced Air, Electric
Structure and exterior
- Roof:Shingle
- Year built:2014
- Building area:1,056 sq. ft.
- Architectural Style:Ranch/Rambler
- Construction Materials:Frame, Modular/Manufactured, Vinyl Siding
- Exterior Features:Outbuilding(s), Porch(es)
- Foundation Description:Slab
- Levels:1 Story
Utilities
- Water:Community
- Sewer:Community Septic Tank
Finances and disclosures
- Price:$125,000
- Price per sq. ft.:$118.37
- Tax amount:$1,217 (2026)
Features and amenities
- Laundry features:Dryer - Electric, Washer
- Amenities:200+ Amp Service, Cable TV Available, Carpet, Ceiling Fan(s), Phone Available
Parking
- Parking description:Asphalt Driveway, Detached Carport, Off Street
New listings near 270 Dogwood Dr #lot 270
- New
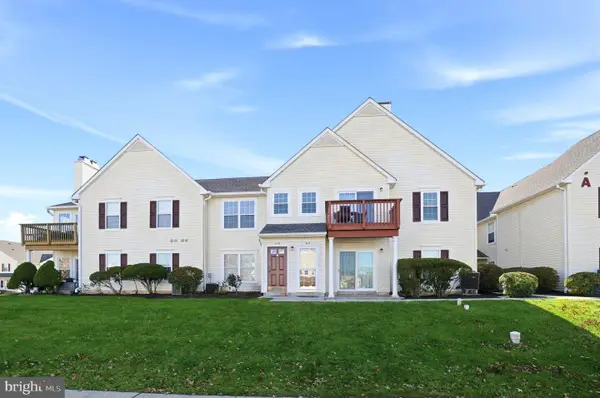 $248,900Active2 beds 1 baths1,056 sq. ft.
2 Wagon Wheel Rd #2, QUAKERTOWN, PA 18951
MLS# PABU2135828Listed by: COLDWELL BANKER REALTY - New
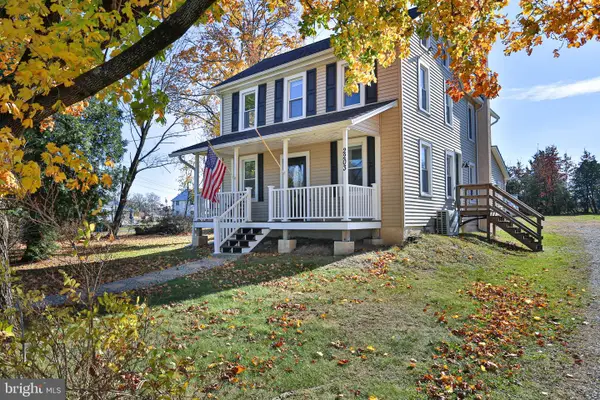 $389,900Active3 beds 2 baths1,494 sq. ft.
2203 N Main St, QUAKERTOWN, PA 18951
MLS# PABU2135850Listed by: RE/MAX 440 - SKIPPACK - New
 $580,000Active5.51 Acres
0 Old Bethlehem Rd, QUAKERTOWN, PA 18951
MLS# PABU2135700Listed by: IRON VALLEY REAL ESTATE LEGACY - New
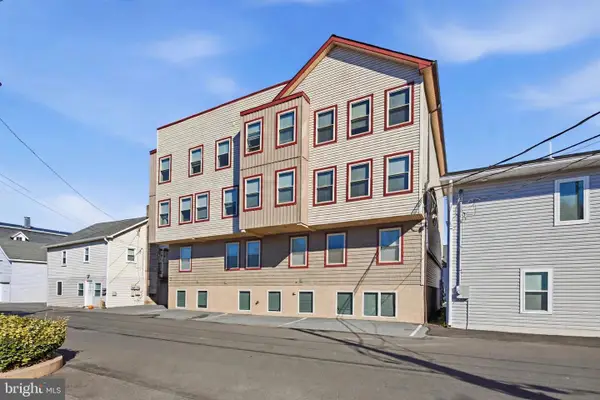 $5,950,000Active39 beds -- baths17,500 sq. ft.
12-18 Front St, QUAKERTOWN, PA 18951
MLS# PABU2135592Listed by: RE/MAX CENTRE REALTORS  $785,000Pending4 beds 3 baths3,237 sq. ft.
1025 Mariwill Dr, QUAKERTOWN, PA 18951
MLS# PABU2135562Listed by: COLDWELL BANKER HEARTHSIDE-DOYLESTOWN- New
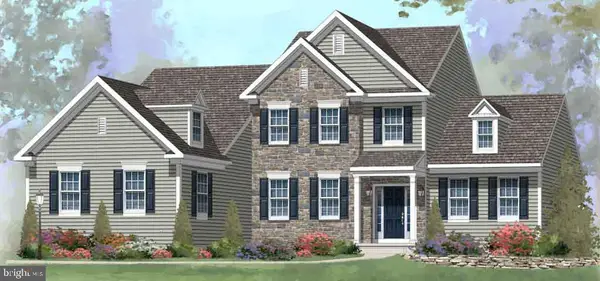 $950,000Active4 beds 3 baths3,048 sq. ft.
1440 Allentown Rd, QUAKERTOWN, PA 18951
MLS# PABU2135332Listed by: KELLER WILLIAMS REAL ESTATE-BLUE BELL - New
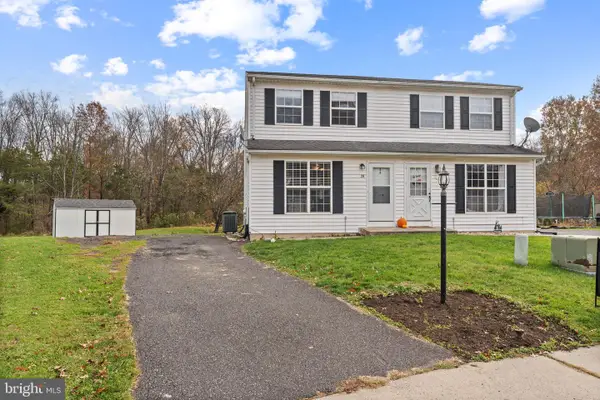 $324,900Active2 beds 2 baths1,224 sq. ft.
28 Lucky Ln, QUAKERTOWN, PA 18951
MLS# PABU2135404Listed by: IRON VALLEY REAL ESTATE LEGACY - New
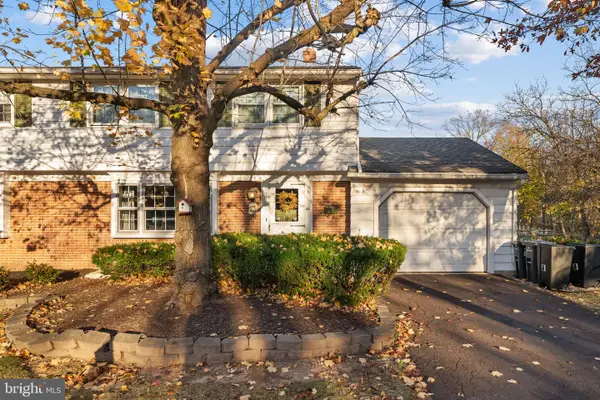 $300,000Active3 beds 2 baths1,250 sq. ft.
141 N Hellertown Ave, QUAKERTOWN, PA 18951
MLS# PABU2135392Listed by: IRON VALLEY REAL ESTATE LEGACY - New
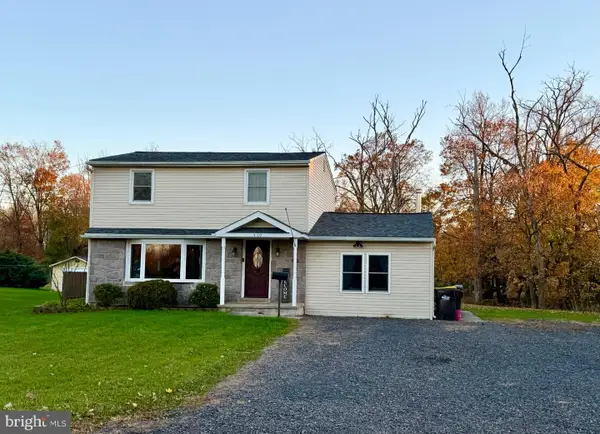 $429,900Active3 beds 2 baths1,716 sq. ft.
420 Erie Rd, QUAKERTOWN, PA 18951
MLS# PABU2135376Listed by: IRON VALLEY REAL ESTATE LEGACY


Protect your home and budget from life's surprises with an Assurant Home Warranty, backed by a partner that supports you through every step of homeownership. Explore Plans.
© 2023 - 2026 ERA Franchise Systems LLC. All rights reserved. ERA Franchise Systems LLC fully supports the principles of the Fair Housing Act and the Equal Opportunity Act. ERA, ERA Real Estate powered, and their respective logos are registered service marks of ERA Franchise Systems LLC. Each office is independently owned and operated.