
57 Wagon Wheel Rd #57, Quakertown, PA 18951
Local realty services provided by:ERA Central Realty Group
57 Wagon Wheel Rd #57,Quakertown, PA 18951
$274,900
- 2 Beds
- 2 Baths
- 1,200 sq. ft.
- Condominium
- Active
Listed by: bette r mctamney
Office: re/max 440 - skippack
MLS#:PABU2135854
Source:BRIGHTMLS
Price summary
- Price:$274,900
- Price per sq. ft.:$229.08
About this home
Spacious Corner Condo with Vaulted Ceilings, Fireplace & Great Natural Light! A Great value in Walnut Bank Farms. Welcome to this spacious second-floor, corner-unit condominium offering 2 bedrooms, 2 full baths, and plenty of room to relax and entertain. Step inside to a bright and inviting living room featuring soaring vaulted ceilings, abundant natural sunlight, and a cozy wood-burning fireplace. Sliding glass doors lead to a private 6 x 10 wooden corner deck, the perfect spot to enjoy your morning coffee or unwind outdoors.
The open floor plan seamlessly connects the living room, dining area, and galley kitchen, making entertaining and everyday living a pleasure. The kitchen features black granite countertops, stainless steel Frigidaire side-by-side refrigerator, electric range, newer Whirlpool dishwasher, double stainless-steel sink, decorative tile backsplash, and oak-tone cabinetry.
You'll appreciate the generous storage throughout, including a large laundry room with pantry/storage space and a stacked LG washer and dryer. Both bedrooms offer comfortable living space. The primary bedroom features a walk-in closet and private ensuite bath with a full tub and shower. The spacious second bedroom is conveniently located near the full hall bathroom, also featuring a tub/shower combination.
Enjoy the convenience of this tucked-away community while remaining close to shopping, restaurants, the Quakertown shopping areas, Route 309, nearby schools, and easy access to the Pennsylvania Turnpike. Tons of off street parking for company to join you. Whether you're looking to downsize, simplify, or enjoy comfortable low-maintenance living, this wonderful condo with low monthly fees is ready to welcome you home!...
Contact an agent
Home facts
- Year built:2002
- Subdivision & Development:WALNUT BANK FARMS
- Listing ID #:PABU2135854
- Added:1 day(s) ago
- Updated:November 20, 2026 at 03:11 PM
Rooms and interior
- Bedrooms:2
- Total bathrooms:2
- Full bathrooms:2
- Rooms Total:5
- Flooring:Carpet, Vinyl
- Kitchen Description:Built-In Microwave, Dishwasher, Pantry, Refrigerator
- Bedroom Description:Walk In Closet(s)
- Living area:1,200 sq. ft.
Heating and cooling
- Cooling:Central A/C
- Heating:90% Forced Air, Electric
Structure and exterior
- Roof:Asphalt
- Year built:2002
- Building area:1,200 sq. ft.
- Lot Features:Backs to Trees, Corner, Front Yard, Landscaping
- Construction Materials:Aluminum Siding
- Exterior Features:Deck(s), Sidewalks
- Foundation Description:Concrete Perimeter
- Levels:1 Story
Utilities
- Water:Public
- Sewer:Public Sewer
Finances and disclosures
- Price:$274,900
- Price per sq. ft.:$229.08
- Tax amount:$3,825 (2026)
Features and amenities
- Laundry features:Dryer - Front Loading, Washer - Front Loading
- Amenities:200+ Amp Service, Cable TV, Ceiling Fan(s), Sliding Windows, Window Treatments
Parking
- Parking description:Asphalt Driveway, General Common Elements, Off Street, Parking Lot
New listings near 57 Wagon Wheel Rd #57
- New
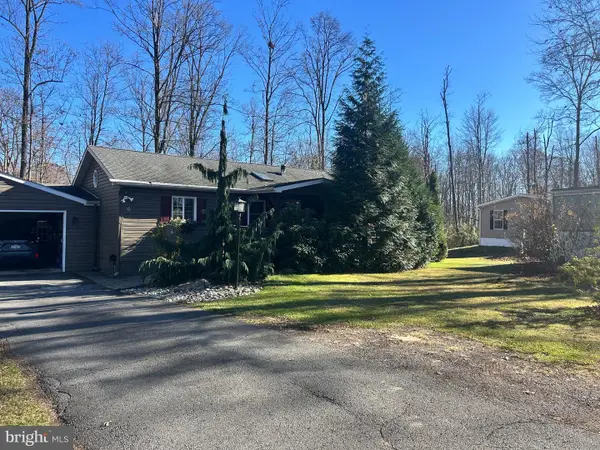 $225,000Active3 beds 1 baths1,062 sq. ft.
6 Quarry Rd, QUAKERTOWN, PA 18951
MLS# PABU2135900Listed by: IRON VALLEY REAL ESTATE LEGACY - Open Sat, 11am to 1pmNew
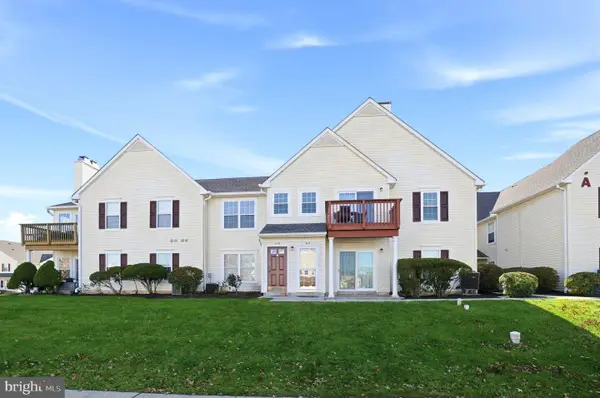 $248,900Active2 beds 1 baths1,056 sq. ft.
2 Wagon Wheel Rd #2, QUAKERTOWN, PA 18951
MLS# PABU2135828Listed by: COLDWELL BANKER REALTY - New
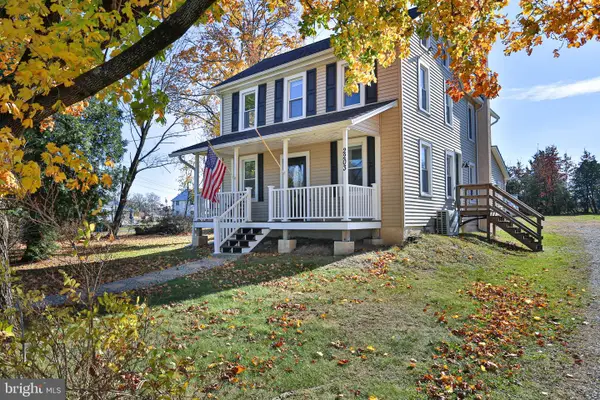 $389,900Active3 beds 2 baths1,494 sq. ft.
2203 N Main St, QUAKERTOWN, PA 18951
MLS# PABU2135850Listed by: RE/MAX 440 - SKIPPACK - New
 $580,000Active5.51 Acres
0 Old Bethlehem Rd, QUAKERTOWN, PA 18951
MLS# PABU2135700Listed by: IRON VALLEY REAL ESTATE LEGACY - New
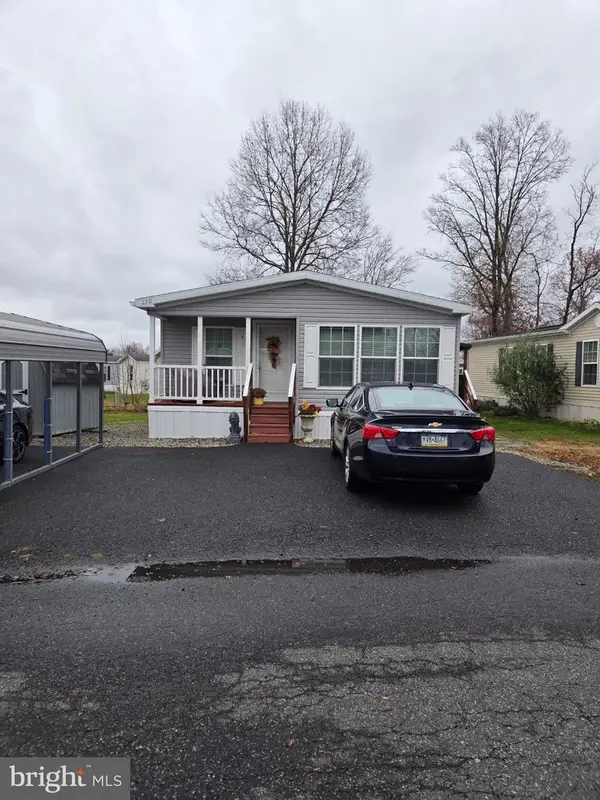 $125,000Active2 beds 2 baths1,056 sq. ft.
270 Dogwood Dr #lot 270, QUAKERTOWN, PA 18951
MLS# PABU2135556Listed by: COLDWELL BANKER HEARTHSIDE-HELLERTOWN - New
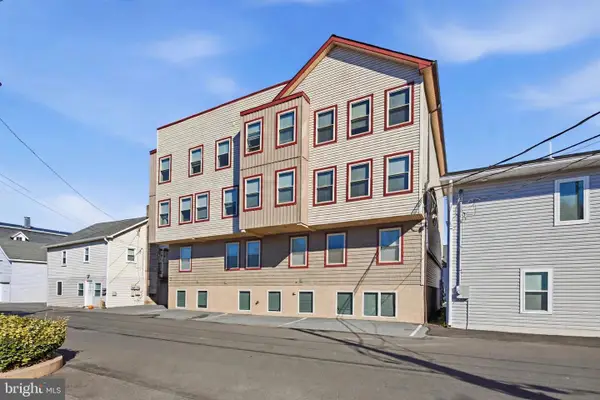 $5,950,000Active39 beds -- baths17,500 sq. ft.
12-18 Front St, QUAKERTOWN, PA 18951
MLS# PABU2135592Listed by: RE/MAX CENTRE REALTORS 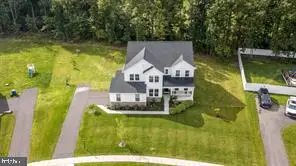 $785,000Pending4 beds 3 baths3,237 sq. ft.
1025 Mariwill Dr, QUAKERTOWN, PA 18951
MLS# PABU2135562Listed by: COLDWELL BANKER HEARTHSIDE-DOYLESTOWN- New
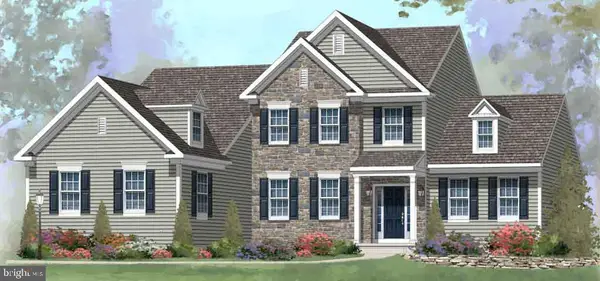 $950,000Active4 beds 3 baths3,048 sq. ft.
1440 Allentown Rd, QUAKERTOWN, PA 18951
MLS# PABU2135332Listed by: KELLER WILLIAMS REAL ESTATE-BLUE BELL - New
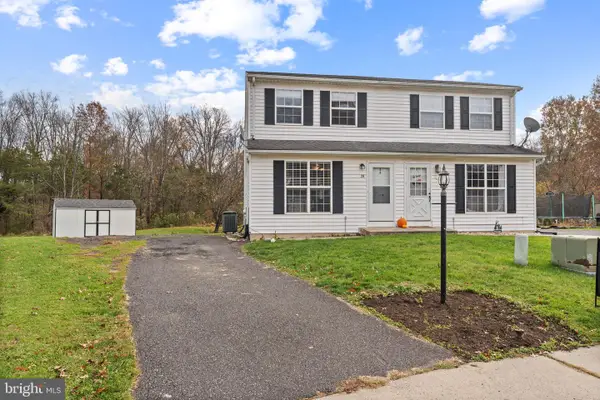 $324,900Active2 beds 2 baths1,224 sq. ft.
28 Lucky Ln, QUAKERTOWN, PA 18951
MLS# PABU2135404Listed by: IRON VALLEY REAL ESTATE LEGACY


Protect your home and budget from life's surprises with an Assurant Home Warranty, backed by a partner that supports you through every step of homeownership. Explore Plans.
© 2023 - 2026 ERA Franchise Systems LLC. All rights reserved. ERA Franchise Systems LLC fully supports the principles of the Fair Housing Act and the Equal Opportunity Act. ERA, ERA Real Estate powered, and their respective logos are registered service marks of ERA Franchise Systems LLC. Each office is independently owned and operated.