
881 Depot Ln, Quakertown, PA 18951
Local realty services provided by:ERA Valley Realty
881 Depot Ln,Quakertown, PA 18951
$479,000
- 3 Beds
- 2 Baths
- 1,841 sq. ft.
- Single family
- Coming Soon
Upcoming open houses
- Sat, Sep 0502:00 pm - 04:00 pm
Listed by: julia bossert roush
Office: iron valley real estate legacy
MLS#:PABU2129532
Source:BRIGHTMLS
Price summary
- Price:$479,000
- Price per sq. ft.:$260.18
- Monthly HOA dues:$8.33
About this home
rural living with shopping nearby,3 bedroom and office/ guest room on second floor . Cozy front porch enters to large living room,. Rear exit by first floor laundry room. 24 x 12 partially enclosed porch.
Contact an agent
Home facts
- Year built:1983
- Subdivision & Development:RICHLAND STA
- Listing ID #:PABU2129532
- Updated:August 23, 2026 at 01:42 PM
Rooms and interior
- Bedrooms:3
- Total bathrooms:2
- Full bathrooms:1
- Half bathrooms:1
- Dining Description:Dining Room
- Bathrooms Description:Bathroom 1, Bathroom 3, Half Bath
- Bedroom Description:Primary Bedroom
- Living area:1,841 sq. ft.
Heating and cooling
- Cooling:Central A/C
- Heating:Forced Air, Oil
Structure and exterior
- Year built:1983
- Building area:1,841 sq. ft.
- Lot area:0.28 Acres
- Lot Features:Corner, Rear Yard, Road Frontage, SideYard(s)
- Architectural Style:Colonial
- Construction Materials:Frame
- Foundation Description:Block
- Levels:2 Stories
Utilities
- Water:Well
- Sewer:Public Sewer
Finances and disclosures
- Price:$479,000
- Price per sq. ft.:$260.18
- Tax amount:$5,931 (2026)
Features and amenities
- Laundry features:Laundry
Parking
- Parking description:Additional Storage Area, Attached Garage, Garage - Front Entry
- Garage:Yes
- Garage spaces:1
New listings near 881 Depot Ln
- Coming Soon
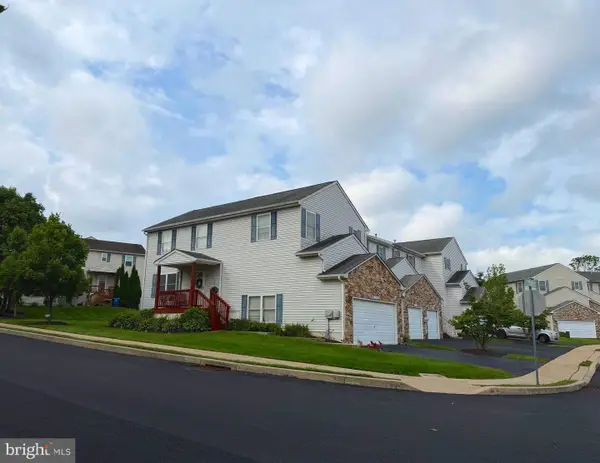 $389,900Coming Soon4 beds 3 baths2,048 sq. ft.
2446 Greenview Commons, QUAKERTOWN, PA 18951
MLS# PABU2129578Listed by: FOUR OAKS REAL ESTATE LLC - Coming SoonOpen Sun, 12 to 2pm
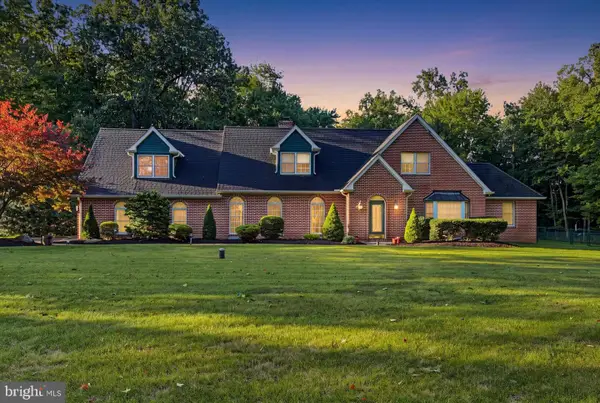 $749,900Coming Soon4 beds 3 baths2,815 sq. ft.
8 Timber Brook Dr, QUAKERTOWN, PA 18951
MLS# PABU2128992Listed by: BHHS HOMESALE REALTY- READING BERKS - Coming Soon
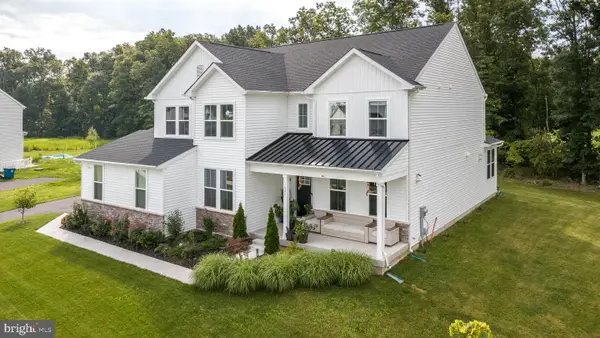 $800,000Coming Soon4 beds 3 baths3,237 sq. ft.
1025 Mariwill Dr, QUAKERTOWN, PA 18951
MLS# PABU2129438Listed by: COLDWELL BANKER HEARTHSIDE-DOYLESTOWN - Coming Soon
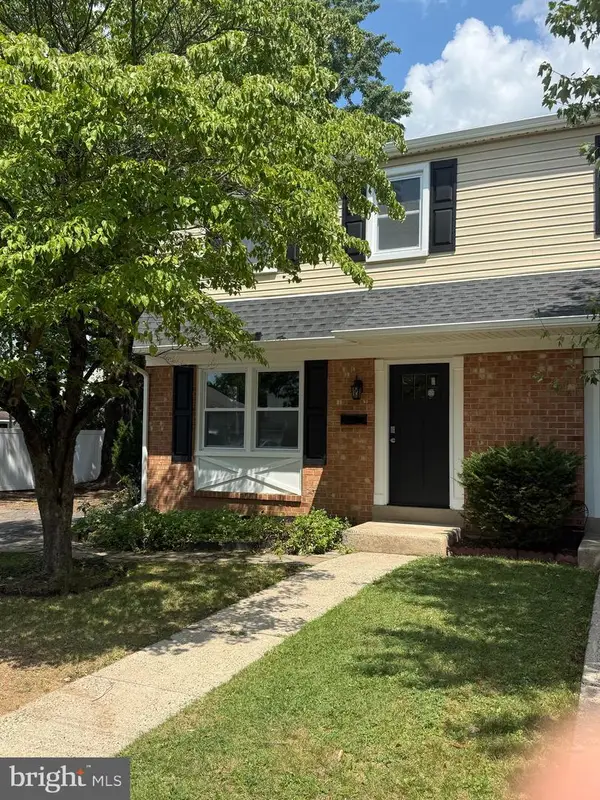 $359,900Coming Soon3 beds 2 baths1,600 sq. ft.
263 N Penrose St, QUAKERTOWN, PA 18951
MLS# PABU2129320Listed by: KELLER WILLIAMS REAL ESTATE - NEWTOWN - Coming Soon
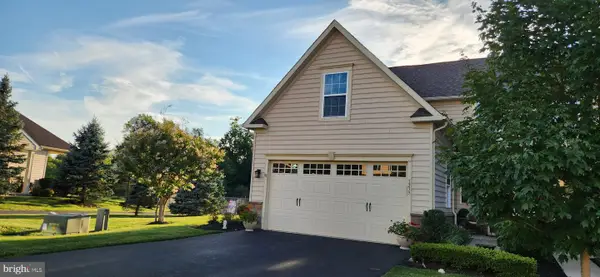 $454,900Coming Soon2 beds 3 baths1,612 sq. ft.
1239 Heron Ct, QUAKERTOWN, PA 18951
MLS# PABU2128980Listed by: RE/MAX PROPERTIES - Open Sun, 1 to 4pmNew
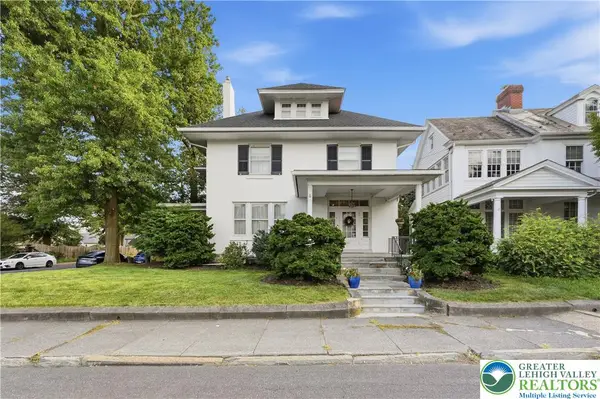 $625,000Active4 beds 3 baths3,659 sq. ft.
804 W Broad Street, Quakertown Boro, PA 18951
MLS# 782964Listed by: COLDWELL BANKER HEARTHSIDE - Open Sun, 1 to 4pmNew
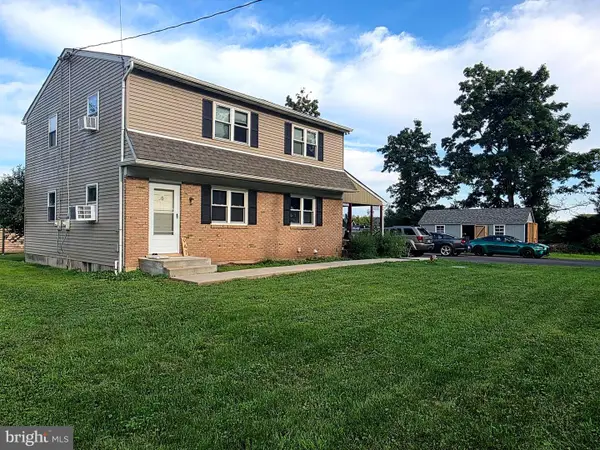 $547,900Active5 beds -- baths2,046 sq. ft.
947 S Old Bethlehem Pike, QUAKERTOWN, PA 18951
MLS# PABU2129454Listed by: RE/MAX LEGACY - Open Sun, 1 to 3pmNew
 $759,900Active4 beds 4 baths3,777 sq. ft.
1165 Mariwill Dr, QUAKERTOWN, PA 18951
MLS# PABU2129356Listed by: CHRISTOPHER REAL ESTATE SERVICES - Open Sun, 1 to 3pmNew
 $584,900Active3 beds 3 baths1,976 sq. ft.
2460 Bannerstone Dr, QUAKERTOWN, PA 18951
MLS# PABU2128222Listed by: RE/MAX CENTRE REALTORS


Protect your home and budget from life's surprises with an Assurant Home Warranty, backed by a partner that supports you through every step of homeownership. Explore Plans.
© 2023 - 2026 ERA Franchise Systems LLC. All rights reserved. ERA Franchise Systems LLC fully supports the principles of the Fair Housing Act and the Equal Opportunity Act. ERA, ERA Real Estate powered, and their respective logos are registered service marks of ERA Franchise Systems LLC. Each office is independently owned and operated.