
286 Greystone Ln, Quarryville, PA 17566
Local realty services provided by:O'BRIEN REALTY ERA POWERED
286 Greystone Ln,Quarryville, PA 17566
$534,900
- 4 Beds
- 3 Baths
- 4,118 sq. ft.
- Single family
- Coming Soon
Listed by: tami j shaub
Office: hostetter realty
MLS#:PALA2097944
Source:BRIGHTMLS
Price summary
- Price:$534,900
- Price per sq. ft.:$129.89
- Monthly HOA dues:$16.67
About this home
One of the few homes in this community that was built with the premium, upgraded floor plan on one of the largest properties in the development. Located on a corner lot at the edge of a quiet cul-de-sac, this home has lots of room to move with over 2,700 sq. ft, plus over 1,400 sq. ft in the finished basement. The cathedral ceilings in the family room allow lots of natural light in. A beautifully upgraded kitchen with granite countertops and newer 5-burner propane range, all kitchen appliances are included! Recently renovated primary bathroom with an amazing soaking tub and shower. A conveniently located second floor laundry includes the washer and dryer, all just steps away from the 4 bedrooms and 2 full baths upstairs. Several updated mechanicals include an A/C motor, brand new furnace, new garage door openers and more. The deck has been recently re-stained, features a propane line for your gas grill, and the pergola is negotiable. Raised flower/vegetable beds, an underground dog fence and home warranty are all included....
Contact an agent
Home facts
- Year built:2005
- Subdivision & Development:QUARRY RIDGE
- Listing ID #:PALA2097944
- Updated:October 28, 2026 at 05:47 PM
Rooms and interior
- Bedrooms:4
- Total bathrooms:3
- Full bathrooms:2
- Half bathrooms:1
- Dining Description:Combination Kitchen/Dining, Dining Room, Formal/Separate Dining Room
- Bathrooms Description:Full Bath, Half Bath, Primary Bathroom
- Kitchen Description:Breakfast Area, Built-In Microwave, Dishwasher, Disposal, Kitchen - Eat-In, Kitchen - Island, Oven/Range - Gas, Pantry, Refrigerator, Upgraded Countertops, Water Heater
- Bedroom Description:Primary Bedroom, Walk In Closet(s)
- Basement:Yes
- Basement Description:Full, Heated, Outside Entrance, Partially Finished, Poured Concrete, Sump Pump, Water Proofing System
- Living area:4,118 sq. ft.
Heating and cooling
- Cooling:Central A/C
- Heating:Forced Air, Heat Pump(s), Propane - Owned
Structure and exterior
- Roof:Shingle
- Year built:2005
- Building area:4,118 sq. ft.
- Lot area:0.32 Acres
- Lot Features:Cul-de-sac, Front Yard, Landscaping, Rear Yard, Road Frontage, SideYard(s)
- Architectural Style:Traditional
- Construction Materials:Vinyl Siding
- Exterior Features:Deck(s), Sidewalks, Street Lights
- Foundation Description:Concrete Perimeter, Permanent
- Levels:2 Stories
Schools
- High school:SOLANCO
- Middle school:SMITH
- Elementary school:QUARRYVILLE
Utilities
- Water:Public
- Sewer:Public Sewer
Finances and disclosures
- Price:$534,900
- Price per sq. ft.:$129.89
- Tax amount:$5,318 (2026)
Features and amenities
- Laundry features:Dryer, Laundry, Washer
- Amenities:200+ Amp Service, Carbon Monoxide Detector(s), Ceiling Fan(s), Chair Railings, Double Pane Windows, Smoke Detector, Water Treat System, Window Treatments
Parking
- Parking description:Asphalt Driveway, Attached Garage, Garage - Front Entry, Garage Door Opener, On Street
- Garage:Yes
- Garage spaces:2
New listings near 286 Greystone Ln
- New
 $595,000Active3 beds 3 baths2,050 sq. ft.
278 N Tanglewood Dr, QUARRYVILLE, PA 17566
MLS# PALA2097644Listed by: SELECT PREMIUM PROPERTIES, INC  $269,900Pending3 beds 2 baths1,880 sq. ft.
403 Groffdale Rd, QUARRYVILLE, PA 17566
MLS# PALA2097410Listed by: KELLER WILLIAMS ELITE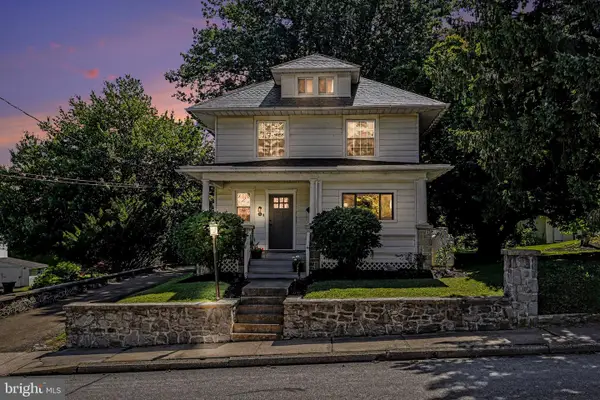 $375,000Active4 beds 2 baths1,758 sq. ft.
121 S Church St, QUARRYVILLE, PA 17566
MLS# PALA2097190Listed by: BERKSHIRE HATHAWAY HOMESERVICES HOMESALE REALTY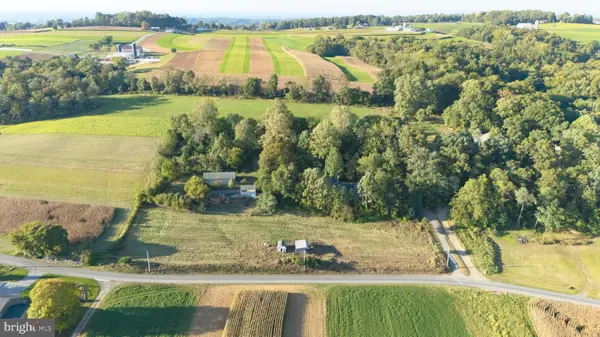 $499,995Pending3 beds 3 baths3,793 sq. ft.
110 Stony Hill Rd, QUARRYVILLE, PA 17566
MLS# PALA2094182Listed by: RE/MAX PREFERRED - NEWTOWN SQUARE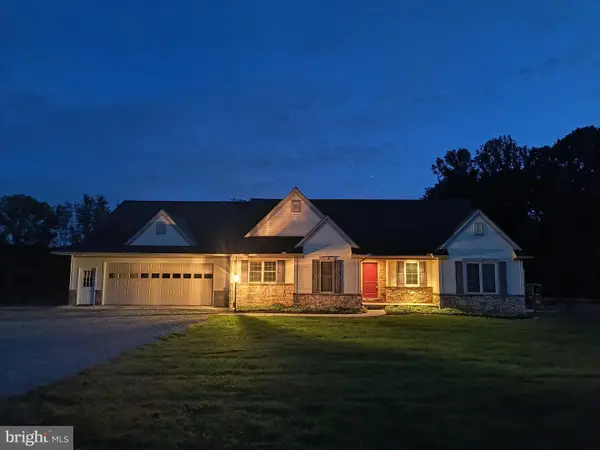 $529,900Pending3 beds 2 baths2,735 sq. ft.
363 Nottingham Rd, QUARRYVILLE, PA 17566
MLS# PALA2096304Listed by: BHHS FOX & ROACH-KENNETT SQ $465,000Active3 beds 3 baths2,246 sq. ft.
1019 Spring Valley Rd, QUARRYVILLE, PA 17566
MLS# PALA2092866Listed by: REAL OF PENNSYLVANIA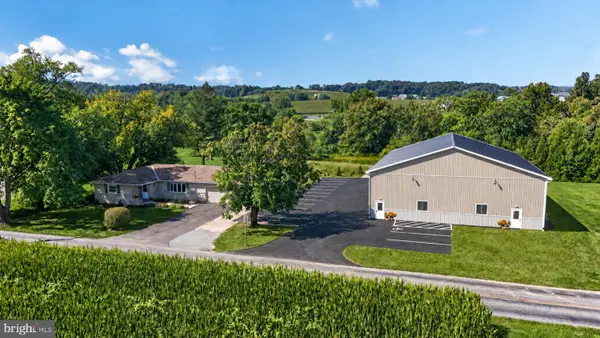 $575,000Active3 beds 2 baths1,646 sq. ft.
183 Oak Bottom Rd, QUARRYVILLE, PA 17566
MLS# PALA2096302Listed by: WILLIAM PENN REAL ESTATE ASSOC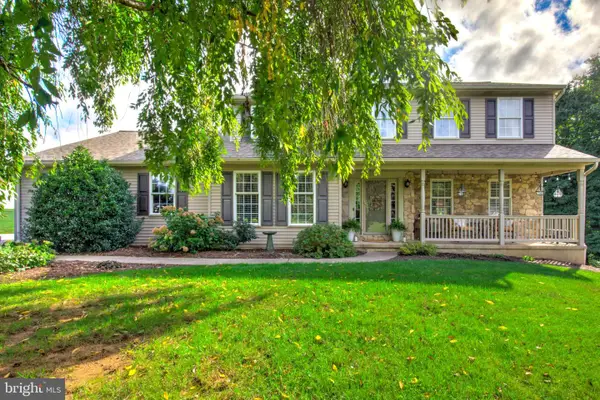 $639,900Active4 beds 3 baths2,576 sq. ft.
289 N Tanglewood Dr, QUARRYVILLE, PA 17566
MLS# PALA2095924Listed by: HOSTETTER REALTY LLC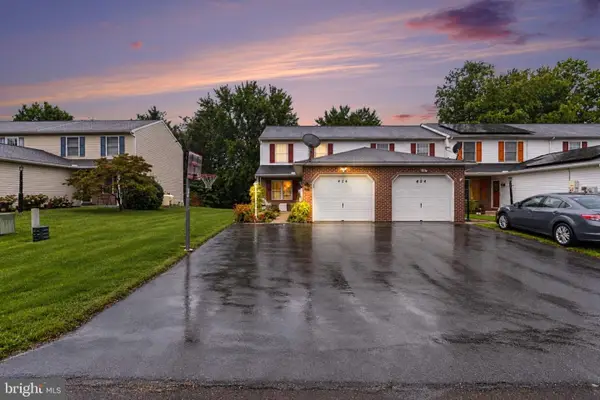 $299,900Pending3 beds 2 baths2,180 sq. ft.
426 Groffdale Rd, QUARRYVILLE, PA 17566
MLS# PALA2095982Listed by: BERKSHIRE HATHAWAY HOMESERVICES HOMESALE REALTY


Protect your home and budget from life's surprises with an Assurant Home Warranty, backed by a partner that supports you through every step of homeownership. Explore Plans.
© 2023 - 2026 ERA Franchise Systems LLC. All rights reserved. ERA Franchise Systems LLC fully supports the principles of the Fair Housing Act and the Equal Opportunity Act. ERA, ERA Real Estate powered, and their respective logos are registered service marks of ERA Franchise Systems LLC. Each office is independently owned and operated.