
289 N Tanglewood Dr, Quarryville, PA 17566
Local realty services provided by:Pagoda Realty ERA Powered
289 N Tanglewood Dr,Quarryville, PA 17566
$649,900
- 4 Beds
- 3 Baths
- 2,576 sq. ft.
- Single family
- Coming Soon
Listed by: tami j shaub
Office: hostetter realty
MLS#:PALA2095924
Source:BRIGHTMLS
Price summary
- Price:$649,900
- Price per sq. ft.:$252.29
About this home
Sought after Tanglewood area home with recent upgrades on almost 1 acre along a quiet street. Very well kept 4 bedroom, 2.5 bathroom home with a large family room addition that overlooks the peaceful backyard. 1st floor laundry, dining room turned scullery, large front porch and so much more!
Contact an agent
Home facts
- Year built:2000
- Subdivision & Development:TANGLEWOOD MANOR N
- Listing ID #:PALA2095924
- Updated:September 26, 2026 at 01:36 PM
Rooms and interior
- Bedrooms:4
- Total bathrooms:3
- Full bathrooms:2
- Half bathrooms:1
- Dining Description:Dining Room
- Bathrooms Description:Full Bath, Half Bath, Primary Bath(s), Primary Bathroom
- Kitchen Description:Breakfast Area, Built-In Microwave, Butlers Pantry, Dishwasher, Pantry, Stove
- Bedroom Description:Primary Bedroom, Walk In Closet(s)
- Basement:Yes
- Basement Description:Full, Outside Entrance, Sump Pump
- Living area:2,576 sq. ft.
Heating and cooling
- Cooling:Central A/C
- Heating:Electric, Heat Pump(s)
Structure and exterior
- Roof:Shingle
- Year built:2000
- Building area:2,576 sq. ft.
- Lot area:0.96 Acres
- Lot Features:Front Yard, Rear Yard, SideYard(s), Trees/Wooded
- Architectural Style:Traditional
- Construction Materials:Stone, Vinyl Siding
- Exterior Features:Patio(s), Porch(es)
- Foundation Description:Block
- Levels:2 Stories
Utilities
- Water:Well
- Sewer:On Site Septic
Finances and disclosures
- Price:$649,900
- Price per sq. ft.:$252.29
- Tax amount:$5,126 (2026)
Features and amenities
- Laundry features:Laundry
- Amenities:200+ Amp Service
Parking
- Parking description:Asphalt Driveway, Attached Garage, Garage - Side Entry, Garage Door Opener, Inside Access
- Garage:Yes
- Garage spaces:2
New listings near 289 N Tanglewood Dr
- Coming Soon
 $399,900Coming Soon4 beds 2 baths1,589 sq. ft.
295 Hideaway Dr, QUARRYVILLE, PA 17566
MLS# PALA2095836Listed by: BERKSHIRE HATHAWAY HOMESERVICES HOMESALE REALTY - Open Sat, 12 to 2pmNew
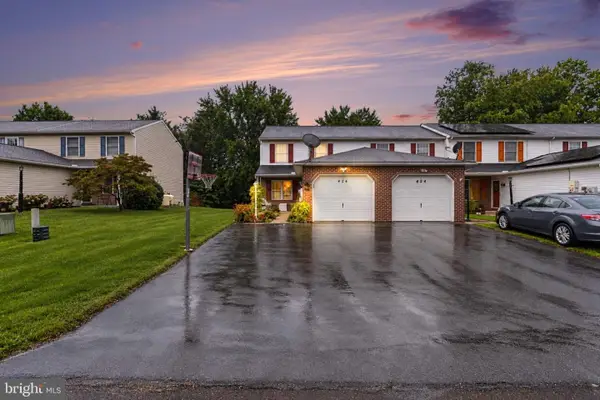 $299,900Active3 beds 2 baths2,180 sq. ft.
426 Groffdale Rd, QUARRYVILLE, PA 17566
MLS# PALA2095982Listed by: BERKSHIRE HATHAWAY HOMESERVICES HOMESALE REALTY - New
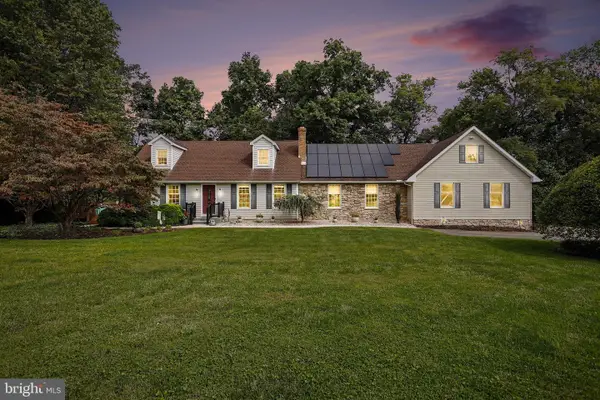 $635,000Active4 beds 2 baths2,600 sq. ft.
227 Green Ln, QUARRYVILLE, PA 17566
MLS# PALA2095466Listed by: BERKSHIRE HATHAWAY HOMESERVICES HOMESALE REALTY - New
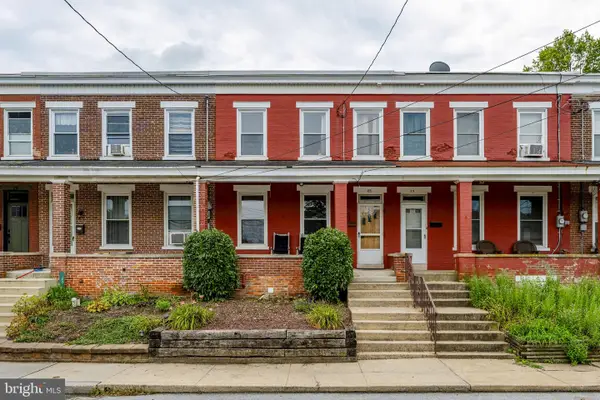 $245,000Active2 beds 1 baths1,320 sq. ft.
25 E 3rd St, QUARRYVILLE, PA 17566
MLS# PALA2095792Listed by: H.K. KELLER - Open Sat, 12 to 2pm
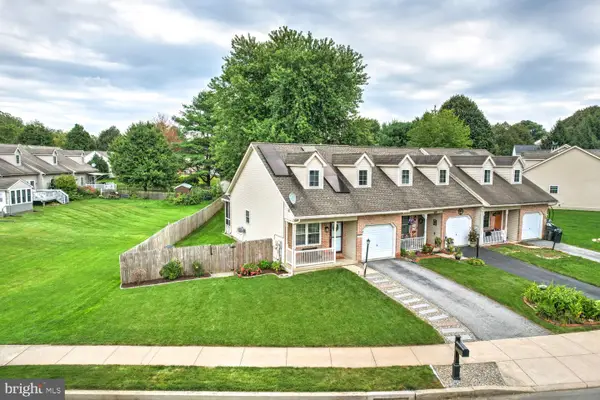 $300,000Pending3 beds 2 baths1,868 sq. ft.
310 Meadow Ln, QUARRYVILLE, PA 17566
MLS# PALA2095334Listed by: HOSTETTER REALTY LLC  $568,700Active4 beds 3 baths2,188 sq. ft.
8 Cliffwood, QUARRYVILLE, PA 17566
MLS# PALA2095198Listed by: KELLER WILLIAMS ELITE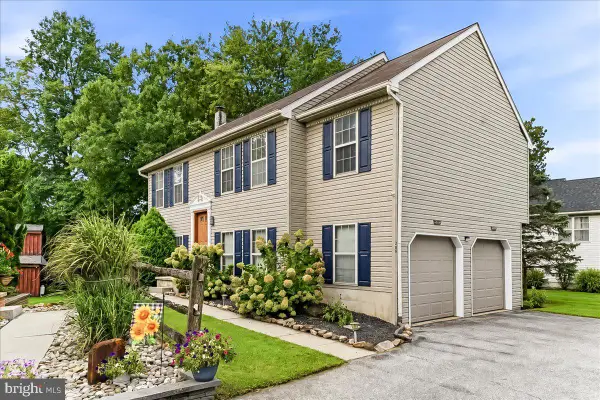 $325,000Pending3 beds 2 baths1,500 sq. ft.
208 S Lime St, QUARRYVILLE, PA 17566
MLS# PALA2095152Listed by: BEILER-CAMPBELL REALTORS-AVONDALE $489,900Active4 beds 3 baths2,090 sq. ft.
7 Oliver Dr, QUARRYVILLE, PA 17566
MLS# PALA2095094Listed by: BERKSHIRE HATHAWAY HOMESERVICES HOMESALE REALTY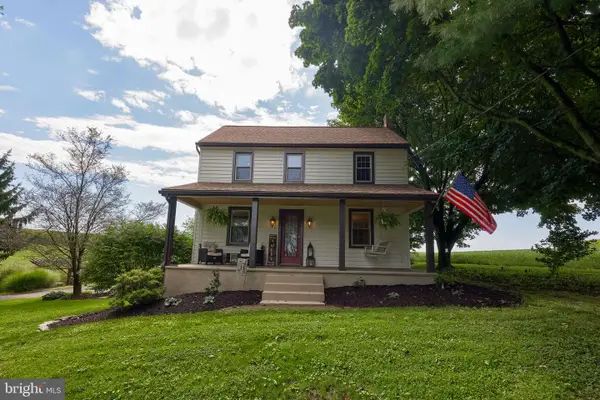 $460,000Pending3 beds 3 baths2,024 sq. ft.
59 Cardinal Dr, QUARRYVILLE, PA 17566
MLS# PALA2093910Listed by: KELLER WILLIAMS ELITE


Protect your home and budget from life's surprises with an Assurant Home Warranty, backed by a partner that supports you through every step of homeownership. Explore Plans.
© 2023 - 2026 ERA Franchise Systems LLC. All rights reserved. ERA Franchise Systems LLC fully supports the principles of the Fair Housing Act and the Equal Opportunity Act. ERA, ERA Real Estate powered, and their respective logos are registered service marks of ERA Franchise Systems LLC. Each office is independently owned and operated.