
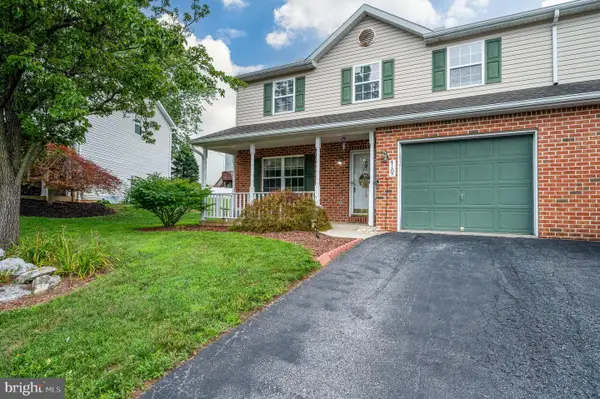
104 Harvest Ln, Reading, PA 19606
Local realty services provided by:ERA Martin Associates
104 Harvest Ln,Reading, PA 19606
$413,000
- 4 Beds
- 3 Baths
- - sq. ft.
- Single family
- Sold
Listed by: brittany gruver, johnathan luckenbaugh
Office: infinity real estate
MLS#:PABK2072590
Source:BRIGHTMLS
Sorry, we are unable to map this address
Price summary
- Price:$413,000
About this home
Welcome to 104 Harvest Lane in the heart of Exeter Twp! This well-maintained 4- bedroom, 3-bath home offers the perfect blend of comfort, space, and functionality. Featuring over 1600 square feet of living space, this two-story home boasts a traditional floor plan with spacious living and dining areas, a cozy fireplace, and a bright breakfast nook ideal for everyday living. The main-level laundry adds convenience, while the unfinished basement provides endless potential for additional living space. Upstairs, you'll find generously sized bedrooms, including a primary suite with ample closet space and a private bathroom. Situated on a nicely sized lot in a desirable neighborhood, this property offers both indoor and outdoor enjoyment. Located near shopping, dining, parks, and major commuter routes, this move-in ready home is a fantastic opportunity to own in Reading's sought after 19606 area. Do not miss your chance to make this property your next home!
Contact an agent
Home facts
- Year built:1977
- Subdivision & Development:FARMING RIDGE
- Listing ID #:PABK2072590
- Added:72 day(s) ago
- Updated:August 09, 2026 at 12:51 AM
Rooms and interior
- Bedrooms:4
- Total bathrooms:3
- Full bathrooms:3
- Rooms Total:9
- Flooring:Carpet, Ceramic Tile, Hardwood
- Dining Description:Dining Area, Dining Room, Formal/Separate Dining Room
- Bathrooms Description:Primary Bath(s)
- Kitchen Description:Breakfast Area, Carpet, Dishwasher, Kitchen - Eat-In, Oven/Range - Electric, Refrigerator
- Bedroom Description:Carpet, Walk In Closet(s)
- Basement:Yes
- Basement Description:Connecting Stairway, Interior Access, Outside Entrance, Sump Pump, Unfinished, Walkout Stairs, Windows
Heating and cooling
- Cooling:Central A/C
- Heating:Central, Forced Air, Natural Gas
Structure and exterior
- Roof:Shingle
- Year built:1977
- Lot Features:Front Yard, Landscaping, Level, Rear Yard, Road Frontage, Suburban
- Architectural Style:Traditional
- Construction Materials:Brick Front, Vinyl Siding
- Exterior Features:Patio(s), Street Lights
- Foundation Description:Block, Concrete Perimeter
- Levels:2 Stories
Schools
- High school:EXETER
- Middle school:EXETER
Utilities
- Water:Public
- Sewer:Public Sewer
Finances and disclosures
- Price:$413,000
- Tax amount:$5,559 (2026)
Features and amenities
- Laundry features:Dryer, Hookup, Washer
- Amenities:200+ Amp Service, Carpet, Ceiling Fan(s), Double Pane Windows, Electric Available, Main Entrance Lock, Natural Gas Available, Smoke Detector
Parking
- Parking description:Attached Garage, Garage - Front Entry, Garage Door Opener, Inside Access, Paved Driveway
- Garage:Yes
- Garage spaces:1
New listings near 104 Harvest Ln
- New
 $359,900Active3 beds 2 baths1,866 sq. ft.
1108 Whitfield Blvd, READING, PA 19609
MLS# PABK2076598Listed by: RE/MAX OF READING - Coming Soon
 $214,900Coming Soon3 beds 1 baths
2411 Fairview Ave, READING, PA 19606
MLS# PABK2076600Listed by: RE/MAX OF READING - Coming SoonOpen Wed, 5 to 7pm
 $299,900Coming Soon3 beds 2 baths
1341 Lacrosse Ave, READING, PA 19607
MLS# PABK2076606Listed by: UNITED REAL ESTATE STRIVE 212 LEHIGH VALLEY - New
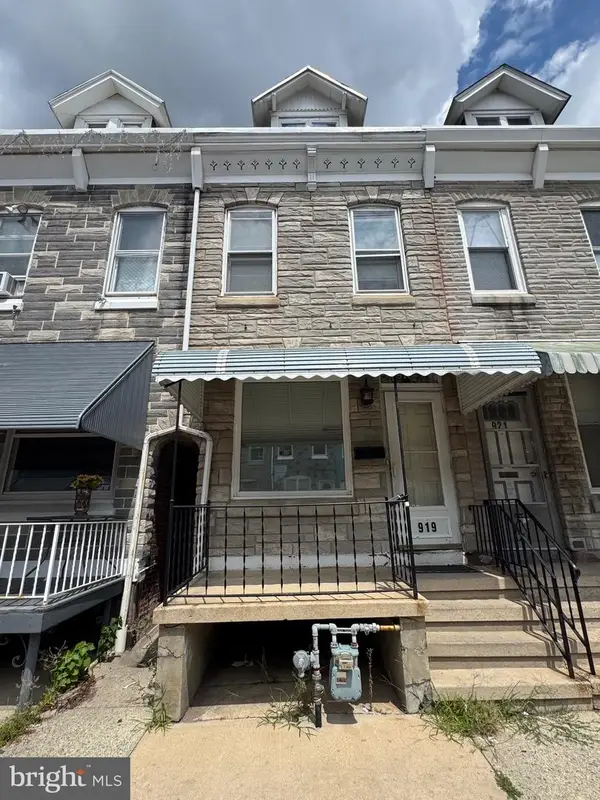 $149,900Active3 beds 1 baths1,306 sq. ft.
919 Perry St, READING, PA 19604
MLS# PABK2076566Listed by: BERKS REALTY GROUP - New
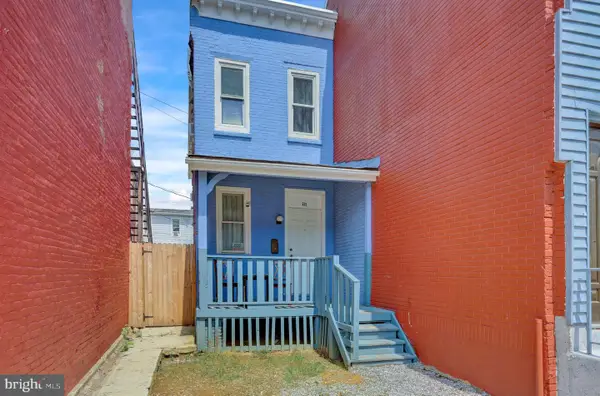 $144,900Active2 beds 1 baths1,016 sq. ft.
833 Green St, READING, PA 19601
MLS# PABK2076418Listed by: KELLER WILLIAMS PLATINUM REALTY - WYOMISSING - Coming Soon
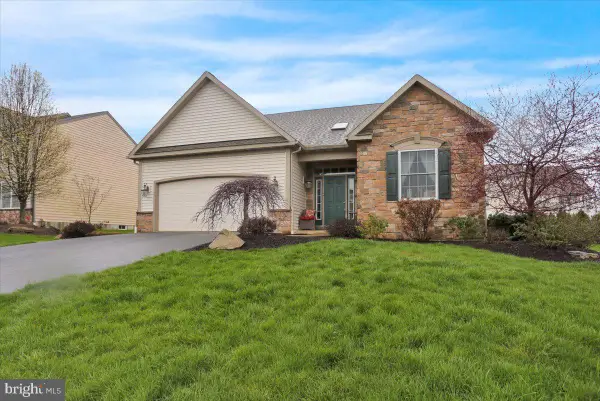 $499,000Coming Soon3 beds 3 baths
1004 Helm Ln, READING, PA 19605
MLS# PABK2076532Listed by: RE/MAX OF READING - New
 $270,000Active3 beds 2 baths1,354 sq. ft.
109 Ridge St, READING, PA 19607
MLS# PABK2076580Listed by: HERB REAL ESTATE, INC. - New
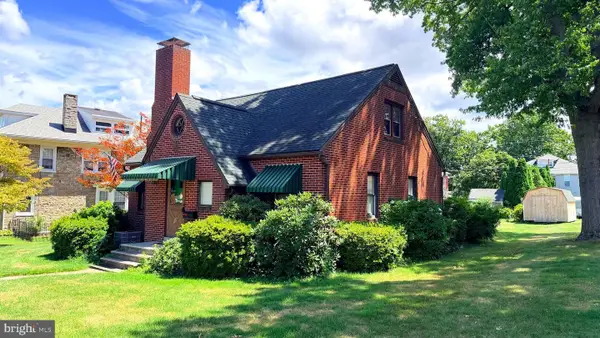 $310,000Active4 beds 3 baths1,468 sq. ft.
714 N Wyomissing Blvd, READING, PA 19610
MLS# PABK2076162Listed by: RE/MAX OF READING - Coming Soon
 $324,900Coming Soon3 beds 3 baths
4107 Juniper Dr, READING, PA 19605
MLS# PABK2076588Listed by: COLDWELL BANKER REALTY - Coming Soon
 $254,900Coming Soon3 beds 3 baths
2906 Marvin Dr, READING, PA 19608
MLS# PABK2076502Listed by: BHHS HOMESALE REALTY- READING BERKS


Protect your home and budget from life's surprises with an Assurant Home Warranty, backed by a partner that supports you through every step of homeownership. Explore Plans.
© 2023 - 2026 ERA Franchise Systems LLC. All rights reserved. ERA Franchise Systems LLC fully supports the principles of the Fair Housing Act and the Equal Opportunity Act. ERA, ERA Real Estate powered, and their respective logos are registered service marks of ERA Franchise Systems LLC. Each office is independently owned and operated.