
110 Park Place Dr, Reading, PA 19608
Local realty services provided by:ERA OakCrest Realty, Inc.
110 Park Place Dr,Reading, PA 19608
$539,900
- 5 Beds
- 4 Baths
- 3,862 sq. ft.
- Single family
- Pending
Listed by: david m mattes, melanie mattes
Office: re/max of reading
MLS#:PABK2075558
Source:BRIGHTMLS
Price summary
- Price:$539,900
- Price per sq. ft.:$139.8
- Monthly HOA dues:$16.67
About this home
Welcome Home: A 5-Bedroom Beauty That Checks Every Box!
You're getting over 3,000 square feet above grade, spread across two stories, plus another approximately 800 finished square feet in the lower level. That's serious space, and every inch of it has been thoughtfully updated.
Walk in and you're met with rich hardwood floors flowing throughout, a brand-new front door and storm door, and a home that's clearly been cared for inside and out. Outside, you'll find new 6" gutters and downspouts, a brand-new macadam driveway, and a fully fenced yard with a new 6-foot fence in the rear — privacy and peace of mind, done right.
Now let's talk about the kitchen, because this is where the house really shines. This is a true gourmet kitchen — an island over 8 feet long, gorgeous granite counters, a tile backsplash, and separate refrigerator and freezer units for serious storage. Nice quality gas range and microwave. There's a large pantry with custom cabinetry, and a mudroom that keeps the everyday chaos organized and out of sight.
The main level offers a huge family room with newer gas fireplace, bright morning room, a separate dining area for everything from weeknight dinners to holiday gatherings, and a formal living room or home office featuring beautiful built-in cabinets and a desk — the kind of space that makes working from home actually enjoyable.
Upstairs, the primary suite doesn't disappoint. The updated en suite bath features a soaking tub, a tile shower, and — yes — a steam shower. Come home, close the door, and unwind.
Head down to the lower level and you'll find even more living space: a very large family room complete with a mini kitchen, a full bath with shower, a fifth bedroom, and a spacious storage area. Whether it's a guest suite, an in-law setup, or just extra room to spread out, this level delivers.
Outside, enjoy a covered patio plus a travertine paver patio — perfect for morning coffee or evening entertaining — along with a large shed for all your storage needs.
And with economical gas heat and a high-efficiency air conditioning system, you get comfort without the guesswork on utility bills.
This home has been updated, upgraded, and genuinely loved. It's ready for its next chapter — could that be yours?
5 Bedrooms | 3,000+ SF Above Grade | 800 SF Finished Lower Level | Don't Miss This One...
Contact an agent
Home facts
- Year built:1989
- Subdivision & Development:GREEN VALLEY ESTAT
- Listing ID #:PABK2075558
- Added:21 day(s) ago
- Updated:August 12, 2026 at 07:53 AM
Rooms and interior
- Bedrooms:5
- Total bathrooms:4
- Full bathrooms:3
- Half bathrooms:1
- Rooms Total:9
- Flooring:Bamboo, Carpet, Ceramic Tile
- Dining Description:Dining Area, Dining Room
- Bathrooms Description:Bathroom 3, Half Bath, Primary Bath(s)
- Kitchen Description:Breakfast Area, Built-Ins, Crown Moldings, Dishwasher, Disposal, Freezer, Kitchen - Eat-In, Kitchen - Gourmet, Kitchen - Island, Oven/Range - Gas, Recessed Lighting, Refrigerator
- Bedroom Description:Primary Bedroom, Walk In Closet(s)
- Basement:Yes
- Basement Description:Full, Fully Finished
- Living area:3,862 sq. ft.
Heating and cooling
- Cooling:Central A/C
- Heating:Forced Air, Natural Gas
Structure and exterior
- Roof:Asphalt
- Year built:1989
- Building area:3,862 sq. ft.
- Lot area:0.25 Acres
- Lot Features:Front Yard, Level, Rear Yard
- Architectural Style:Colonial
- Construction Materials:Brick Front, Vinyl Siding
- Exterior Features:Chimney Cap(s), Extensive Hardscape, Patio(s), Sidewalks, Street Lights
- Foundation Description:Concrete Perimeter
- Levels:2 Stories
Schools
- High school:WILSON
- Middle school:WILSON WEST
- Elementary school:GREEN VALLEY
Utilities
- Water:Public
- Sewer:Public Sewer
Finances and disclosures
- Price:$539,900
- Price per sq. ft.:$139.8
- Tax amount:$8,179 (2026)
Features and amenities
- Laundry features:Dryer, Washer
- Amenities:200+ Amp Service, Built-Ins, Ceiling Fan(s), Crown Moldings, Double Hung Windows, Double Pane Windows, Recessed Lighting, Window Treatments
Parking
- Parking description:Asphalt Driveway, Attached Garage, Garage - Front Entry, Garage Door Opener, Inside Access, Oversized
- Garage:Yes
- Garage spaces:2
New listings near 110 Park Place Dr
- New
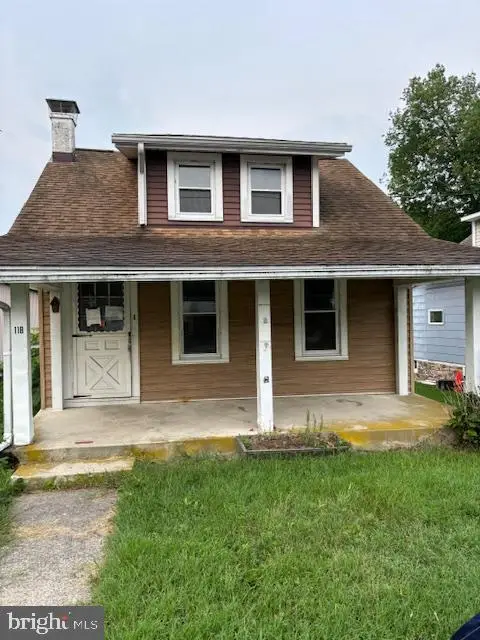 $118,750Active2 beds 1 baths940 sq. ft.
118 Midland Ave, READING, PA 19606
MLS# PABK2076704Listed by: BHHS FOX & ROACH-COLLEGEVILLE - New
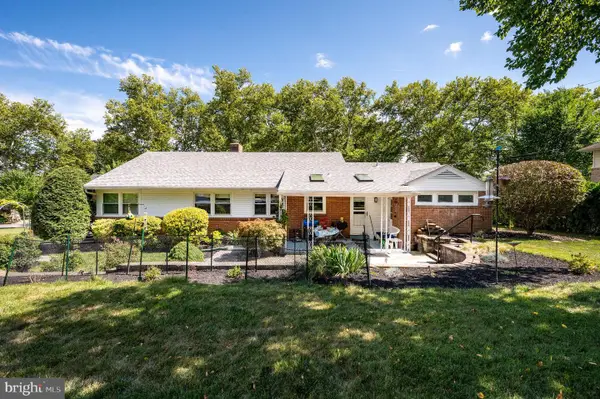 $310,000Active2 beds 1 baths1,176 sq. ft.
505 Sherwood St, READING, PA 19607
MLS# PABK2076782Listed by: RE/MAX OF READING - Coming Soon
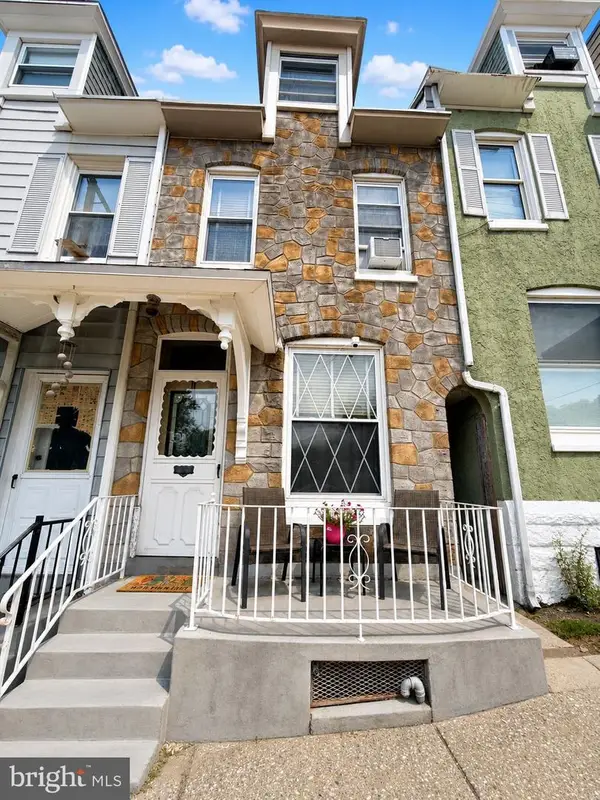 $159,900Coming Soon4 beds 1 baths
304 S 16th St, READING, PA 19602
MLS# PABK2076766Listed by: ATLAS LAND AND HOMES - New
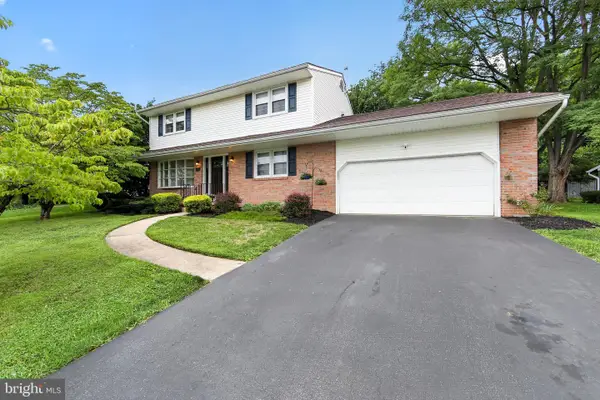 $379,900Active4 beds 3 baths1,791 sq. ft.
15 Craig Dr, READING, PA 19606
MLS# PABK2076536Listed by: SPRINGER REALTY GROUP - New
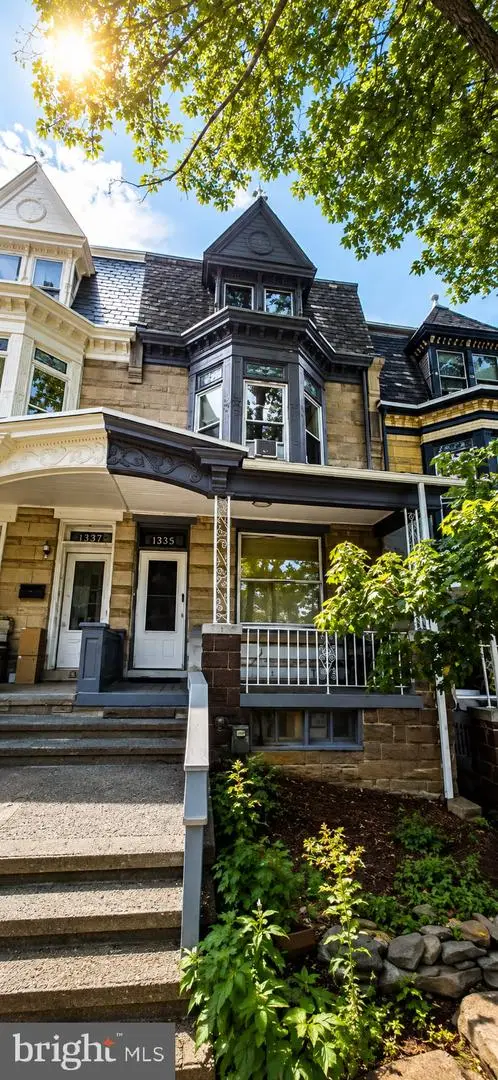 $210,000Active5 beds 2 baths2,162 sq. ft.
1228 Eckert Ave, READING, PA 19602
MLS# PABK2076744Listed by: COLDWELL BANKER REALTY - New
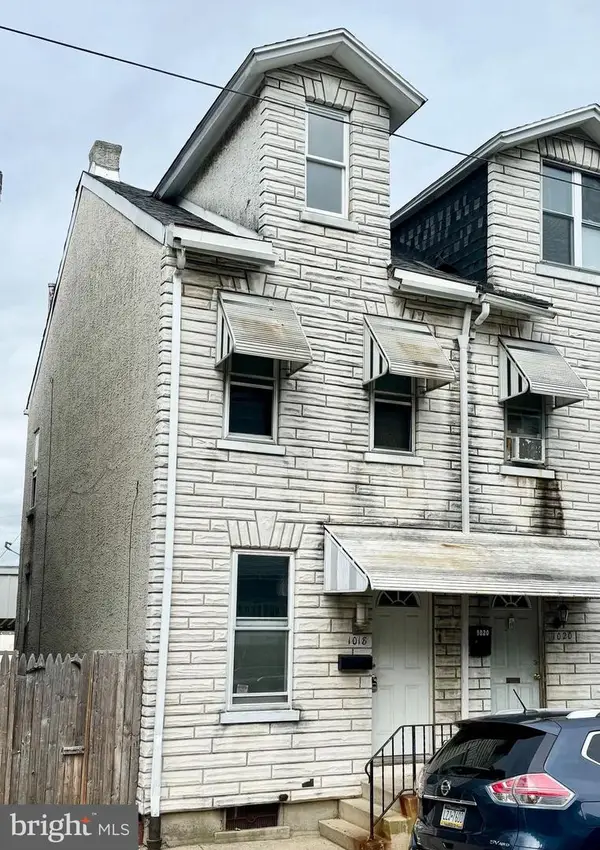 $109,900Active3 beds 1 baths1,087 sq. ft.
1018 Birch St, READING, PA 19604
MLS# PABK2076740Listed by: UNITED REAL ESTATE STRIVE 212 - Coming Soon
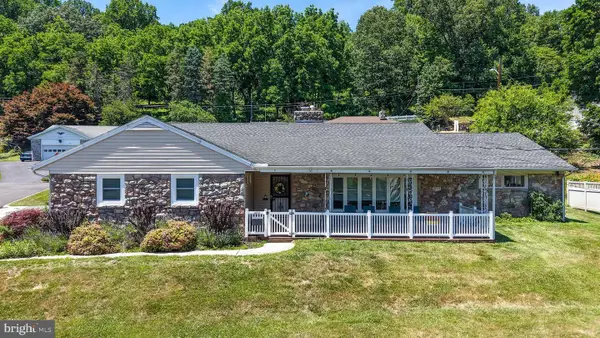 $349,900Coming Soon4 beds 3 baths
400 Friedensburg Rd, READING, PA 19606
MLS# PABK2071828Listed by: DARYL TILLMAN REALTY GROUP - Coming Soon
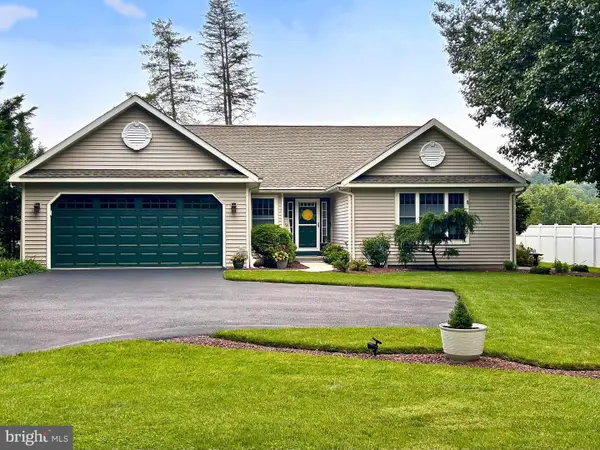 $519,000Coming Soon4 beds 3 baths
4a Sycamore Dr, READING, PA 19606
MLS# PABK2076718Listed by: BHHS HOMESALE REALTY- READING BERKS - Coming SoonOpen Thu, 5 to 6pm
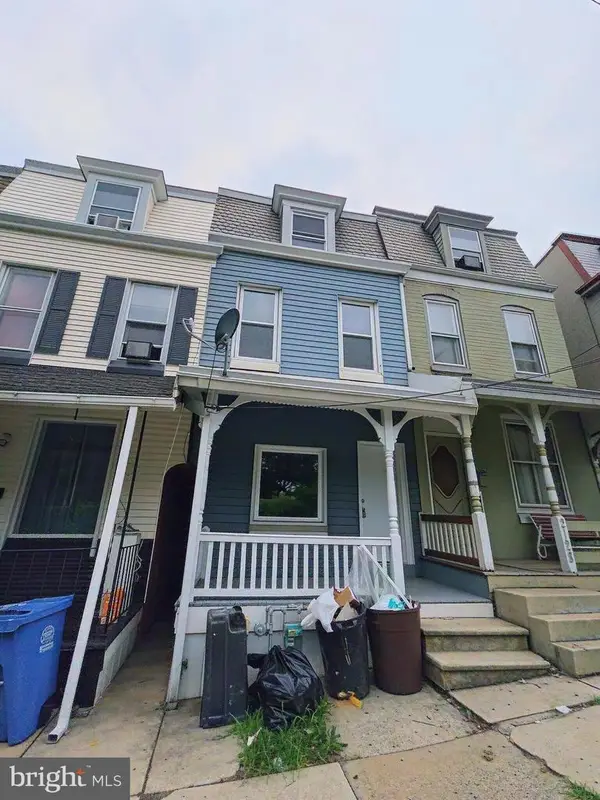 $199,900Coming Soon3 beds 1 baths
2126 Kutztown Rd, READING, PA 19605
MLS# PABK2076732Listed by: REALTY ONE GROUP ALLIANCE - Open Sun, 1 to 3pmNew
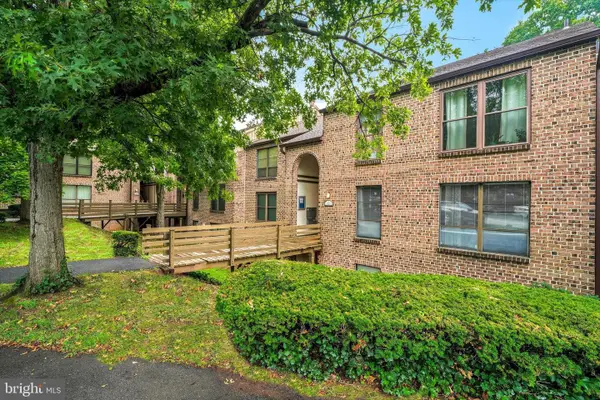 $225,000Active2 beds 2 baths1,170 sq. ft.
12-e Fairway Rd, READING, PA 19607
MLS# PABK2076416Listed by: RE/MAX ACTION ASSOCIATES


Protect your home and budget from life's surprises with an Assurant Home Warranty, backed by a partner that supports you through every step of homeownership. Explore Plans.
© 2023 - 2026 ERA Franchise Systems LLC. All rights reserved. ERA Franchise Systems LLC fully supports the principles of the Fair Housing Act and the Equal Opportunity Act. ERA, ERA Real Estate powered, and their respective logos are registered service marks of ERA Franchise Systems LLC. Each office is independently owned and operated.