
111 Running Creek Dr, Reading, PA 19608
Local realty services provided by:ERA Central Realty Group
111 Running Creek Dr,Reading, PA 19608
$470,000
- 4 Beds
- 3 Baths
- - sq. ft.
- Single family
- Sold
Listed by: john h evans
Office: keller williams platinum realty - wyomissing
MLS#:PABK2074722
Source:BRIGHTMLS
Sorry, we are unable to map this address
Price summary
- Price:$470,000
About this home
Welcome to 111 Running Creek Drive in the much sought after Greystone subdivision in South Heidelberg Twp.
Move right into this beautifully updated two-story home offering nearly 2,500 square feet of comfortable living space! With 4 spacious bedrooms, 2.5 baths, and an inviting open-concept layout, this home is perfect for everyday living and effortless entertaining.
The impressive primary suite serves as a private retreat, featuring a completely renovated spa-inspired bathroom and custom shower (2022). A new roof was added in 2017. The heart of the home flows seamlessly to the backyard, where a low-maintenance Trex deck (2021) overlooks a large, vinyl-fenced yard—ideal for summer barbecues, pets, play, or simply relaxing outdoors.
Major updates provide peace of mind, including a newer HVAC system installed in October 2017. A two-car garage offers plenty of storage, while the full unfinished basement provides endless potential for a future recreation room, home gym, workshop, or additional living space.
Thoughtfully updated and meticulously maintained, this move-in-ready home combines modern comfort with room to grow. Available for quick possession. Don't miss your opportunity to own this exceptional property—schedule your private tour today!...
Contact an agent
Home facts
- Year built:2003
- Subdivision & Development:GREYSTONE
- Listing ID #:PABK2074722
- Added:52 day(s) ago
- Updated:August 31, 2026 at 06:01 AM
Rooms and interior
- Bedrooms:4
- Total bathrooms:3
- Full bathrooms:2
- Half bathrooms:1
- Flooring:Carpet, Ceramic Tile
- Dining Description:Dining Area, Dining Room
- Kitchen Description:Breakfast Area, Carpet, Kitchen - Island, Microwave, Oven - Self Cleaning, Oven/Range - Gas, Pantry, Refrigerator, Stove, Water Heater
- Bedroom Description:Carpet, Primary Bedroom, Walk In Closet(s)
- Basement:Yes
- Basement Description:Full, Interior Access, Unfinished
Heating and cooling
- Cooling:Central A/C
- Heating:Forced Air, Natural Gas
Structure and exterior
- Roof:Shingle
- Year built:2003
- Lot Features:Middle Of Block, Open
- Architectural Style:Traditional
- Construction Materials:Stick Built, Vinyl Siding
- Exterior Features:Deck(s)
- Foundation Description:Concrete Perimeter
- Levels:2 Stories
Utilities
- Water:Public
- Sewer:Public Sewer
Finances and disclosures
- Price:$470,000
- Tax amount:$8,727 (2025)
Features and amenities
- Amenities:200+ Amp Service, Cable TV, Carbon Monoxide Detector(s), Carpet, Double Pane Windows, Natural Gas Available, Phone Available, Smoke Detector, Window Treatments
Parking
- Parking description:Asphalt Driveway, Detached Garage, Garage - Front Entry, Garage Door Opener, Inside Access
- Garage:Yes
- Garage spaces:2
New listings near 111 Running Creek Dr
- Coming Soon
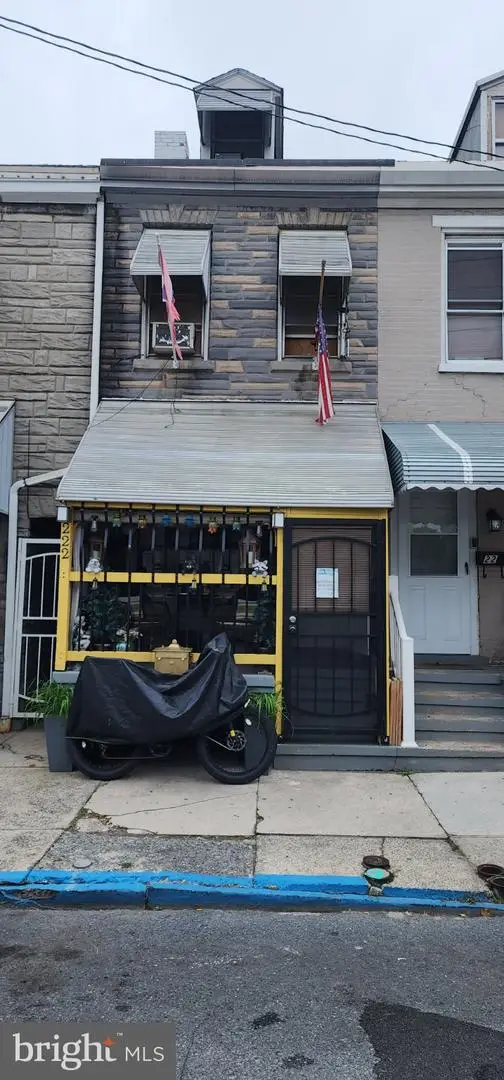 $139,900Coming Soon3 beds 1 baths1,131 sq. ft.
222 S 10th St, READING, PA 19602
MLS# PABK2077538Listed by: REALTY ONE GROUP SUPREME - Coming Soon
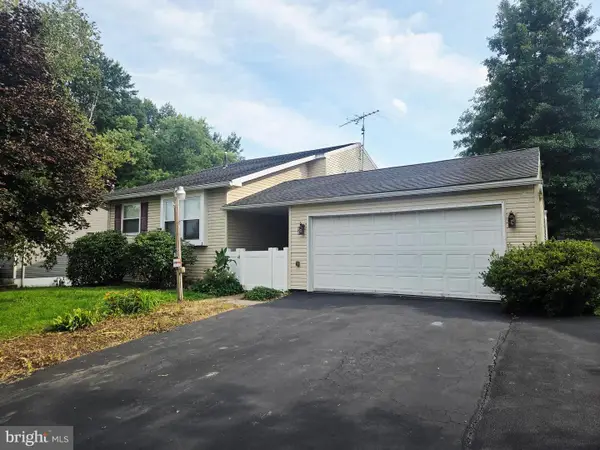 $329,900Coming Soon3 beds 2 baths1,858 sq. ft.
4956 Elderberry Dr, READING, PA 19606
MLS# PABK2077506Listed by: STOUT ASSOCIATES REALTORS - Coming Soon
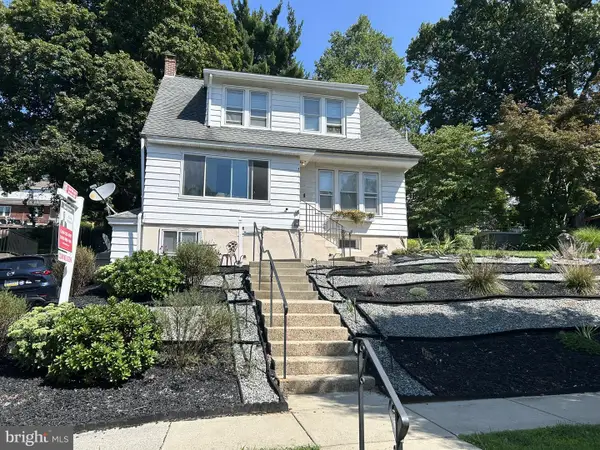 $389,900Coming Soon4 beds 4 baths2,828 sq. ft.
37 Park Rd., READING, PA 19609
MLS# PABK2077486Listed by: KELLER WILLIAMS PLATINUM REALTY - WYOMISSING - Coming SoonOpen Sat, 12 to 2pm
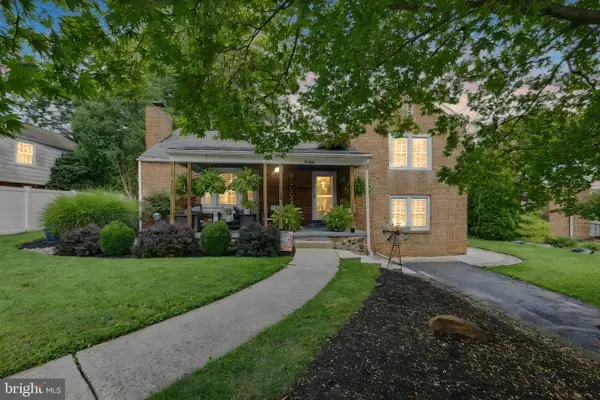 $300,000Coming Soon4 beds 2 baths2,203 sq. ft.
2603 Park St, READING, PA 19606
MLS# PABK2077418Listed by: EVERYHOME REALTORS - Coming Soon
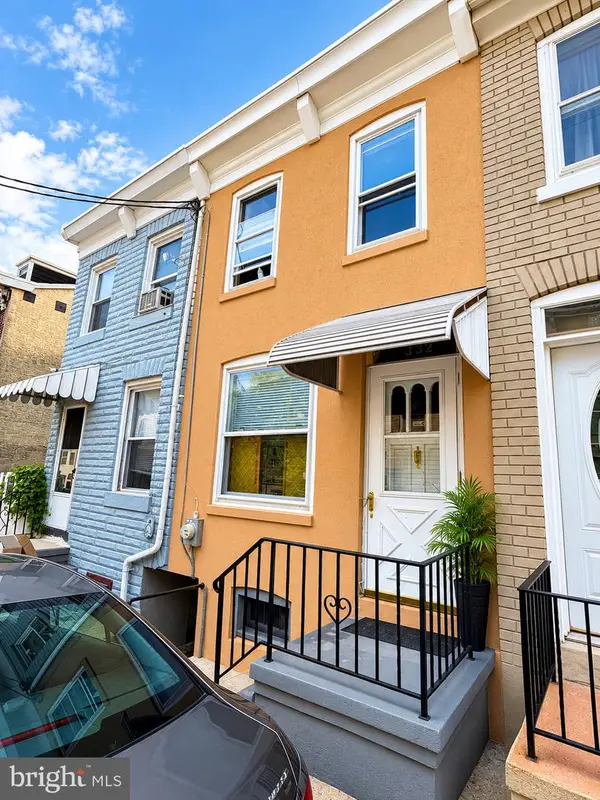 $139,900Coming Soon4 beds 1 baths1,016 sq. ft.
332 Spring Garden St, READING, PA 19602
MLS# PABK2077404Listed by: IRON VALLEY REAL ESTATE OF BERKS - Coming Soon
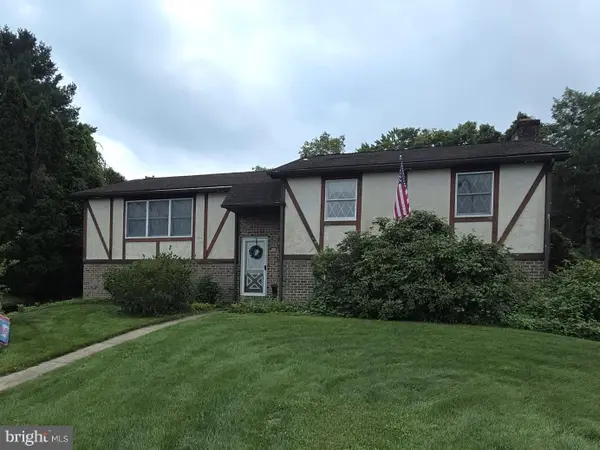 $325,000Coming Soon4 beds 2 baths2,496 sq. ft.
716 Tamarack Trl, READING, PA 19607
MLS# PABK2076192Listed by: KELLER WILLIAMS PLATINUM REALTY - WYOMISSING - Coming Soon
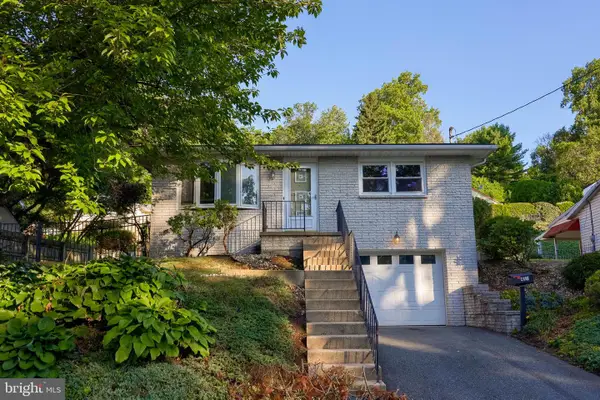 $229,900Coming Soon2 beds 2 baths1,160 sq. ft.
410 Friedensburg Rd, READING, PA 19606
MLS# PABK2077342Listed by: PRIME HOME REAL ESTATE, LLC - Coming Soon
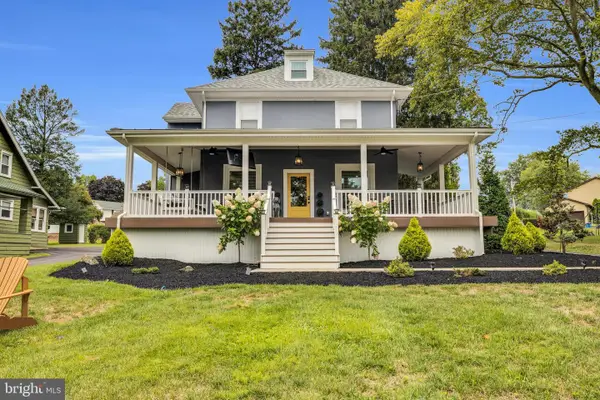 $474,500Coming Soon4 beds 3 baths2,450 sq. ft.
3909 River Rd, READING, PA 19605
MLS# PABK2077166Listed by: CENTURY 21 GOLD - Coming Soon
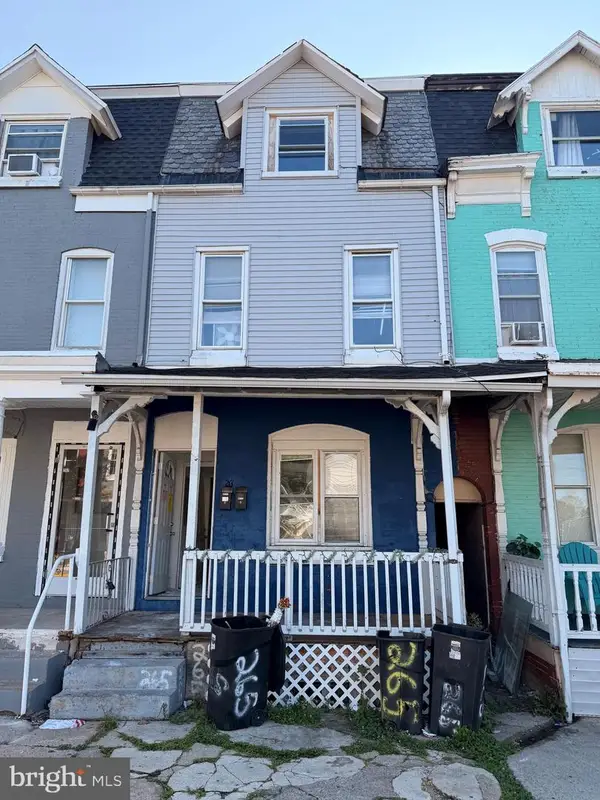 $259,000Coming Soon2 beds -- baths1,692 sq. ft.
265 N Front St, READING, PA 19601
MLS# PABK2077212Listed by: IRON VALLEY REAL ESTATE OF BERKS - Coming Soon
 $185,000Coming Soon5 beds 1 baths1,280 sq. ft.
563 Perry St, READING, PA 19601
MLS# PABK2076958Listed by: IRON VALLEY REAL ESTATE OF BERKS


Protect your home and budget from life's surprises with an Assurant Home Warranty, backed by a partner that supports you through every step of homeownership. Explore Plans.
© 2023 - 2026 ERA Franchise Systems LLC. All rights reserved. ERA Franchise Systems LLC fully supports the principles of the Fair Housing Act and the Equal Opportunity Act. ERA, ERA Real Estate powered, and their respective logos are registered service marks of ERA Franchise Systems LLC. Each office is independently owned and operated.