
3909 River Rd, Reading, PA 19605
Local realty services provided by:O'BRIEN REALTY ERA POWERED
Listed by: lisa tiger
Office: century 21 gold
MLS#:PABK2077166
Source:BRIGHTMLS
Price summary
- Price:$474,500
- Price per sq. ft.:$193.67
About this home
Your next chapter awaits in this stunning 4-bedroom, 3-bath home, complete with your very own private dock along the river! Start your mornings watching the sunlight dance across the water, or gather with friends and family on the beautiful wrap around covered porch and enjoy the peaceful views of the river flowing by.
Offering more than 2,400 square feet of living space and situated on a .41-acre lot, this exceptional home combines scenic surroundings with modern comfort. Step inside to find gorgeous hardwood flooring and an inviting open-concept layout. The spacious living room flows seamlessly into a cozy dining area and beautiful kitchen featuring tile flooring, stainless steel appliances, a luxurious tile backsplash, and quartz countertops.
A convenient full bath with laundry facilities completes the main level. Upstairs, the spacious primary suite features recessed lighting and a private bath with tile flooring and a lovely walk-in shower. Two additional bedrooms and a full hall bath provide plenty of room for family or guests, while the third level offers a large fourth bedroom with endless possibilities.
Outside, a detached two-car carport and large storage shed provide plenty of space for vehicles and additional storage. With newer mechanicals, windows, and appliances, this home is truly move-in ready.
All that's left to do is move in, relax on the porch and enjoy the beauty of riverfront living!...
Contact an agent
Home facts
- Year built:1907
- Subdivision & Development:WHITFORD HILL
- Listing ID #:PABK2077166
- Added:54 day(s) ago
- Updated:October 18, 2026 at 08:12 AM
Rooms and interior
- Bedrooms:4
- Total bathrooms:3
- Full bathrooms:3
- Flooring:Carpet, Ceramic Tile, Hardwood, Wood
- Dining Description:Dining Area, Dining Room
- Bathrooms Description:Full Bath, Primary Bath(s), Primary Bathroom
- Kitchen Description:Breakfast Area, Built-In Microwave, Built-In Range, Carpet, Crown Moldings, Dishwasher, Kitchen - Gourmet, Kitchen - Table Space, Oven - Self Cleaning, Oven/Range - Electric, Recessed Lighting, Refrigerator, Upgraded Countertops
- Bedroom Description:Carpet, Primary Bedroom, Walk In Closet(s)
- Basement:Yes
- Basement Description:Partial, Unfinished
- Living area:2,450 sq. ft.
Heating and cooling
- Cooling:Central A/C
- Heating:Forced Air, Propane - Leased
Structure and exterior
- Roof:Metal, Pitched
- Year built:1907
- Building area:2,450 sq. ft.
- Lot area:0.41 Acres
- Lot Features:Front Yard, Landscaping, Rear Yard, SideYard(s)
- Architectural Style:Craftsman
- Construction Materials:Brick
- Exterior Features:Outbuilding(s), Patio(s), Porch(es), Stone Retaining Walls, Wrap Around
- Foundation Description:Stone
- Levels:2 Stories
Utilities
- Water:Public
- Sewer:Public Sewer
Finances and disclosures
- Price:$474,500
- Price per sq. ft.:$193.67
- Tax amount:$5,062 (2026)
Features and amenities
- Amenities:200+ Amp Service, Attic, Cable TV, Carpet, Ceiling Fan(s), Chair Railings, Crown Moldings, Phone, Recessed Lighting
Parking
- Parking description:Asphalt Driveway, Detached Carport, Paved Parking
New listings near 3909 River Rd
- Coming SoonOpen Fri, 4 to 6pm
 $240,000Coming Soon4 beds 1 baths1,260 sq. ft.
508 Lockheed Ave, READING, PA 19601
MLS# PABK2079708Listed by: BHHS HOMESALE REALTY- READING BERKS - Coming Soon
 $264,999Coming Soon5 beds 2 baths1,700 sq. ft.
351 W Windsor St, READING, PA 19601
MLS# PABK2079698Listed by: REALTY ONE GROUP ALLIANCE - Coming Soon
 $399,900Coming Soon5 beds 3 baths3,188 sq. ft.
3516 Stoudts Ferry Bridge Rd, READING, PA 19605
MLS# PABK2079672Listed by: CENTURY 21 GOLD - Coming Soon
 $250,000Coming Soon4 beds -- baths1,822 sq. ft.
838 N 12th St, READING, PA 19604
MLS# PABK2079450Listed by: PRIME HOME REAL ESTATE, LLC - Coming Soon
 $275,000Coming Soon3 beds -- baths
149 S 4th St, READING, PA 19602
MLS# PABK2079460Listed by: PRIME HOME REAL ESTATE, LLC - Coming Soon
 $215,000Coming Soon3 beds 1 baths1,170 sq. ft.
1440 Birch St, READING, PA 19604
MLS# PABK2079288Listed by: KELLER WILLIAMS REAL ESTATE -EXTON - Coming Soon
 $384,900Coming Soon4 beds 4 baths3,120 sq. ft.
4000 Stoudts Ferry Bridge Rd, READING, PA 19605
MLS# PABK2079476Listed by: RE/MAX OF READING - Coming Soon
 $350,000Coming Soon3 beds 3 baths1,790 sq. ft.
355 Oneida Dr, READING, PA 19608
MLS# PABK2079558Listed by: REALTY ONE GROUP UNLIMITED - Coming SoonOpen Sun, 1 to 3pm
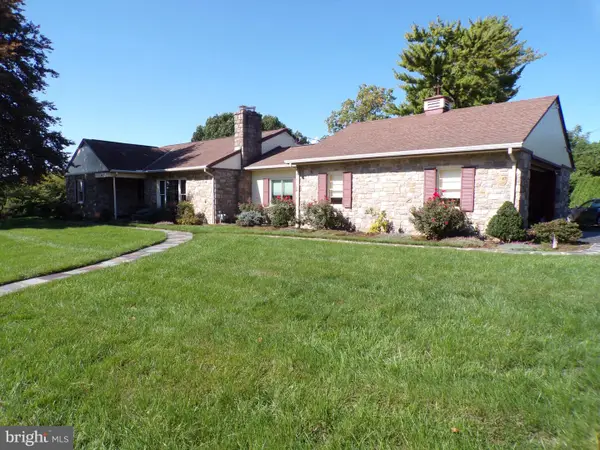 $429,900Coming Soon5 beds 2 baths2,104 sq. ft.
309 Hain Ave, READING, PA 19605
MLS# PABK2079438Listed by: CENTURY 21 GOLD - Coming Soon
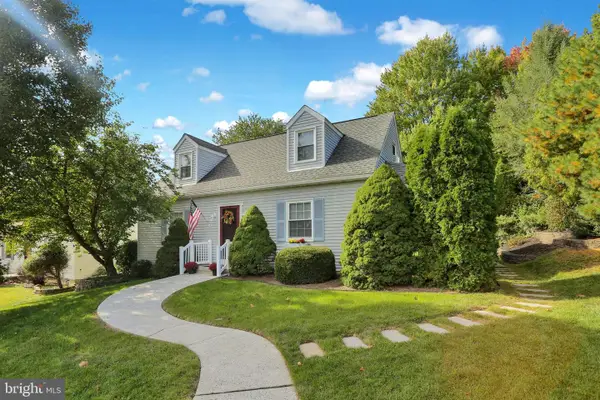 $309,900Coming Soon3 beds 2 baths1,482 sq. ft.
308 W 38th St, READING, PA 19606
MLS# PABK2079412Listed by: KELLER WILLIAMS PLATINUM REALTY - WYOMISSING


Protect your home and budget from life's surprises with an Assurant Home Warranty, backed by a partner that supports you through every step of homeownership. Explore Plans.
© 2023 - 2026 ERA Franchise Systems LLC. All rights reserved. ERA Franchise Systems LLC fully supports the principles of the Fair Housing Act and the Equal Opportunity Act. ERA, ERA Real Estate powered, and their respective logos are registered service marks of ERA Franchise Systems LLC. Each office is independently owned and operated.