
115 Ardmore Ave, Reading, PA 19607
Local realty services provided by:ERA OakCrest Realty, Inc.
115 Ardmore Ave,Reading, PA 19607
$440,000
- 6 Beds
- 3 Baths
- 2,480 sq. ft.
- Single family
- Pending
Listed by: terri gentile
Office: united real estate strive 212
MLS#:PABK2075320
Source:BRIGHTMLS
Price summary
- Price:$440,000
- Price per sq. ft.:$177.42
About this home
Motivated sellers are hoping to be under contract by Labor Day and are offering a generous $10,000 seller credit with an acceptable offer, perfect for a mortgage rate buydown or closing costs.
One family. One cherished home. Since 1970. Welcome to 115 Ardmore Avenue in Montrose Manor, where space, privacy, and thoughtful improvements come together in a home that has been lovingly maintained by the same family for more than five decades.
This spacious 6-bedroom, 3-full-bath home offers three finished levels and flexible living space for a growing household, guests, multigenerational living, hobbies, or working from home. The finished lower level features a B-Dry basement system, providing an added layer of protection and peace of mind for the finished space.
The property has also been professionally weatherized, an improvement designed to help reduce drafts and improve overall energy efficiency and comfort throughout the home.
Step outside and you’ll feel like you’ve entered your own little urban forest. Mature, towering trees surround the property, creating a private, peaceful setting rarely found in this neighborhood. The spacious fenced yard has already proven its versatility, comfortably accommodating some future toys like a 15-foot trampoline or an 18-foot pool, with room left to enjoy the outdoors.
Storage is abundant with an oversized garage plus two sheds, one with electric... along with off-street parking. The garage was built in 2010, the addition and roof were completed in 2013, and additional weatherization was completed in 2021.
Located in the Governor Mifflin School District and conveniently close to Tower Health, shopping, dining, and major roadways, this is a home with room to live, grow, gather, and stay for years to come.
115 Ardmore Avenue — a rare opportunity to own a home that has been part of one family’s story since 1970...
Contact an agent
Home facts
- Year built:1964
- Subdivision & Development:MONTROSE MANOR
- Listing ID #:PABK2075320
- Added:51 day(s) ago
- Updated:September 06, 2026 at 11:49 PM
Rooms and interior
- Bedrooms:6
- Total bathrooms:3
- Full bathrooms:3
- Bathrooms Description:Bathroom 1, Bathroom 2, Bathroom 3
- Basement:Yes
- Basement Description:Fully Finished
- Living area:2,480 sq. ft.
Heating and cooling
- Cooling:Central A/C
- Heating:Forced Air, Natural Gas, Oil
Structure and exterior
- Roof:Shingle
- Year built:1964
- Building area:2,480 sq. ft.
- Lot area:0.3 Acres
- Architectural Style:Colonial
- Construction Materials:Aluminum Siding, Vinyl Siding
- Foundation Description:Permanent
- Levels:2 Stories
Schools
- High school:GOVERNOR MIFFLIN
Utilities
- Water:Public
- Sewer:Public Sewer
Finances and disclosures
- Price:$440,000
- Price per sq. ft.:$177.42
- Tax amount:$6,687 (2025)
Features and amenities
- Laundry features:Laundry
Parking
- Parking description:Asphalt Driveway, Detached Garage, Garage - Front Entry, Garage - Side Entry, Paved Driveway, Private
- Garage:Yes
- Garage spaces:1
New listings near 115 Ardmore Ave
- Coming Soon
 $249,900Coming Soon3 beds 2 baths1,120 sq. ft.
225 S 4th Ave, READING, PA 19611
MLS# PABK2077764Listed by: IRON VALLEY REAL ESTATE OF BERKS - Coming Soon
 $524,900Coming Soon4 beds 2 baths1,876 sq. ft.
149 Bingaman Rd, READING, PA 19606
MLS# PABK2076852Listed by: KELLER WILLIAMS PLATINUM REALTY - WYOMISSING - Coming SoonOpen Wed, 5 to 7pm
 $299,900Coming Soon3 beds 2 baths1,366 sq. ft.
508 S Sterley St, READING, PA 19607
MLS# PABK2077690Listed by: KELLER WILLIAMS PLATINUM REALTY - WYOMISSING - Coming Soon
 $120,000Coming Soon3 beds 1 baths720 sq. ft.
1056 Spruce St, READING, PA 19602
MLS# PABK2077830Listed by: KELLER WILLIAMS REALTY - MOORESTOWN - Coming Soon
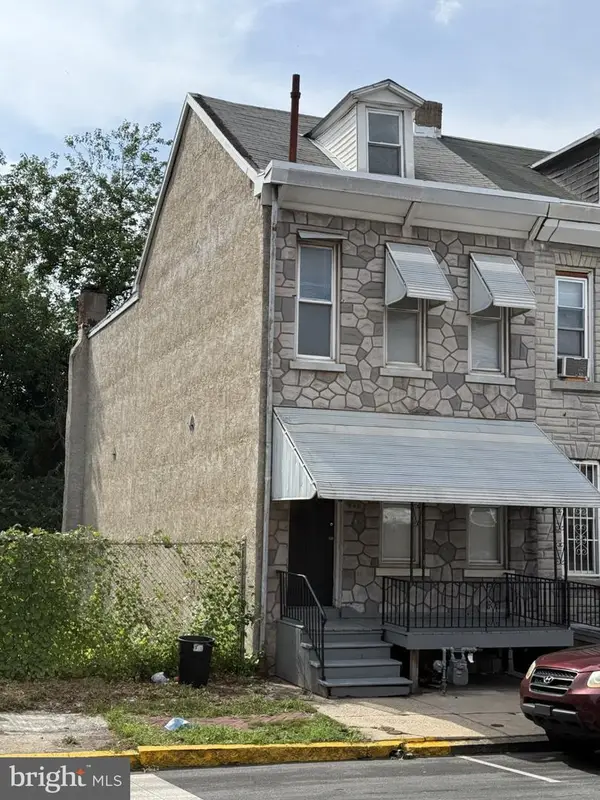 Listed by ERA$147,000Coming Soon3 beds 1 baths1,286 sq. ft.
Address Withheld By Seller, READING, PA 19602
MLS# PABK2077786Listed by: PAGODA REALTY ERA POWERED - Coming Soon
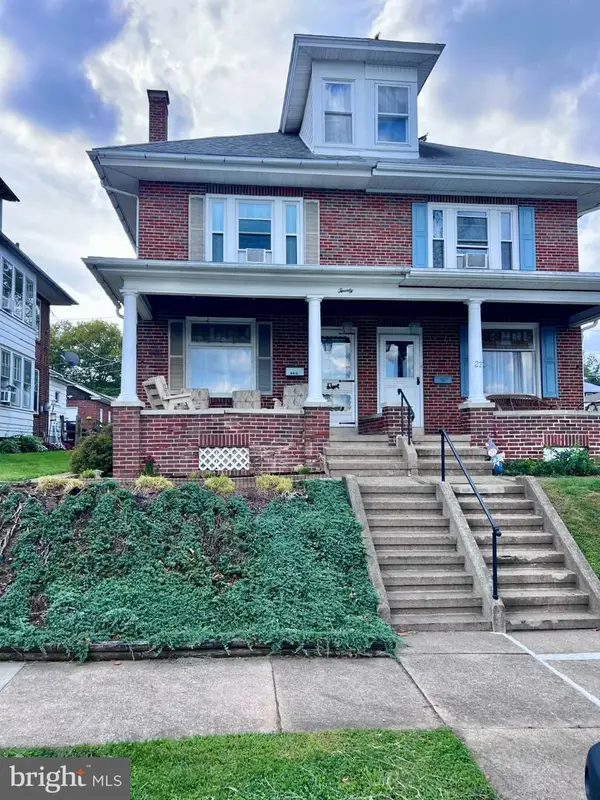 $274,900Coming Soon4 beds 2 baths1,596 sq. ft.
20 Intervilla Ave, READING, PA 19609
MLS# PABK2077646Listed by: SPRINGER REALTY GROUP - Coming Soon
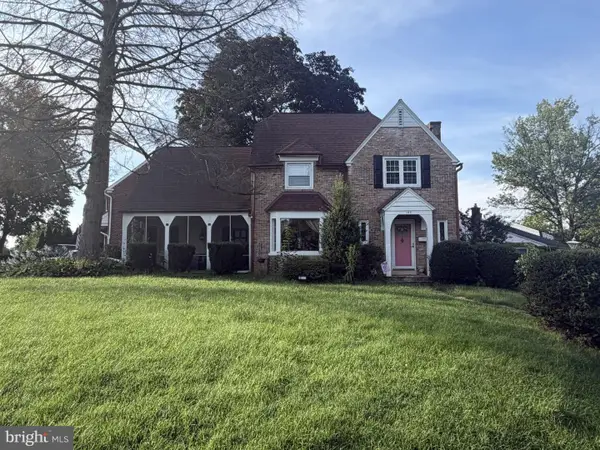 Listed by ERA$359,900Coming Soon3 beds 2 baths1,415 sq. ft.
Address Withheld By Seller, READING, PA 19609
MLS# PABK2077760Listed by: PAGODA REALTY ERA POWERED - Coming SoonOpen Sun, 1 to 3pm
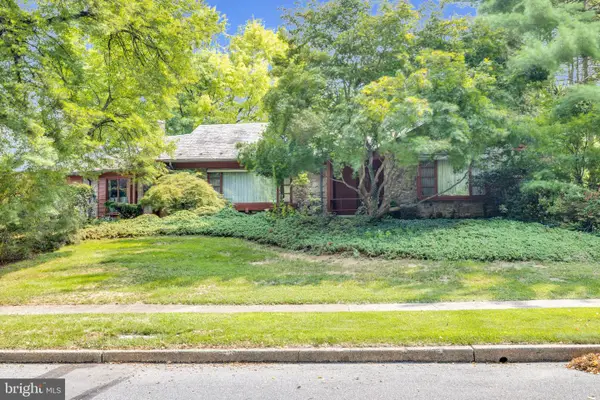 $369,000Coming Soon3 beds 2 baths2,302 sq. ft.
809 Farr Pl, READING, PA 19611
MLS# PABK2077708Listed by: CENTURY 21 GOLD - Coming Soon
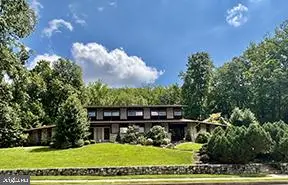 $495,000Coming Soon4 beds 4 baths3,615 sq. ft.
1701 Lorraine Rd, READING, PA 19604
MLS# PABK2077642Listed by: RE/MAX OF READING - Coming SoonOpen Thu, 5 to 7pm
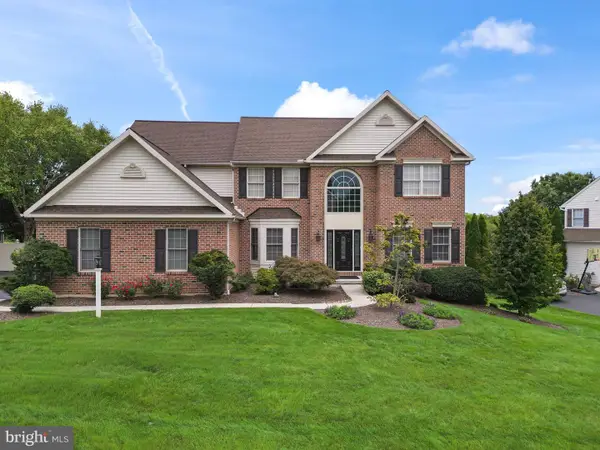 $710,000Coming Soon4 beds 4 baths5,046 sq. ft.
3381 Harwood, READING, PA 19608
MLS# PABK2077510Listed by: KELLER WILLIAMS PLATINUM REALTY - WYOMISSING


Protect your home and budget from life's surprises with an Assurant Home Warranty, backed by a partner that supports you through every step of homeownership. Explore Plans.
© 2023 - 2026 ERA Franchise Systems LLC. All rights reserved. ERA Franchise Systems LLC fully supports the principles of the Fair Housing Act and the Equal Opportunity Act. ERA, ERA Real Estate powered, and their respective logos are registered service marks of ERA Franchise Systems LLC. Each office is independently owned and operated.