
9 Calais Dr, Reading, PA 19605
Local realty services provided by:O'BRIEN REALTY ERA POWERED
9 Calais Dr,Reading, PA 19605
$435,000
- 3 Beds
- 3 Baths
- 1,880 sq. ft.
- Single family
- Coming Soon
Listed by: cristyl a lapi
Office: weikel realty group llc.
MLS#:PABK2080706
Source:BRIGHTMLS
Price summary
- Price:$435,000
- Price per sq. ft.:$231.38
About this home
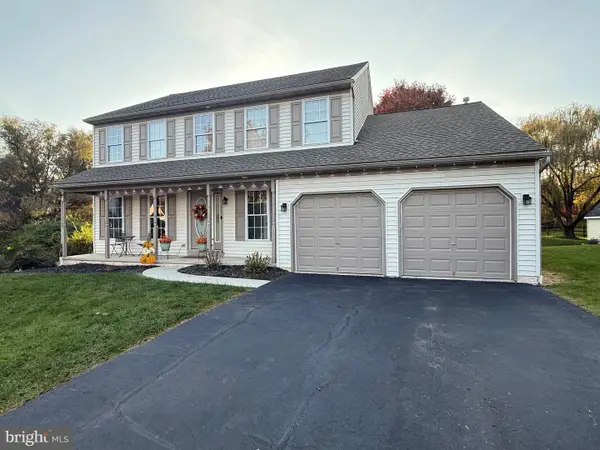
Welcome to 9 Calias Drive in the popular Willow Glen neighborhood in the Schuylkill Valley School District. This Andrew Model home, built in 2020, features 3 bedrooms, 2.5 baths, and an attached 2-car garage, with upgrades throughout. The upgraded hardscape stone retaining wall and mature landscaping add ample curb appeal. The backyard has a new shed (2025), a Trex deck with gazebo (2024), a stone patio with built-in fire pit (2023), and a fully fenced yard. It's the perfect place to host and take in the spectacular sunsets. Enter through a wonderful covered front porch into an open floor plan. The dining room has access to the deck outside. The large kitchen features gorgeous white cabinetry, granite counters, and stainless- steel appliances. A separate laundry room with built-in cabinets and a half bath finish the first floor. The second level features a very large primary bedroom with an overhead ceiling fan, a full bath with a double sink. Bedrooms two and three, both very nicely sized, and a full hall bath complete this level. This home is meticulously maintained and is better than new. The lower level offers an opportunity to bring your ideas. Walls are already insulated, and an egress window is already in place, providing daylight. Mechanicals are in excellent condition. Economical gas heating. Two-car detached garage. Extended driveway for easy additional parking. This home is convenient to playgrounds, major highways, schools, and shopping. Schedule your showing now!...
Contact an agent
Home facts
- Year built:2020
- Subdivision & Development:WILLOW GLEN
- Listing ID #:PABK2080706
- Updated:November 11, 2026 at 04:48 AM
Rooms and interior
- Bedrooms:3
- Total bathrooms:3
- Full bathrooms:2
- Half bathrooms:1
- Rooms Total:8
- Flooring:Laminated, Luxury Vinyl Plank, Partially Carpeted, Vinyl
- Dining Description:Combination Dining/Living, Combination Kitchen/Dining, Dining Area, Dining Room
- Bathrooms Description:Full Bath, Half Bath, Primary Bath(s), Primary Bathroom
- Kitchen Description:Breakfast Area, Built-In Microwave, Carpet, Dishwasher, Exhaust Fan, Icemaker, Kitchen - Eat-In, Kitchen - Island, Oven - Self Cleaning, Oven - Single, Oven/Range - Gas, Stainless Steel Appliances, Stove, Upgraded Countertops, Water Heater
- Bedroom Description:Carpet, Primary Bedroom, Walk In Closet(s)
- Basement:Yes
- Basement Description:Daylight, Full, Interior Access, Partial, Poured Concrete, Sump Pump, Unfinished, Windows
- Living area:1,880 sq. ft.
Heating and cooling
- Cooling:Central A/C
- Heating:Forced Air, Natural Gas, Programmable Thermostat
Structure and exterior
- Roof:Architectural Shingle, Pitched
- Year built:2020
- Building area:1,880 sq. ft.
- Lot area:0.29 Acres
- Lot Features:Front Yard, Landscaping, Level, Private, Rear Yard, SideYard(s)
- Architectural Style:Traditional
- Construction Materials:Concrete, Vinyl Siding
- Exterior Features:Deck(s), Extensive Hardscape, Exterior Lighting, Porch(es), Roof, Sidewalks, Stone Retaining Walls, Street Lights
- Foundation Description:Block, Concrete Perimeter, Passive Radon Mitigation
- Levels:2 Stories
Schools
- High school:SCHULYKILL VALLEY
- Middle school:SCHUYLKILL VALLEY
- Elementary school:SCHUYLKILL VALLEY
Utilities
- Water:Public
- Sewer:Public Sewer
Finances and disclosures
- Price:$435,000
- Price per sq. ft.:$231.38
- Tax amount:$6,798 (2026)
Features and amenities
- Laundry features:Has Laundry, Hookup, Laundry, Washer/Dryer Hookups Only
- Amenities:200+ Amp Service, Cable TV Available, Carbon Monoxide Detector(s), Carpet, Ceiling Fan(s), Double Hung Windows, Double Pane Windows, Electric Available, Natural Gas Available, Phone Available, Sliding Windows, Smoke Detector, Underground Utilities, Window Treatments
Parking
- Parking description:Attached Garage, Garage - Side Entry, Garage Door Opener, Inside Access, On Street, Paved Driveway, Private
- Garage:Yes
- Garage spaces:2
New listings near 9 Calais Dr
- Coming SoonOpen Sat, 1 to 3pm
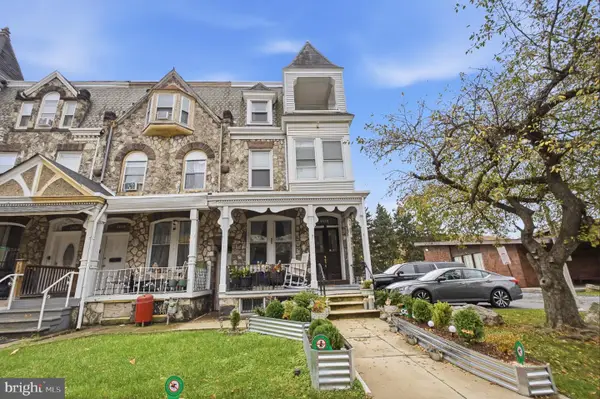 $229,900Coming Soon5 beds 2 baths2,174 sq. ft.
1434 Perkiomen Ave, READING, PA 19602
MLS# PABK2080692Listed by: KELLER WILLIAMS PLATINUM REALTY - WYOMISSING - Coming Soon
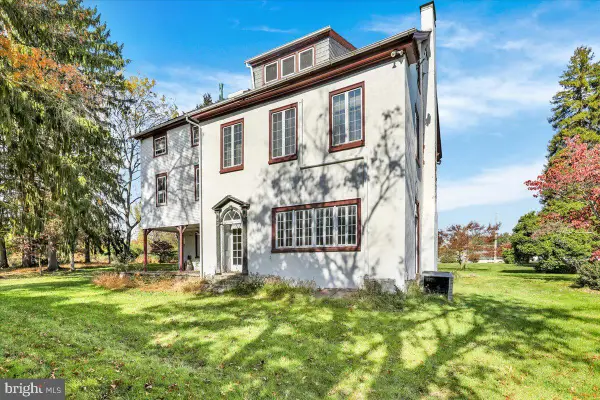 $475,000Coming Soon3 beds 2 baths2,516 sq. ft.
4178 Painted Sky Rd, READING, PA 19606
MLS# PABK2080720Listed by: RE/MAX OF READING - Coming Soon
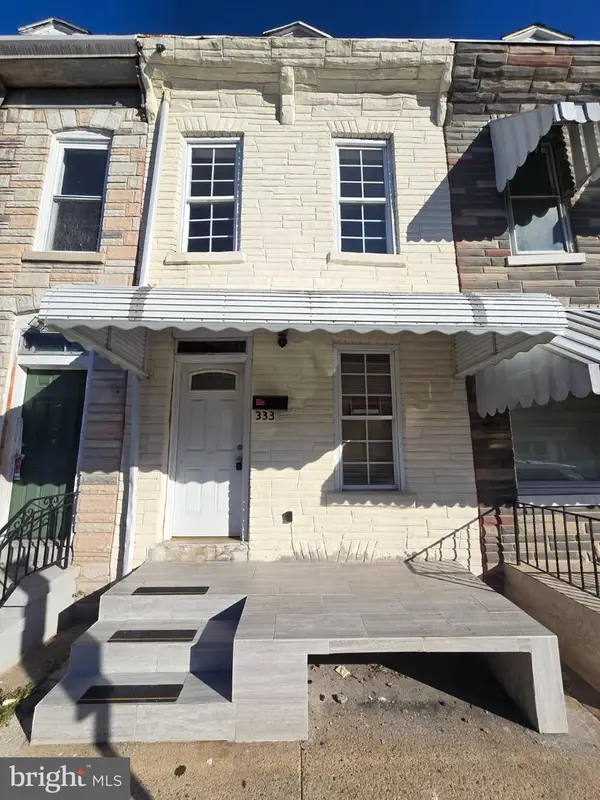 $159,000Coming Soon4 beds 2 baths996 sq. ft.
333 S 11th St, READING, PA 19602
MLS# PABK2080700Listed by: IRON VALLEY REAL ESTATE OF BERKS - Coming Soon
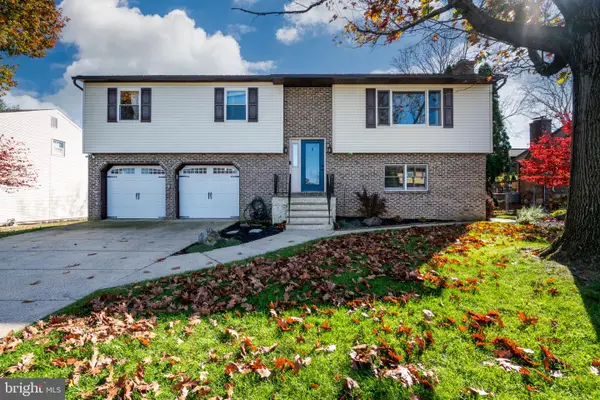 $340,000Coming Soon3 beds 3 baths2,830 sq. ft.
1521 Singer Rd, READING, PA 19610
MLS# PABK2080610Listed by: RE/MAX OF READING - Coming Soon
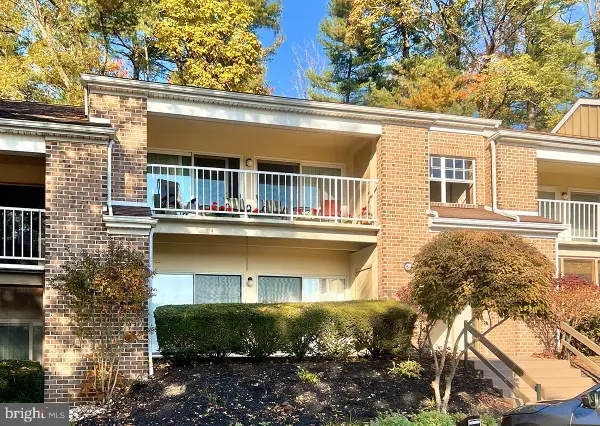 $195,000Coming Soon2 beds 1 baths1,228 sq. ft.
7 Olympic Dr, READING, PA 19607
MLS# PABK2080588Listed by: RE/MAX OF READING - Coming Soon
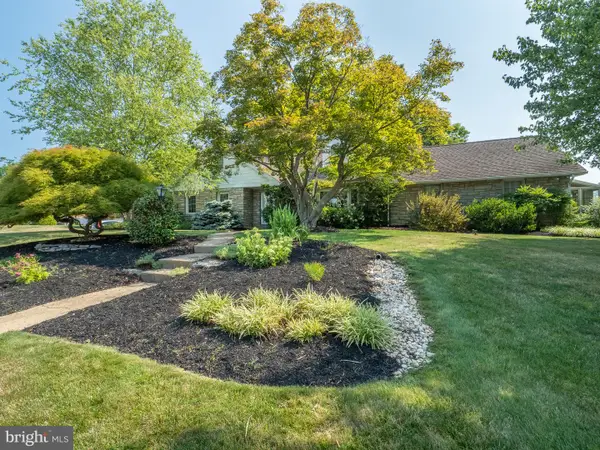 $499,900Coming Soon5 beds 3 baths4,002 sq. ft.
3501 Stoudts Ferry Bridge Rd, READING, PA 19605
MLS# PABK2080550Listed by: CENTURY 21 GOLD - Coming Soon
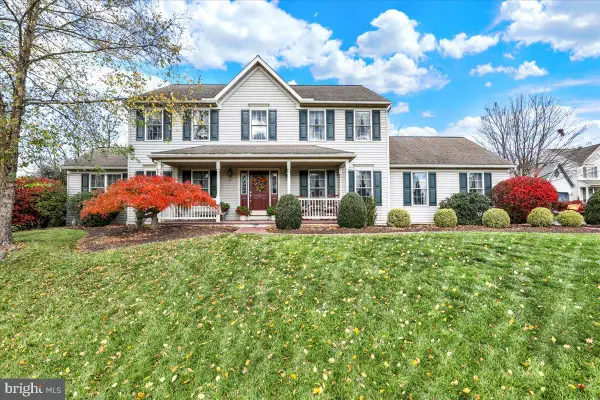 $424,900Coming Soon4 beds 3 baths2,284 sq. ft.
1 Buckskin Dr, READING, PA 19607
MLS# PABK2080570Listed by: KELLER WILLIAMS PLATINUM REALTY - WYOMISSING - Coming Soon
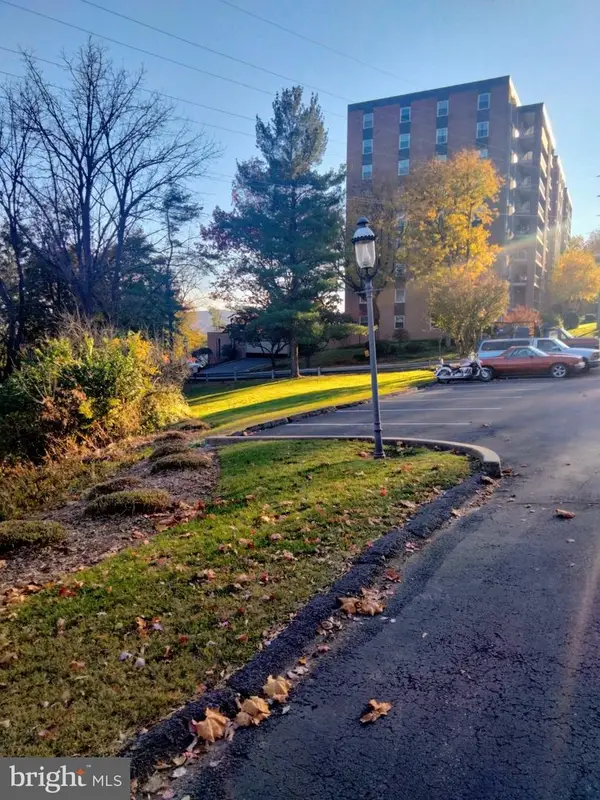 $220,000Coming Soon3 beds 2 baths1,852 sq. ft.
1375 Pershing Blvd #unit 609, SHILLINGTON, PA 19607
MLS# PABK2080480Listed by: KELLER WILLIAMS REAL ESTATE -EXTON - Coming SoonOpen Sun, 1 to 3pm
 $439,900Coming Soon4 beds 3 baths2,959 sq. ft.
11 Boxwood Ct, READING, PA 19606
MLS# PABK2080470Listed by: CENTURY 21 GOLD


Protect your home and budget from life's surprises with an Assurant Home Warranty, backed by a partner that supports you through every step of homeownership. Explore Plans.
© 2023 - 2026 ERA Franchise Systems LLC. All rights reserved. ERA Franchise Systems LLC fully supports the principles of the Fair Housing Act and the Equal Opportunity Act. ERA, ERA Real Estate powered, and their respective logos are registered service marks of ERA Franchise Systems LLC. Each office is independently owned and operated.