
1445 Hancock Blvd, Reading, PA 19607
Local realty services provided by:ERA Martin Associates
1445 Hancock Blvd,Reading, PA 19607
$170,000
- 1 Beds
- 1 Baths
- 492 sq. ft.
- Single family
- Coming Soon
Listed by: regina a wheelan
Office: bhhs homesale realty- reading berks
MLS#:PABK2079846
Source:BRIGHTMLS
Price summary
- Price:$170,000
- Price per sq. ft.:$345.53
About this home
Adorable, fully rehabbed 1-bedroom, 1-bath cottage thoughtfully redesigned for modern living! This charming home features a welcoming living/dining area, kitchen with stainless steel appliances and granite countertops, and a convenient laundry room with a new water heater. This home offers endless possibilities, including the potential for an Airbnb!
And there's more! Enjoy the added value of a spacious detached 2-car garage with an attached shed, offering plenty of storage for vehicles, hobbies, tools, and more.
Charming, refreshed, and full of potential?this little gem is one you won't want to miss!
Contact an agent
Home facts
- Year built:1940
- Subdivision & Development:NONE AVAILABLE
- Listing ID #:PABK2079846
- Updated:October 22, 2026 at 05:45 AM
Rooms and interior
- Bedrooms:1
- Total bathrooms:1
- Full bathrooms:1
- Flooring:Carpet, Luxury Vinyl Plank, Vinyl
- Bathrooms Description:Bathroom 1
- Kitchen Description:Built-In Microwave, Icemaker, Oven - Self Cleaning, Oven/Range - Electric, Refrigerator, Stainless Steel Appliances, Water Heater
- Living area:492 sq. ft.
Heating and cooling
- Cooling:Window Unit(s)
- Heating:Baseboard - Electric, Electric
Structure and exterior
- Roof:Shingle
- Year built:1940
- Building area:492 sq. ft.
- Lot area:0.1 Acres
- Lot Features:Front Yard, Level, Rear Yard, Sloping, Suburban
- Architectural Style:Cottage
- Construction Materials:Asbestos, Vinyl Siding
- Exterior Features:Exterior Lighting, Patio(s), Porch(es), Sidewalks
- Foundation Description:Crawl Space
- Levels:1 Story
Utilities
- Water:Public
- Sewer:Public Sewer
Finances and disclosures
- Price:$170,000
- Price per sq. ft.:$345.53
- Tax amount:$1,596 (2026)
Features and amenities
- Laundry features:Dryer - Electric, Laundry, Washer
- Amenities:100 Amp Service, Above Ground Utilities, Double Hung Windows
Parking
- Parking description:Detached Garage, Dirt Driveway, Garage - Rear Entry, On Street, Oversized
- Garage:Yes
- Garage spaces:2
New listings near 1445 Hancock Blvd
- Coming Soon
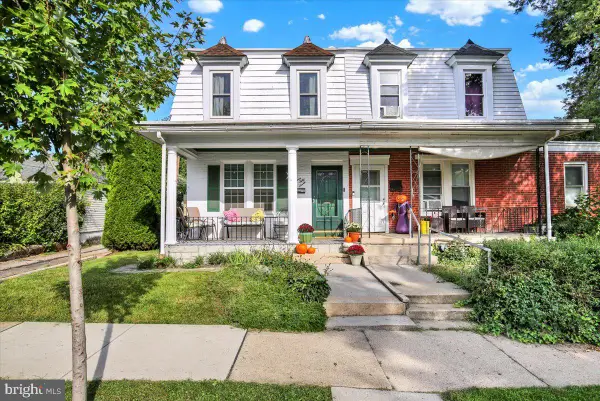 $309,900Coming Soon3 beds 2 baths1,260 sq. ft.
1557 Delaware Ave, READING, PA 19610
MLS# PABK2079700Listed by: KELLER WILLIAMS PLATINUM REALTY - WYOMISSING - Coming Soon
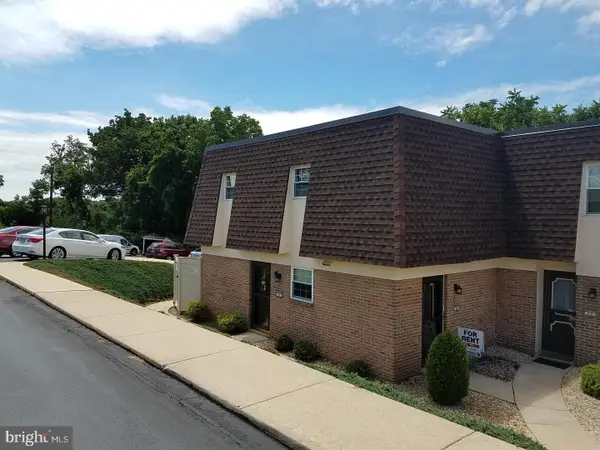 $189,900Coming Soon2 beds 2 baths1,196 sq. ft.
2 Alpine Ct #b-2, READING, PA 19606
MLS# PABK2079860Listed by: RE/MAX OF READING - Coming Soon
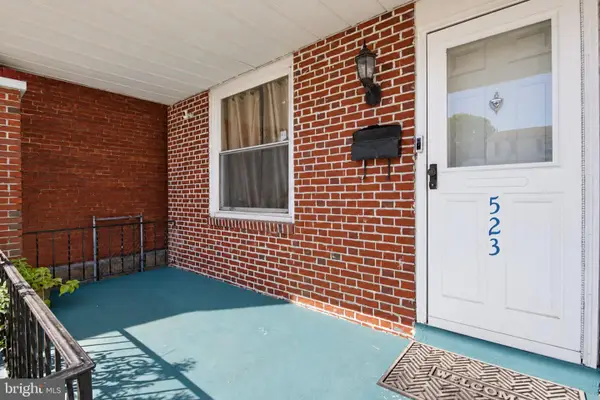 $209,900Coming Soon3 beds 1 baths1,216 sq. ft.
523 Fern Ave, READING, PA 19611
MLS# PABK2079890Listed by: CENTURY 21 GOLD - Coming SoonOpen Fri, 4 to 6pm
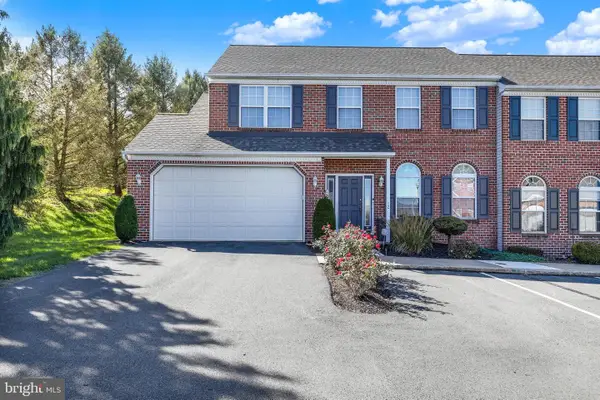 Listed by ERA$349,900Coming Soon3 beds 3 baths2,102 sq. ft.
12 Bancroft Ter, READING, PA 19607
MLS# PABK2079840Listed by: PAGODA REALTY ERA POWERED - Coming Soon
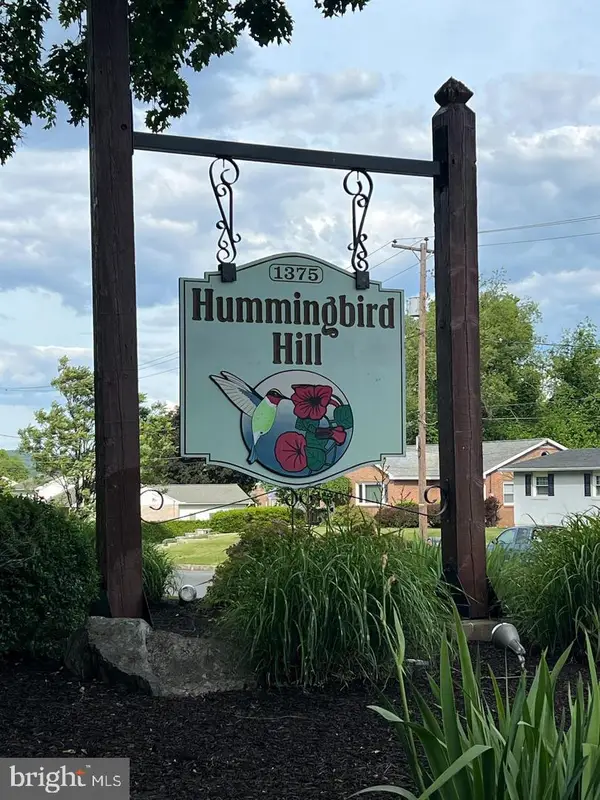 $225,000Coming Soon3 beds 2 baths1,943 sq. ft.
1375 Pershing Blvd #104, READING, PA 19607
MLS# PABK2079868Listed by: UNITED REAL ESTATE STRIVE 212 - Coming Soon
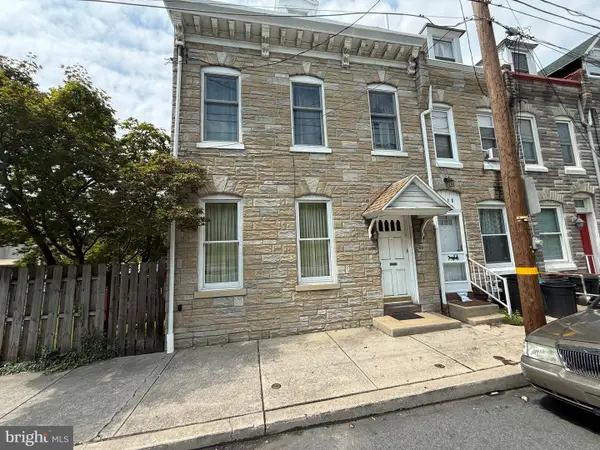 $189,900Coming Soon3 beds 2 baths1,698 sq. ft.
1036 Hampden Blvd, READING, PA 19604
MLS# PABK2079786Listed by: CENTURY 21 GOLD - Coming Soon
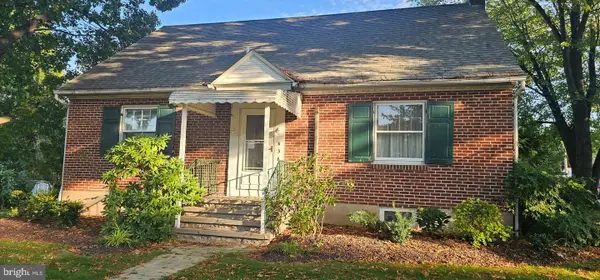 $375,000Coming Soon4 beds 2 baths1,372 sq. ft.
638 Mountain View Rd, READING, PA 19607
MLS# PABK2079702Listed by: BHHS HOMESALE REALTY- READING BERKS - Coming Soon
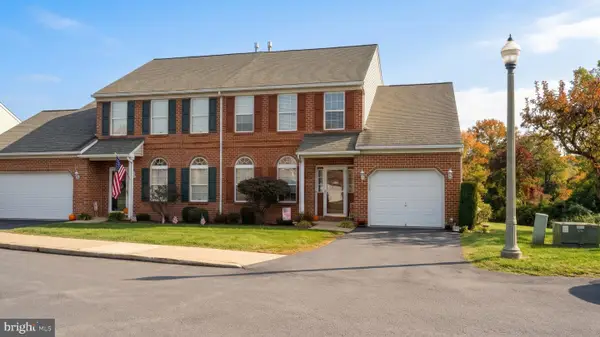 $324,900Coming Soon3 beds 4 baths2,100 sq. ft.
10 Fallowfield Cir, READING, PA 19607
MLS# PABK2079706Listed by: RE/MAX OF READING - Coming Soon
 $249,900Coming Soon2 beds 2 baths1,520 sq. ft.
205 Barrington Dr, READING, PA 19607
MLS# PABK2079768Listed by: RE/MAX OF READING


Protect your home and budget from life's surprises with an Assurant Home Warranty, backed by a partner that supports you through every step of homeownership. Explore Plans.
© 2023 - 2026 ERA Franchise Systems LLC. All rights reserved. ERA Franchise Systems LLC fully supports the principles of the Fair Housing Act and the Equal Opportunity Act. ERA, ERA Real Estate powered, and their respective logos are registered service marks of ERA Franchise Systems LLC. Each office is independently owned and operated.