
523 Fern Ave, Reading, PA 19611
Local realty services provided by:O'BRIEN REALTY ERA POWERED
523 Fern Ave,Reading, PA 19611
$209,900
- 3 Beds
- 1 Baths
- 1,216 sq. ft.
- Single family
- Coming Soon
Listed by: jeffrey martin
Office: century 21 gold
MLS#:PABK2079890
Source:BRIGHTMLS
Price summary
- Price:$209,900
- Price per sq. ft.:$172.62
About this home
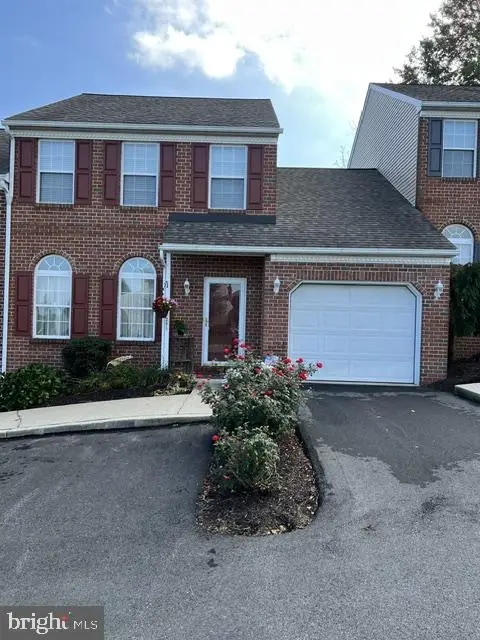
Opportunity knocks for this affordable red brick twin set in the Millmont neighborhood! Ready and waiting for you today, this could be the home you have been searching for! Economical gas heat and an oversized garage are just a few of the features you will appreciate. The covered front porch greets you and your guests and offers the perfect place to put your feet up on any afternoon. Step inside to enjoy a spacious living room offering plenty of room to spread out. The eat-in kitchen has what you need to fuel your day. The enclosed back porch is the perfect place to hang your coats and store your everyday footwear. Additional space here offers potential for a future first-floor half bath. Step out back to your own patio, perfect for the grill and outdoor entertainment. Fenced front and back yards offer space for loved ones to enjoy the outdoors. The oversized one-car garage with opener gives you parking and storage. Back inside, the full basement could be your future workshop. Economical gas heat and hot water are easy on your monthly budget. All appliances remain, including washer and dryer, to help get you started. The upper level offers three private bedrooms. A full bathroom with tiled walls and floors completes this level. Stay cool with central air and ceiling fans all summer long. Terrific location is walkable to many in-town attractions and public transportation. A great place you will be proud to call home before the Holidays!...
Contact an agent
Home facts
- Year built:1940
- Subdivision & Development:MILLMONT
- Listing ID #:PABK2079890
- Updated:October 22, 2026 at 05:45 AM
Rooms and interior
- Bedrooms:3
- Total bathrooms:1
- Full bathrooms:1
- Flooring:Carpet, Ceramic Tile, Concrete, Laminate Plank, Vinyl
- Dining Description:Combination Kitchen/Dining, Dining Room
- Kitchen Description:Kitchen - Table Space, Oven/Range - Gas, Refrigerator
- Bedroom Description:Primary Bedroom
- Basement:Yes
- Basement Description:Connecting Stairway, Interior Access, Outside Entrance, Poured Concrete, Rear Entrance, Shelving, Space For Rooms, Unfinished, Workshop
- Living area:1,216 sq. ft.
Heating and cooling
- Cooling:Ceiling Fan(s), Central A/C
- Heating:Forced Air, Natural Gas
Structure and exterior
- Roof:Pitched, Shingle
- Year built:1940
- Building area:1,216 sq. ft.
- Lot area:0.06 Acres
- Lot Features:Cleared, Front Yard, Landscaping, Level, Open, Rear Yard, Road Frontage, Sloping, Suburban
- Architectural Style:Traditional
- Construction Materials:Brick, CPVC/PVC, Concrete, Frame, Masonry, Stick Built, Stone
- Exterior Features:Exterior Lighting, Patio(s), Porch(es), Sidewalks, Street Lights
- Foundation Description:Brick/Mortar, Concrete Perimeter, Stone
- Levels:2 Stories
Utilities
- Water:Public
- Sewer:Public Sewer
Finances and disclosures
- Price:$209,900
- Price per sq. ft.:$172.62
- Tax amount:$2,889 (2026)
Features and amenities
- Laundry features:Dryer, Dryer In Unit, Washer, Washer In Unit
- Amenities:100 Amp Service, Cable TV Available, Ceiling Fan(s), Chair Railings, Electric Available, Natural Gas Available, Phone Available, Replacement Windows
Parking
- Parking description:Detached Garage, Garage - Rear Entry, Garage Door Opener, On Street, Oversized
- Garage:Yes
- Garage spaces:1
New listings near 523 Fern Ave
- Coming Soon
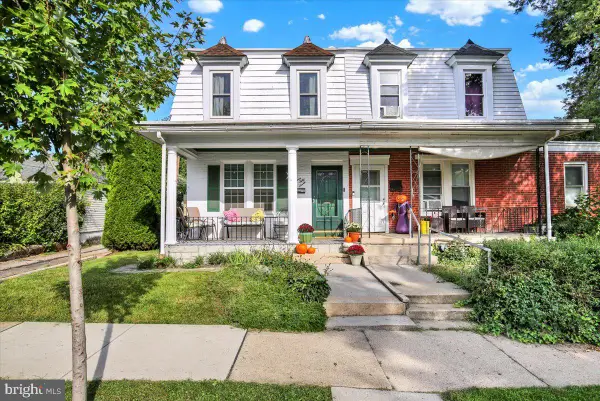 $309,900Coming Soon3 beds 2 baths1,260 sq. ft.
1557 Delaware Ave, READING, PA 19610
MLS# PABK2079700Listed by: KELLER WILLIAMS PLATINUM REALTY - WYOMISSING - Coming Soon
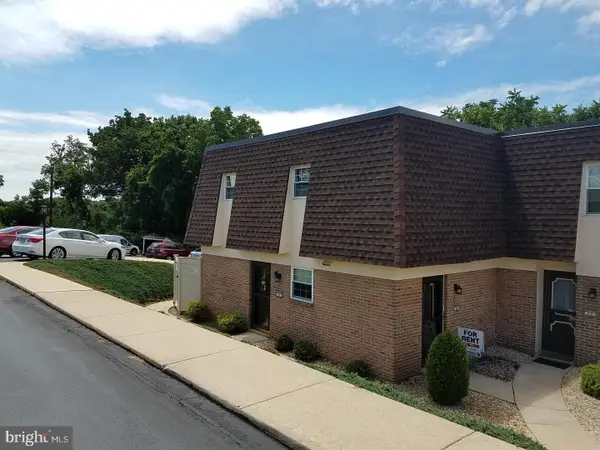 $189,900Coming Soon2 beds 2 baths1,196 sq. ft.
2 Alpine Ct #b-2, READING, PA 19606
MLS# PABK2079860Listed by: RE/MAX OF READING - Coming SoonOpen Fri, 4 to 6pm
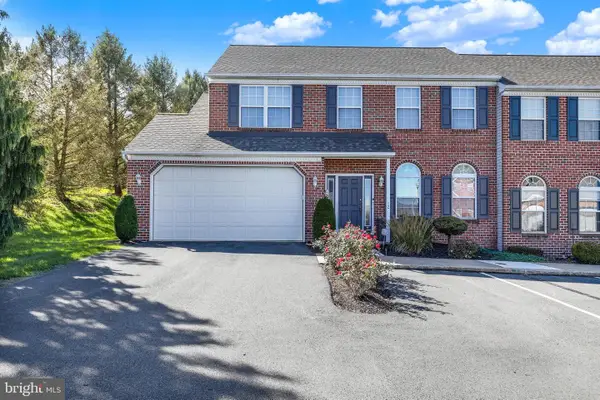 Listed by ERA$349,900Coming Soon3 beds 3 baths2,102 sq. ft.
12 Bancroft Ter, READING, PA 19607
MLS# PABK2079840Listed by: PAGODA REALTY ERA POWERED - Coming Soon
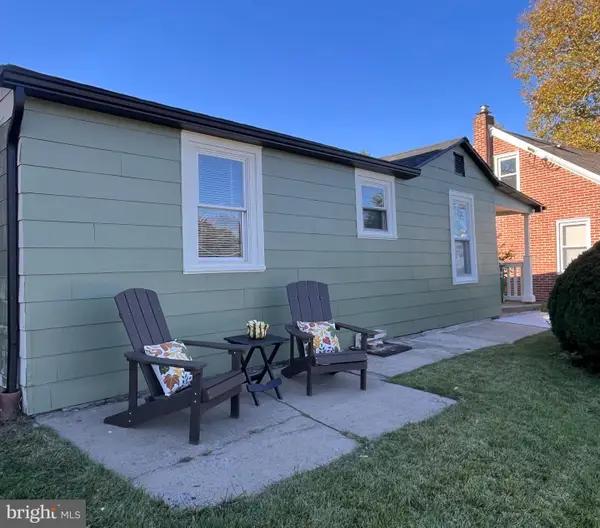 $170,000Coming Soon1 beds 1 baths492 sq. ft.
1445 Hancock Blvd, READING, PA 19607
MLS# PABK2079846Listed by: BHHS HOMESALE REALTY- READING BERKS - Coming Soon
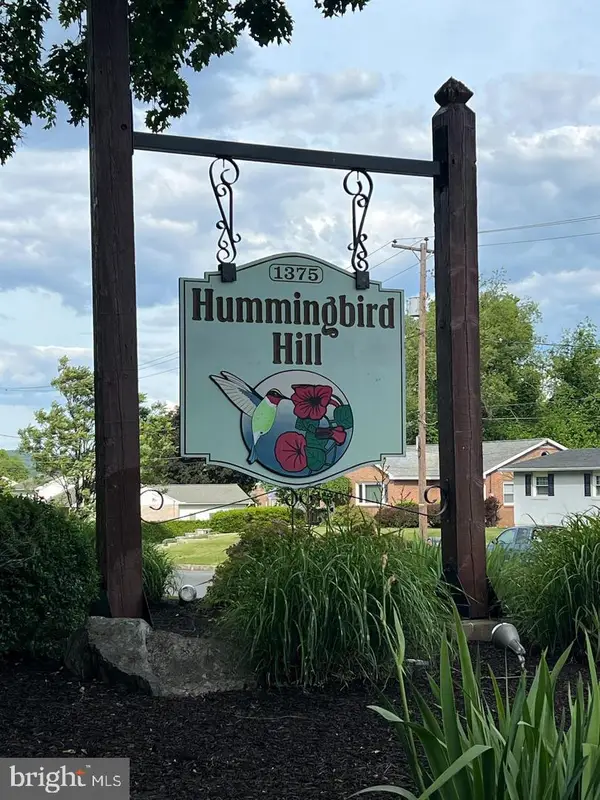 $225,000Coming Soon3 beds 2 baths1,943 sq. ft.
1375 Pershing Blvd #104, READING, PA 19607
MLS# PABK2079868Listed by: UNITED REAL ESTATE STRIVE 212 - Coming Soon
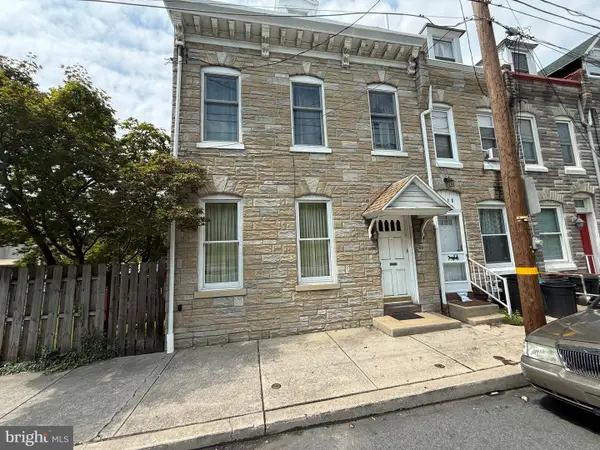 $189,900Coming Soon3 beds 2 baths1,698 sq. ft.
1036 Hampden Blvd, READING, PA 19604
MLS# PABK2079786Listed by: CENTURY 21 GOLD - Coming Soon
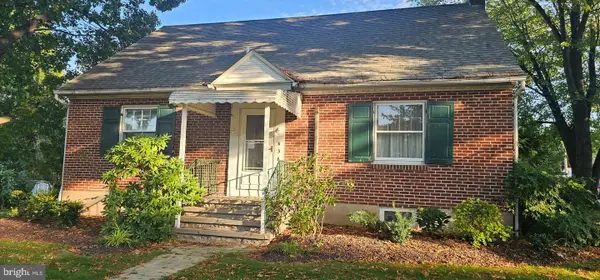 $375,000Coming Soon4 beds 2 baths1,372 sq. ft.
638 Mountain View Rd, READING, PA 19607
MLS# PABK2079702Listed by: BHHS HOMESALE REALTY- READING BERKS - Coming Soon
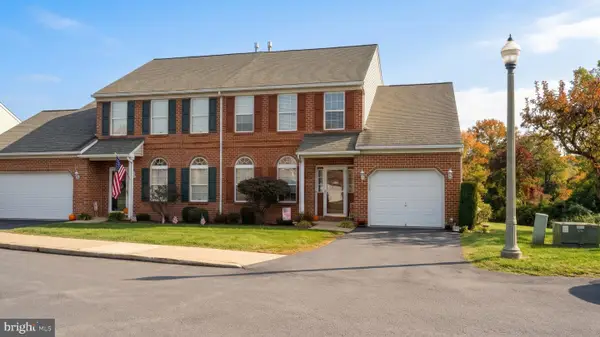 $324,900Coming Soon3 beds 4 baths2,100 sq. ft.
10 Fallowfield Cir, READING, PA 19607
MLS# PABK2079706Listed by: RE/MAX OF READING - Coming Soon
 $249,900Coming Soon2 beds 2 baths1,520 sq. ft.
205 Barrington Dr, READING, PA 19607
MLS# PABK2079768Listed by: RE/MAX OF READING


Protect your home and budget from life's surprises with an Assurant Home Warranty, backed by a partner that supports you through every step of homeownership. Explore Plans.
© 2023 - 2026 ERA Franchise Systems LLC. All rights reserved. ERA Franchise Systems LLC fully supports the principles of the Fair Housing Act and the Equal Opportunity Act. ERA, ERA Real Estate powered, and their respective logos are registered service marks of ERA Franchise Systems LLC. Each office is independently owned and operated.