
15 Sawgrass Dr, Reading, PA 19606
Local realty services provided by:ERA Byrne Realty
15 Sawgrass Dr,Reading, PA 19606
$589,000
- 4 Beds
- 3 Baths
- 5,260 sq. ft.
- Single family
- Active
Listed by: sean d maloney
Office: re/max ready
MLS#:PABK2072832
Source:BRIGHTMLS
Price summary
- Price:$589,000
- Price per sq. ft.:$111.98
About this home
15 Sawgrass Drive | Reading, PA 19606 | Berks County
4 Bedrooms | 2.5 Bathrooms | 3,904 Sq. Ft. Above Grade | 5,260 Total Finished Sq. Ft. | 0.46 Acres | No HOA
Beautifully maintained, this 2008-built brick-front home is located in the sought-after Country Club Estates, a beautiful cul-de-sac of homes perched just above Reading Country Club in the highly desirable Exeter Township School District. Offering 3,904 square feet of above-grade living space plus a fully finished 1,356-square-foot basement, this exceptional residence provides more than 5,260 square feet of finished living space designed for today's lifestyle. Step inside the impressive two-story foyer, which leads to the formal living and dining rooms before flowing seamlessly into the inviting family room featuring a cozy gas fireplace. The adjoining eat-in kitchen offers granite countertops, stainless steel appliances, and a sliding door leading to the rear yard, while the conveniently located first-floor laundry room adds everyday functionality. A standout feature of the main level is the approximately 500-square-foot bonus room, providing incredible flexibility as a media room, home office, playroom, or guest space. Upstairs, an open loft creates the perfect second work-from-home area or additional living space. The expansive primary suite features a walk-in closet and private en-suite bath, while three additional bedrooms and a full hall bath complete the upper level. The fully finished basement significantly expands the home's versatility, offering abundant space for a recreation room, fitness area, home theater, game room, or multi-generational living. A rare and highly desirable feature is the home's dual garage access, allowing convenient entry from both the main kitchen level and the finished basement. Outside, you'll enjoy a private 0.46-acre lot—one of the larger homesites available in this price range within Exeter Township. The spacious backyard provides plenty of room for a future deck or patio area, creating endless possibilities for outdoor entertaining and relaxation. Additional highlights include a front-entry two-car garage, public water and sewer, natural gas heat, central air conditioning, and the added benefit of no HOA. Perfectly positioned in the heart of Exeter Township, this home offers exceptional convenience for commuters and everyday living. Enjoy quick access to U.S. Route 422, Route 562, and Interstate 176, providing efficient connections to Reading, Wyomissing, Birdsboro, Pottstown, and King of Prussia, with easy access to the Pennsylvania Turnpike (I-76) for travel to Philadelphia, Lancaster, Harrisburg, and beyond. Residents are also just minutes from shopping, restaurants, healthcare, parks, golf courses, and recreational amenities, making it easy to enjoy everything Berks County has to offer while returning home to the privacy and tranquility of Country Club Estates. If you're searching for a spacious home for sale in Reading, PA, Exeter Township, or Berks County, 15 Sawgrass Drive delivers exceptional value, modern convenience, and the space to grow.
Single Family Home, Garage, Open Floor plan, Yard...
Contact an agent
Home facts
- Year built:2008
- Subdivision & Development:COUNTRY CLUB ESTAT
- Listing ID #:PABK2072832
- Added:93 day(s) ago
- Updated:September 06, 2026 at 01:49 PM
Rooms and interior
- Bedrooms:4
- Total bathrooms:3
- Full bathrooms:2
- Half bathrooms:1
- Bathrooms Description:Bathroom 2, Half Bath, Primary Bathroom
- Kitchen Description:Dishwasher, Range Hood, Stainless Steel Appliances, Stove
- Bedroom Description:Primary Bedroom
- Basement:Yes
- Basement Description:Fully Finished
- Living area:5,260 sq. ft.
Heating and cooling
- Cooling:Central A/C
- Heating:Forced Air, Natural Gas
Structure and exterior
- Year built:2008
- Building area:5,260 sq. ft.
- Lot area:0.46 Acres
- Lot Features:Suburban
- Architectural Style:Traditional
- Construction Materials:Aluminum Siding, Vinyl Siding
- Foundation Description:Brick/Mortar
- Levels:2 Stories
Schools
- High school:EXETER TOWNSHIP SENIOR
- Middle school:REIFFTON SCHOOL
- Elementary school:LORANE
Utilities
- Water:Public
- Sewer:Public Sewer
Finances and disclosures
- Price:$589,000
- Price per sq. ft.:$111.98
- Tax amount:$11,893 (2025)
Features and amenities
- Laundry features:Dryer - Electric, Washer
Parking
- Parking description:Attached Garage, Garage - Side Entry, Garage Door Opener, Inside Access, On Street, Paved Driveway, Paved Parking
- Garage:Yes
- Garage spaces:2
New listings near 15 Sawgrass Dr
- Coming SoonOpen Wed, 5 to 7pm
 $299,900Coming Soon3 beds 2 baths1,366 sq. ft.
508 S Sterley St, READING, PA 19607
MLS# PABK2077690Listed by: KELLER WILLIAMS PLATINUM REALTY - WYOMISSING - Coming Soon
 $120,000Coming Soon3 beds 1 baths720 sq. ft.
1056 Spruce St, READING, PA 19602
MLS# PABK2077830Listed by: KELLER WILLIAMS REALTY - MOORESTOWN - Coming Soon
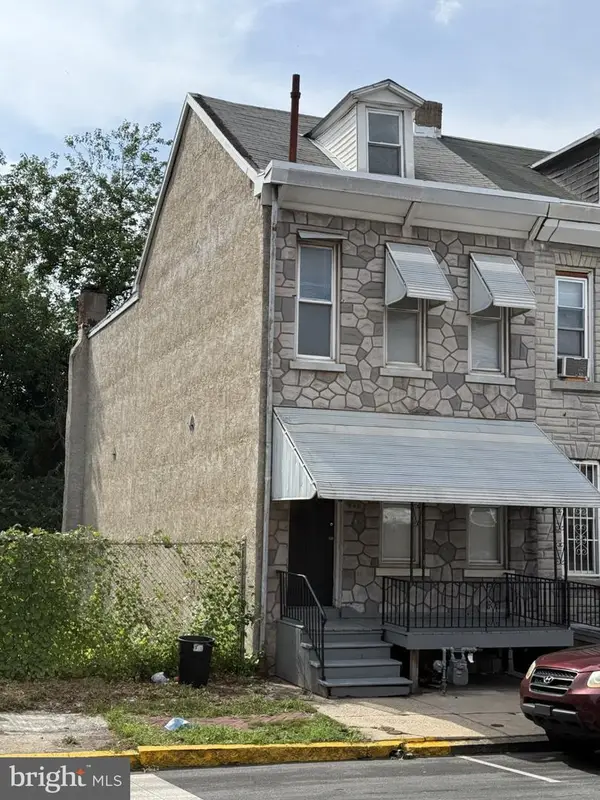 Listed by ERA$147,000Coming Soon3 beds 1 baths1,286 sq. ft.
Address Withheld By Seller, READING, PA 19602
MLS# PABK2077786Listed by: PAGODA REALTY ERA POWERED - Coming Soon
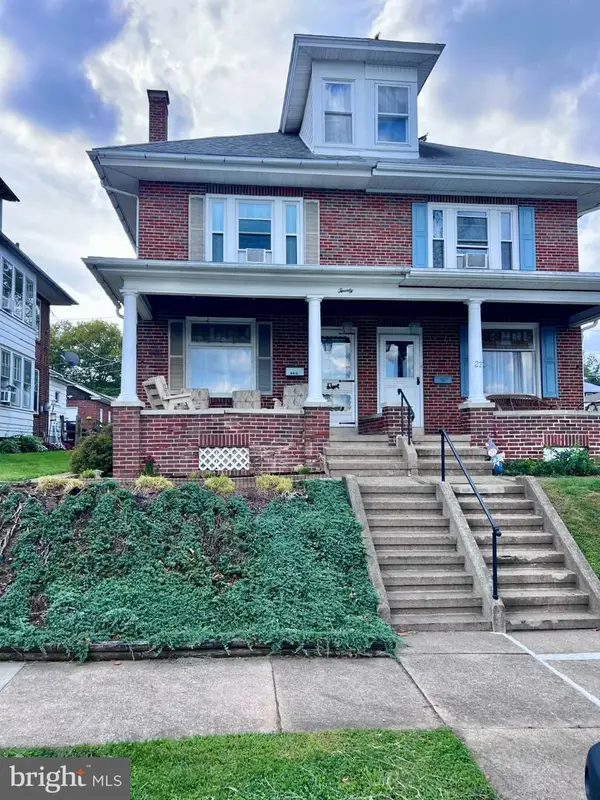 $274,900Coming Soon4 beds 2 baths1,596 sq. ft.
20 Intervilla Ave, READING, PA 19609
MLS# PABK2077646Listed by: SPRINGER REALTY GROUP - Coming Soon
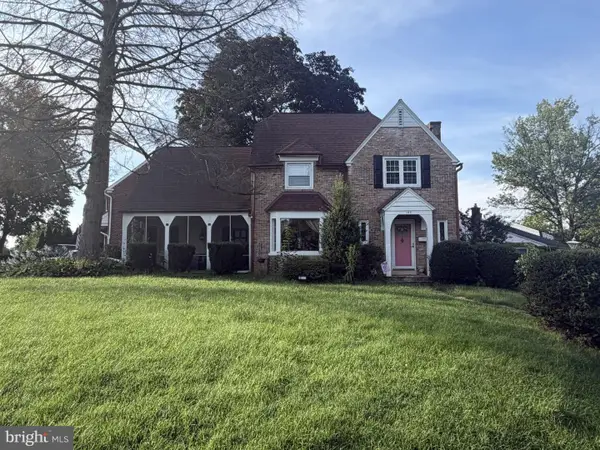 Listed by ERA$359,900Coming Soon3 beds 2 baths1,415 sq. ft.
Address Withheld By Seller, READING, PA 19609
MLS# PABK2077760Listed by: PAGODA REALTY ERA POWERED - Coming SoonOpen Sun, 1 to 3pm
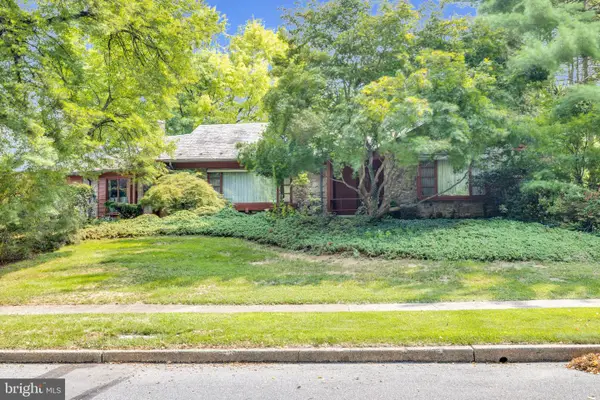 $369,000Coming Soon3 beds 2 baths2,302 sq. ft.
809 Farr Pl, READING, PA 19611
MLS# PABK2077708Listed by: CENTURY 21 GOLD - Coming Soon
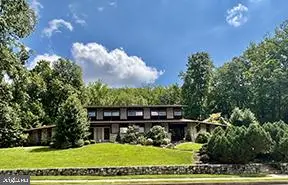 $495,000Coming Soon4 beds 4 baths3,615 sq. ft.
1701 Lorraine Rd, READING, PA 19604
MLS# PABK2077642Listed by: RE/MAX OF READING - Coming SoonOpen Thu, 5 to 7pm
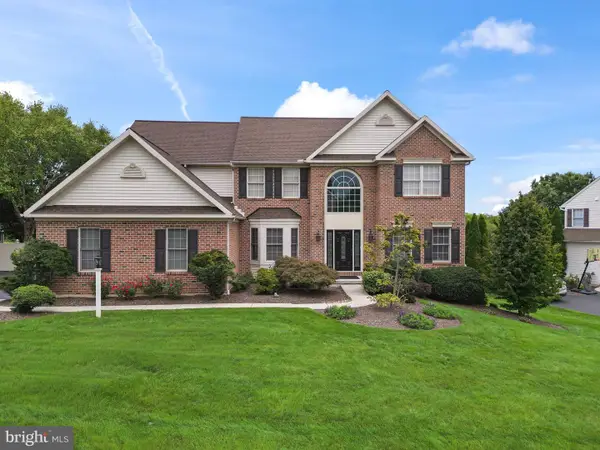 $710,000Coming Soon4 beds 4 baths5,046 sq. ft.
3381 Harwood, READING, PA 19608
MLS# PABK2077510Listed by: KELLER WILLIAMS PLATINUM REALTY - WYOMISSING - Coming SoonOpen Tue, 4 to 6pm
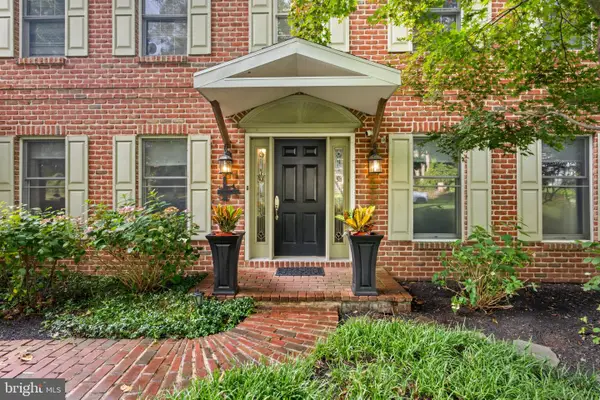 $485,000Coming Soon4 beds 3 baths2,570 sq. ft.
10 Shady Hollow, READING, PA 19607
MLS# PABK2077594Listed by: EXP REALTY, LLC - Coming Soon
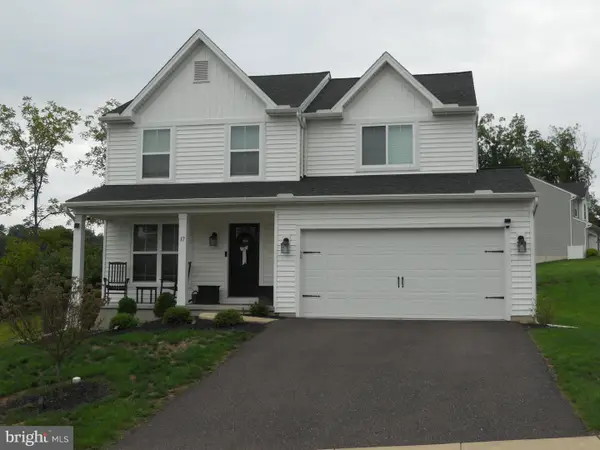 $485,000Coming Soon4 beds 3 baths1,909 sq. ft.
17 Crooked Ct, READING, PA 19606
MLS# PABK2077588Listed by: KELLER WILLIAMS PLATINUM REALTY - WYOMISSING


Protect your home and budget from life's surprises with an Assurant Home Warranty, backed by a partner that supports you through every step of homeownership. Explore Plans.
© 2023 - 2026 ERA Franchise Systems LLC. All rights reserved. ERA Franchise Systems LLC fully supports the principles of the Fair Housing Act and the Equal Opportunity Act. ERA, ERA Real Estate powered, and their respective logos are registered service marks of ERA Franchise Systems LLC. Each office is independently owned and operated.