
20 Intervilla Ave, Reading, PA 19609
Local realty services provided by:Mountain Realty ERA Powered
20 Intervilla Ave,Reading, PA 19609
$274,900
- 4 Beds
- 2 Baths
- 1,596 sq. ft.
- Single family
- Coming Soon
Listed by: eric licht
Office: springer realty group
MLS#:PABK2077646
Source:BRIGHTMLS
Price summary
- Price:$274,900
- Price per sq. ft.:$172.24
About this home
Come see this well maintained 4 bedroom, 1 and one-half-bath solid brick semi in the Wilson School District. The main level features a remodeled, eat-in kitchen with granite counter-tops including soft, under-cabinet lighting, a convenient mudroom with a window seat, a large pantry and a remodeled half bath. You will love the formal dining room with French doors that connect to a cozy living room showcasing a gas fireplace, stained glass windows, and an elegant starburst design etched into an antique front door. On the 2nd floor you will find newly installed carpet in the hallway and steps, 3 bedrooms with cedar closets in each, plus a newly remodeled bathroom. The 3rd floor consists of a spacious bedroom with 2 large closets for storage. Additional features include efficient gas heat, full basement with ample storage space and Bilco basement exit, a spacious rear covered patio with a new porch roof, maintenance-free siding and capped woodwork, 22 replacement triple pane windows that are easy to maintain, and beautiful hardwood floors and molding throughout. There is alley access to the back of the house which leads up to the garage and attached off-street parking area. The garage has 2 new windows and a newly installed outfacing entrance door. Property is conveniently located to nearby amenities and conveniences. Schedule your private showing and see your next new home!...
Contact an agent
Home facts
- Year built:1925
- Subdivision & Development:NONE AVAILABLE
- Listing ID #:PABK2077646
- Updated:September 05, 2026 at 10:30 AM
Rooms and interior
- Bedrooms:4
- Total bathrooms:2
- Full bathrooms:1
- Half bathrooms:1
- Rooms Total:9
- Flooring:Carpet, Hardwood, Solid Hardwood
- Dining Description:Dining Area, Dining Room, Formal/Separate Dining Room
- Kitchen Description:Built-In Range, Butlers Pantry, Crown Moldings, Kitchen - Eat-In, Oven/Range - Electric, Pantry, Range Hood, Refrigerator, Stain/Lead Glass, Upgraded Countertops, Water Heater
- Basement:Yes
- Basement Description:Full, Outside Entrance, Unfinished, Walkout Stairs, Windows
- Living area:1,596 sq. ft.
Heating and cooling
- Cooling:Wall Unit
- Heating:Natural Gas, Radiator
Structure and exterior
- Roof:Asphalt, Pitched
- Year built:1925
- Building area:1,596 sq. ft.
- Lot area:0.08 Acres
- Lot Features:Landscaping, Level, SideYard(s)
- Architectural Style:Traditional
- Construction Materials:Aluminum Siding, Brick
- Exterior Features:Patio(s), Porch(es), Roof, Sidewalks, Street Lights
- Foundation Description:Concrete Perimeter, Stone
- Levels:3 Story
Schools
- High school:WILSON
Utilities
- Water:Public
- Sewer:Public Sewer
Finances and disclosures
- Price:$274,900
- Price per sq. ft.:$172.24
- Tax amount:$4,144 (2026)
Features and amenities
- Laundry features:Dryer, Dryer In Unit, Washer
- Amenities:100 Amp Service, Cable TV, Ceiling Fan(s), Crown Moldings, Electric Available, Natural Gas Available, Phone, Replacement Windows, Stain/Lead Glass
Parking
- Parking description:Additional Storage Area, Alley, Detached Garage, Off Street, Private
- Garage:Yes
- Garage spaces:1
New listings near 20 Intervilla Ave
- Coming Soon
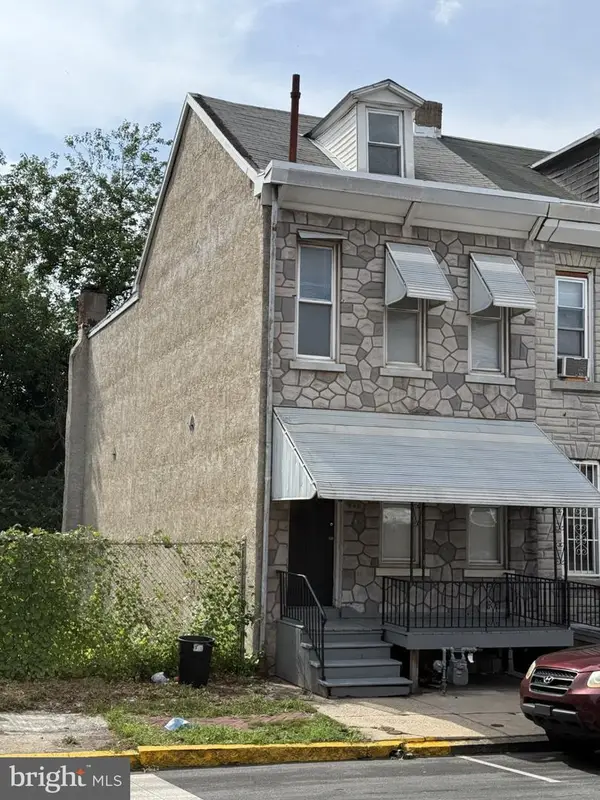 Listed by ERA$147,000Coming Soon3 beds 1 baths1,286 sq. ft.
Address Withheld By Seller, READING, PA 19602
MLS# PABK2077786Listed by: PAGODA REALTY ERA POWERED - Coming Soon
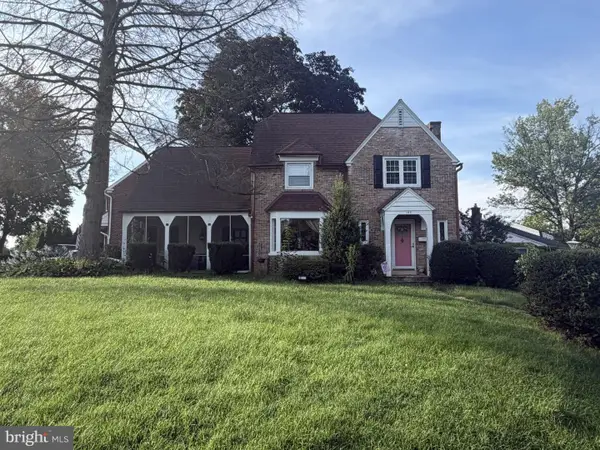 Listed by ERA$359,900Coming Soon3 beds 2 baths1,415 sq. ft.
Address Withheld By Seller, READING, PA 19609
MLS# PABK2077760Listed by: PAGODA REALTY ERA POWERED - Coming Soon
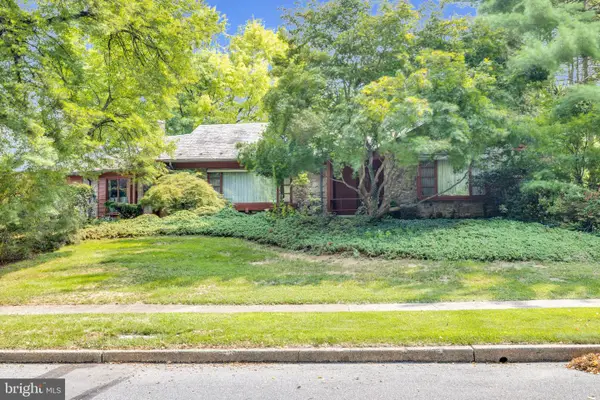 $369,000Coming Soon3 beds 2 baths2,302 sq. ft.
809 Farr Pl, READING, PA 19611
MLS# PABK2077708Listed by: CENTURY 21 GOLD - Coming Soon
 $495,000Coming Soon4 beds 4 baths3,615 sq. ft.
1701 Lorraine Rd, READING, PA 19604
MLS# PABK2077642Listed by: RE/MAX OF READING - Coming SoonOpen Thu, 5 to 7pm
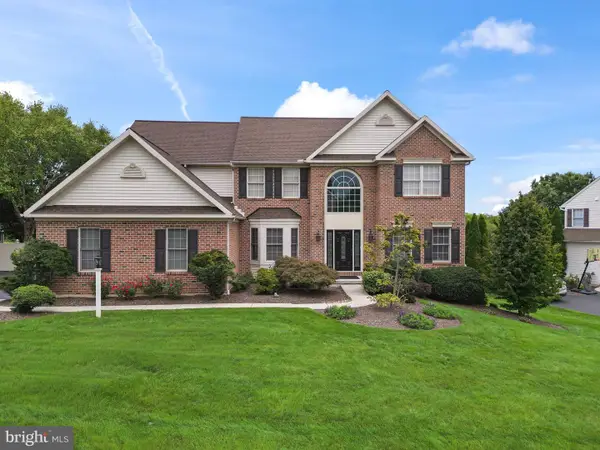 $710,000Coming Soon4 beds 4 baths5,046 sq. ft.
3381 Harwood, READING, PA 19608
MLS# PABK2077510Listed by: KELLER WILLIAMS PLATINUM REALTY - WYOMISSING - Coming SoonOpen Tue, 4 to 6pm
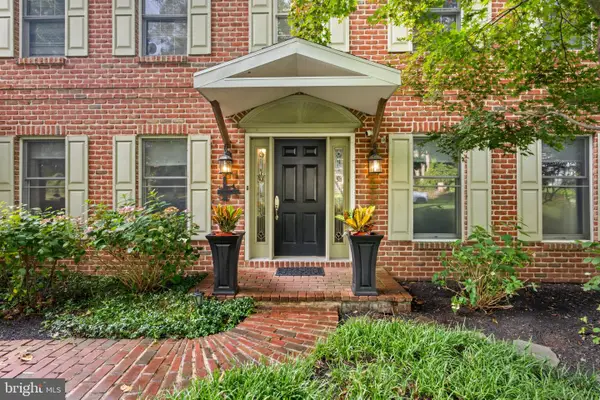 $485,000Coming Soon4 beds 3 baths2,570 sq. ft.
10 Shady Hollow, READING, PA 19607
MLS# PABK2077594Listed by: EXP REALTY, LLC - Coming Soon
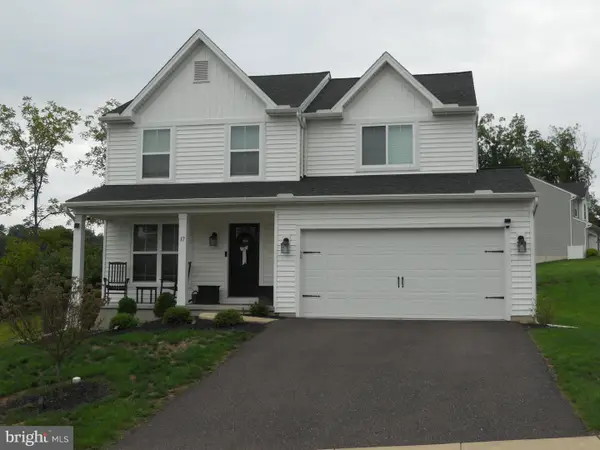 $485,000Coming Soon4 beds 3 baths1,909 sq. ft.
17 Crooked Ct, READING, PA 19606
MLS# PABK2077588Listed by: KELLER WILLIAMS PLATINUM REALTY - WYOMISSING - Coming Soon
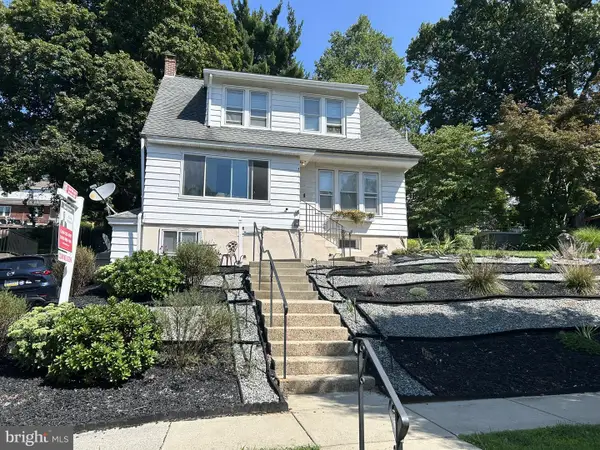 $389,900Coming Soon4 beds 4 baths2,828 sq. ft.
37 Park Rd., READING, PA 19609
MLS# PABK2077486Listed by: KELLER WILLIAMS PLATINUM REALTY - WYOMISSING - Coming Soon
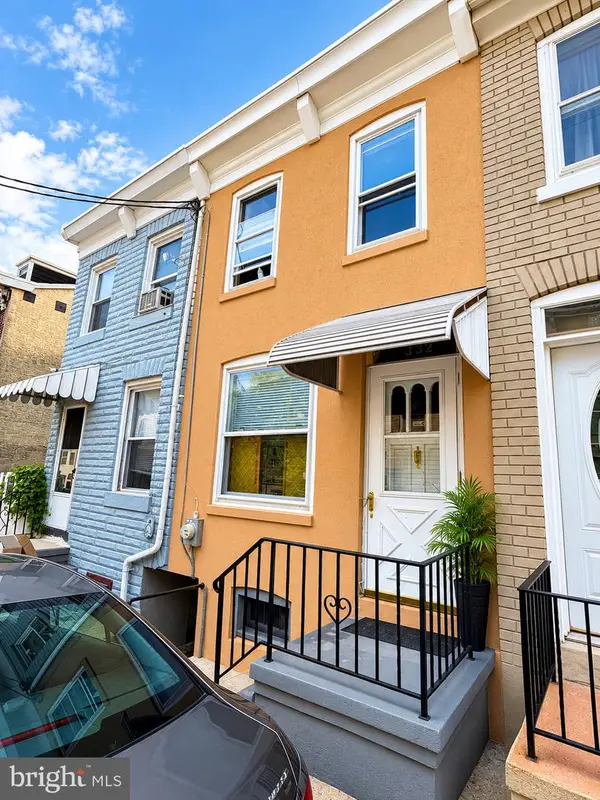 $139,900Coming Soon4 beds 1 baths1,016 sq. ft.
332 Spring Garden St, READING, PA 19602
MLS# PABK2077404Listed by: IRON VALLEY REAL ESTATE OF BERKS


Protect your home and budget from life's surprises with an Assurant Home Warranty, backed by a partner that supports you through every step of homeownership. Explore Plans.
© 2023 - 2026 ERA Franchise Systems LLC. All rights reserved. ERA Franchise Systems LLC fully supports the principles of the Fair Housing Act and the Equal Opportunity Act. ERA, ERA Real Estate powered, and their respective logos are registered service marks of ERA Franchise Systems LLC. Each office is independently owned and operated.