
24 S Hull St, Reading, PA 19608
Local realty services provided by:ERA Valley Realty
24 S Hull St,Reading, PA 19608
$259,000
- 3 Beds
- 2 Baths
- 1,296 sq. ft.
- Single family
- Active
Listed by: terry a imschweiler, ronald a samsel
Office: united real estate strive 212
MLS#:PABK2072012
Source:BRIGHTMLS
Price summary
- Price:$259,000
- Price per sq. ft.:$199.85
About this home
Curb appeal included with this 3 Bedroom, 1.5 Bath Single Detached Home in the highly sought after Wilson School District. On the first floor you will find a modern style kitchen, formal dining room and living room all with updated flooring. Also, first floor laundry with included washer and dryer as well as a half bath for your added convenience. Upstairs there are 3 private bedrooms along with a full bath, and for additional storage there's also a walk up attic. Replacement windows throughout and metal roof that was installed in 2015. A newer gas furnace and gas water heater along with super low taxes certainly make this home an economical choice! The gas furnace was converted in April of 2021 from oil with a 92% efficiency rating. April of 2022, new front porch, railings, gutters, front door, quality Amish workmanship by Glick's Exteriors. Fencing in back yard is being removed! For Buyer's piece of mind, a One Year Guard Home Warranty is included with any full price offer. This one is definitely worth checking out!!!...
Contact an agent
Home facts
- Year built:1900
- Subdivision & Development:STONE GATE
- Listing ID #:PABK2072012
- Added:53 day(s) ago
- Updated:September 06, 2026 at 01:49 PM
Rooms and interior
- Bedrooms:3
- Total bathrooms:2
- Full bathrooms:1
- Half bathrooms:1
- Rooms Total:9
- Flooring:Laminated, Vinyl
- Dining Description:Dining Room
- Bathrooms Description:Half Bath
- Kitchen Description:Dishwasher, Kitchen - Eat-In, Oven/Range - Gas, Range Hood, Water Heater
- Bedroom Description:Primary Bedroom
- Basement:Yes
- Basement Description:Drain, Full
- Living area:1,296 sq. ft.
Heating and cooling
- Cooling:Central A/C
- Heating:Forced Air, Natural Gas
Structure and exterior
- Roof:Metal, Pitched
- Year built:1900
- Building area:1,296 sq. ft.
- Lot area:0.13 Acres
- Lot Features:Level, Rear Yard
- Architectural Style:Traditional
- Construction Materials:Aluminum Siding, Vinyl Siding
- Foundation Description:Stone
- Levels:2 Stories
Utilities
- Water:Public
- Sewer:Public Sewer
Finances and disclosures
- Price:$259,000
- Price per sq. ft.:$199.85
- Tax amount:$2,870 (2025)
Features and amenities
- Laundry features:Dryer - Electric, Laundry, Washer
- Amenities:100 Amp Service, Attic, Replacement Windows
Parking
- Parking description:On Street
New listings near 24 S Hull St
- Coming SoonOpen Wed, 5 to 7pm
 $299,900Coming Soon3 beds 2 baths1,366 sq. ft.
508 S Sterley St, READING, PA 19607
MLS# PABK2077690Listed by: KELLER WILLIAMS PLATINUM REALTY - WYOMISSING - Coming Soon
 $120,000Coming Soon3 beds 1 baths720 sq. ft.
1056 Spruce St, READING, PA 19602
MLS# PABK2077830Listed by: KELLER WILLIAMS REALTY - MOORESTOWN - Coming Soon
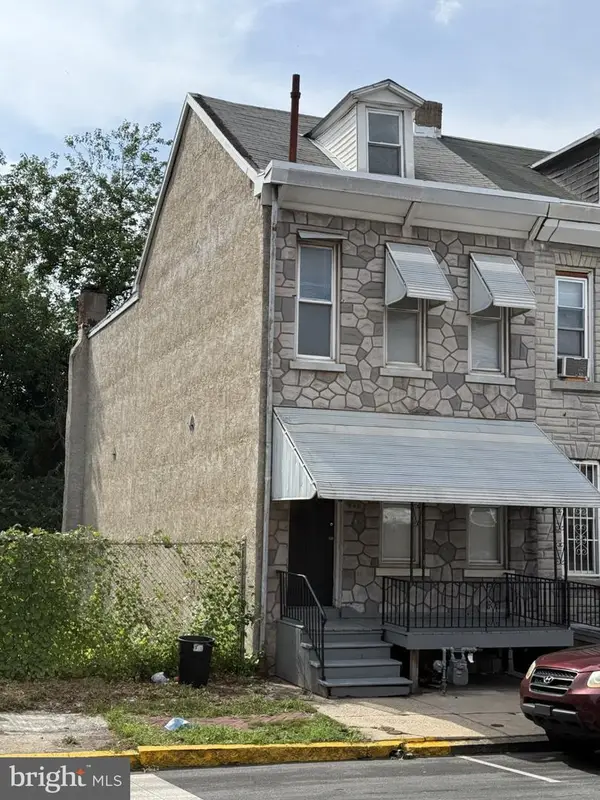 Listed by ERA$147,000Coming Soon3 beds 1 baths1,286 sq. ft.
Address Withheld By Seller, READING, PA 19602
MLS# PABK2077786Listed by: PAGODA REALTY ERA POWERED - Coming Soon
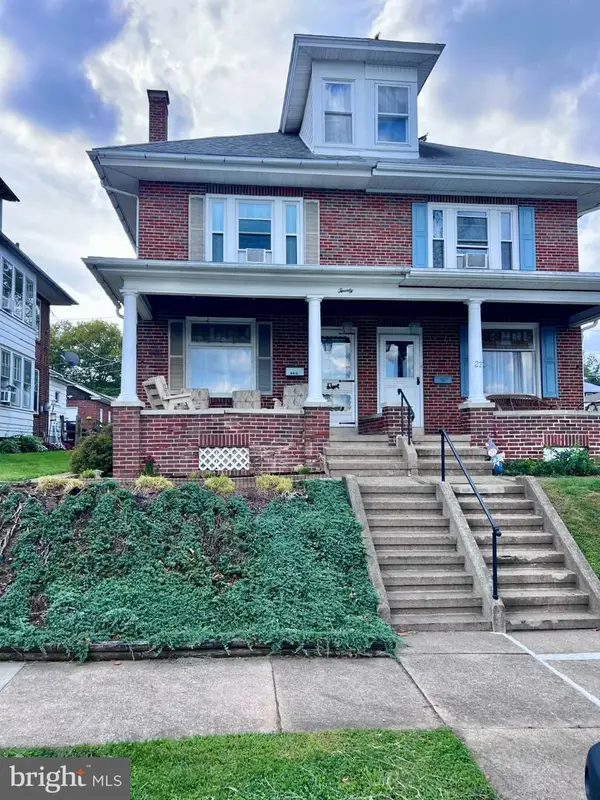 $274,900Coming Soon4 beds 2 baths1,596 sq. ft.
20 Intervilla Ave, READING, PA 19609
MLS# PABK2077646Listed by: SPRINGER REALTY GROUP - Coming Soon
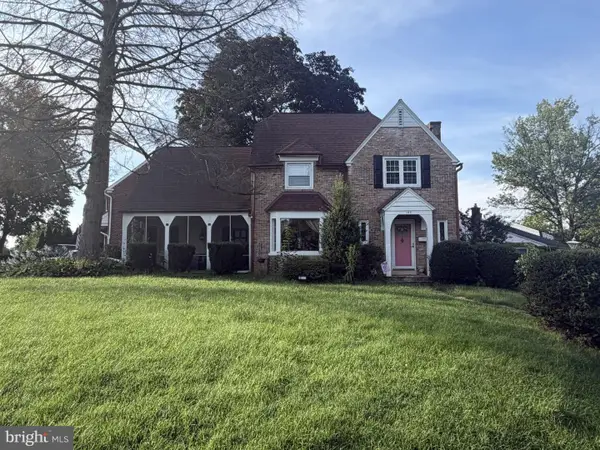 Listed by ERA$359,900Coming Soon3 beds 2 baths1,415 sq. ft.
Address Withheld By Seller, READING, PA 19609
MLS# PABK2077760Listed by: PAGODA REALTY ERA POWERED - Coming SoonOpen Sun, 1 to 3pm
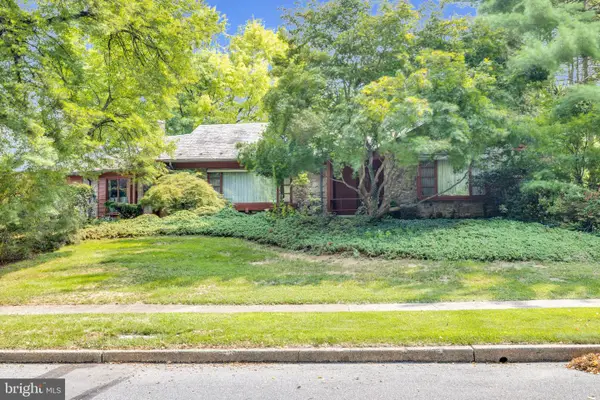 $369,000Coming Soon3 beds 2 baths2,302 sq. ft.
809 Farr Pl, READING, PA 19611
MLS# PABK2077708Listed by: CENTURY 21 GOLD - Coming Soon
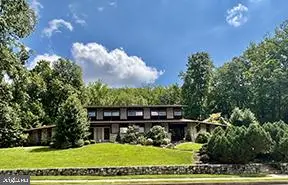 $495,000Coming Soon4 beds 4 baths3,615 sq. ft.
1701 Lorraine Rd, READING, PA 19604
MLS# PABK2077642Listed by: RE/MAX OF READING - Coming SoonOpen Thu, 5 to 7pm
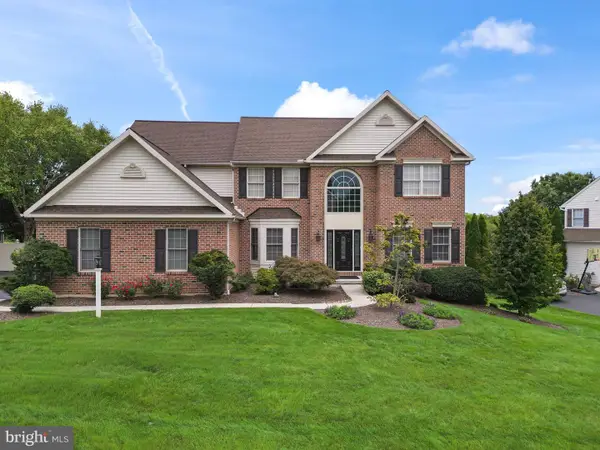 $710,000Coming Soon4 beds 4 baths5,046 sq. ft.
3381 Harwood, READING, PA 19608
MLS# PABK2077510Listed by: KELLER WILLIAMS PLATINUM REALTY - WYOMISSING - Coming SoonOpen Tue, 4 to 6pm
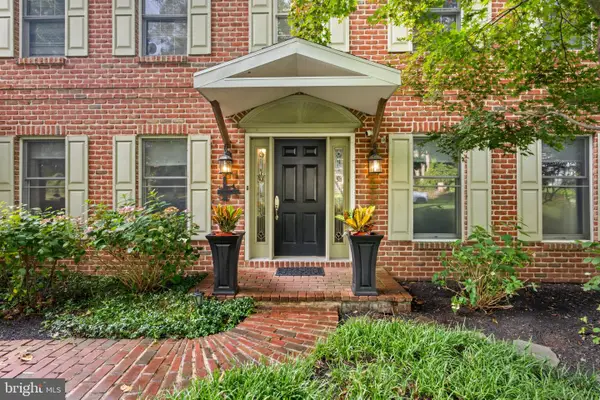 $485,000Coming Soon4 beds 3 baths2,570 sq. ft.
10 Shady Hollow, READING, PA 19607
MLS# PABK2077594Listed by: EXP REALTY, LLC - Coming Soon
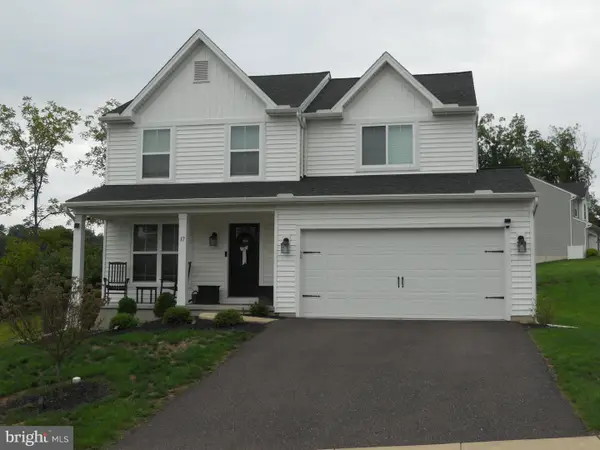 $485,000Coming Soon4 beds 3 baths1,909 sq. ft.
17 Crooked Ct, READING, PA 19606
MLS# PABK2077588Listed by: KELLER WILLIAMS PLATINUM REALTY - WYOMISSING


Protect your home and budget from life's surprises with an Assurant Home Warranty, backed by a partner that supports you through every step of homeownership. Explore Plans.
© 2023 - 2026 ERA Franchise Systems LLC. All rights reserved. ERA Franchise Systems LLC fully supports the principles of the Fair Housing Act and the Equal Opportunity Act. ERA, ERA Real Estate powered, and their respective logos are registered service marks of ERA Franchise Systems LLC. Each office is independently owned and operated.