
25 Whitepine Gulch, Reading, PA 19607
Local realty services provided by:ERA Liberty Realty
25 Whitepine Gulch,Reading, PA 19607
$319,900
- 3 Beds
- 3 Baths
- 2,060 sq. ft.
- Townhouse
- Pending
Listed by: susan f mcfadden, mark mcfadden ii
Office: keller williams platinum realty - wyomissing
MLS#:PABK2075570
Source:BRIGHTMLS
Price summary
- Price:$319,900
- Price per sq. ft.:$155.29
- Monthly HOA dues:$200
About this home
Open House Sunday August 9th from 1pm-3pm! Beautifully updated and impeccably maintained townhome in Deerfield Village! 3-bedroom, 2.5-bath with a finished basement! This move-in ready home features upgraded flooring, built-in blinds, and a peaceful tree-lined backyard. The spacious primary suite offers a beautifully renovated bath with new granite countertops and an upgraded shower with built-in music. Major mechanical updates include a new HVAC system and water heater in 2023. Best of all, the HOA takes care of exterior maintenance, lawn care, and more for easy, low-maintenance living.
Contact an agent
Home facts
- Year built:2004
- Subdivision & Development:DEERFIELD VILLAGE
- Listing ID #:PABK2075570
- Added:18 day(s) ago
- Updated:August 12, 2026 at 10:35 AM
Rooms and interior
- Bedrooms:3
- Total bathrooms:3
- Full bathrooms:2
- Half bathrooms:1
- Basement:Yes
- Basement Description:Full, Partially Finished
- Living area:2,060 sq. ft.
Heating and cooling
- Cooling:Central A/C
- Heating:Forced Air, Natural Gas
Structure and exterior
- Year built:2004
- Building area:2,060 sq. ft.
- Lot area:0.04 Acres
- Architectural Style:Traditional
- Construction Materials:Aluminum Siding, Vinyl Siding
- Exterior Features:Exterior Lighting
- Foundation Description:Permanent
- Levels:2 Stories
Utilities
- Water:Public
- Sewer:Public Sewer
Finances and disclosures
- Price:$319,900
- Price per sq. ft.:$155.29
- Tax amount:$6,493 (2025)
Parking
- Parking description:Attached Garage, Garage - Front Entry, Garage Door Opener, Inside Access, Parking Lot, Paved Driveway
- Garage:Yes
- Garage spaces:1
New listings near 25 Whitepine Gulch
- Coming Soon
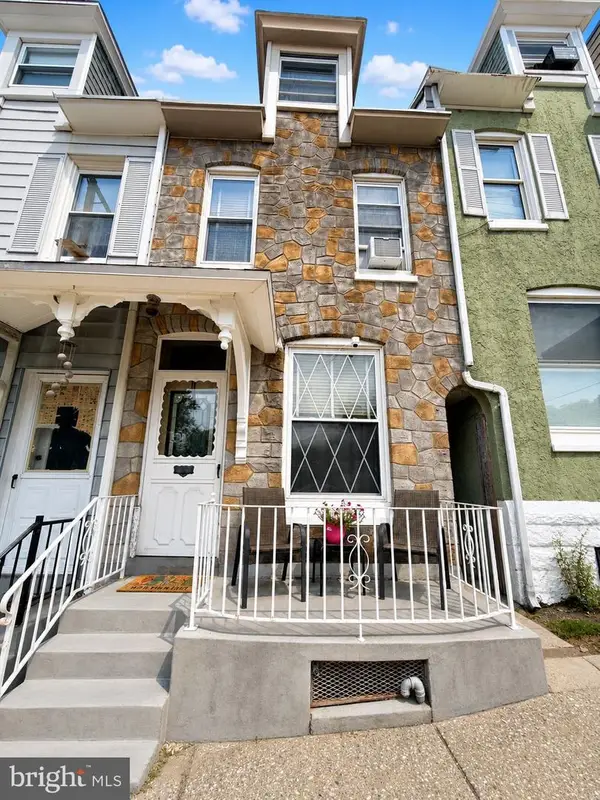 $159,900Coming Soon4 beds 1 baths
304 S 16th St, READING, PA 19602
MLS# PABK2076766Listed by: ATLAS LAND AND HOMES - New
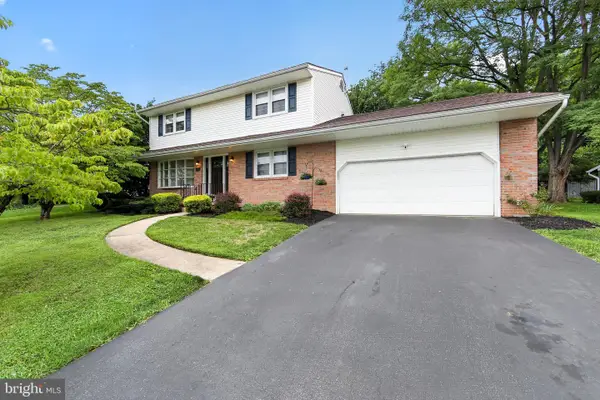 $379,900Active4 beds 3 baths1,791 sq. ft.
15 Craig Dr, READING, PA 19606
MLS# PABK2076536Listed by: SPRINGER REALTY GROUP - New
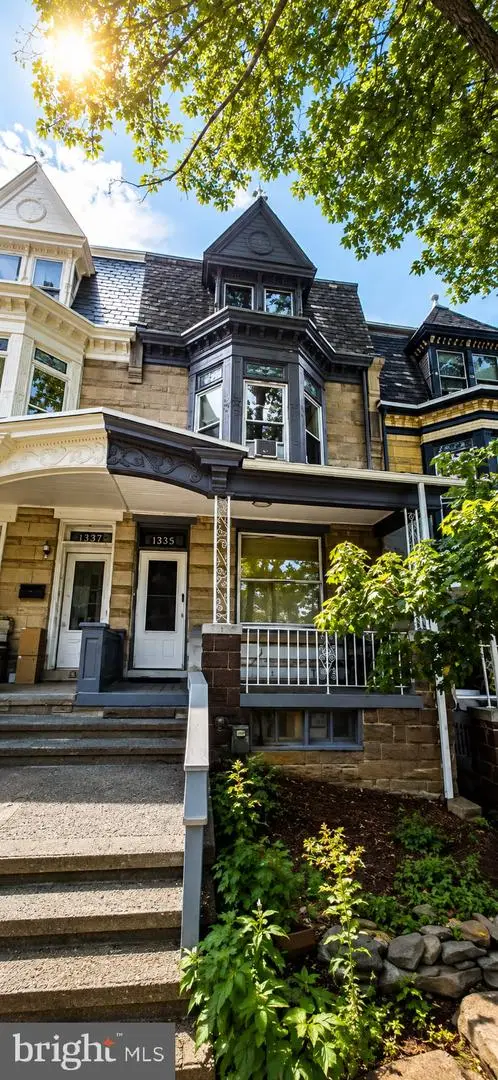 $210,000Active5 beds 2 baths2,162 sq. ft.
1228 Eckert Ave, READING, PA 19602
MLS# PABK2076744Listed by: COLDWELL BANKER REALTY - New
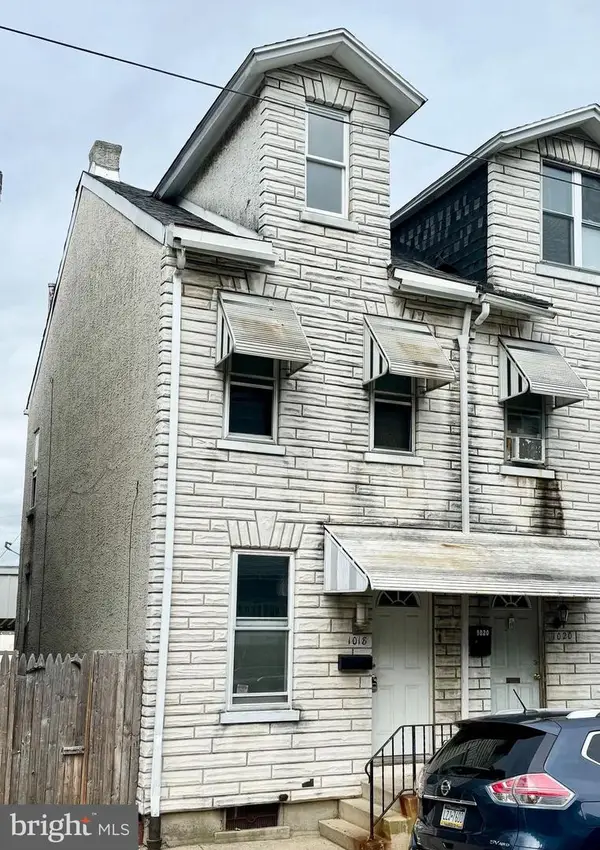 $109,900Active3 beds 1 baths1,087 sq. ft.
1018 Birch St, READING, PA 19604
MLS# PABK2076740Listed by: UNITED REAL ESTATE STRIVE 212 - Coming Soon
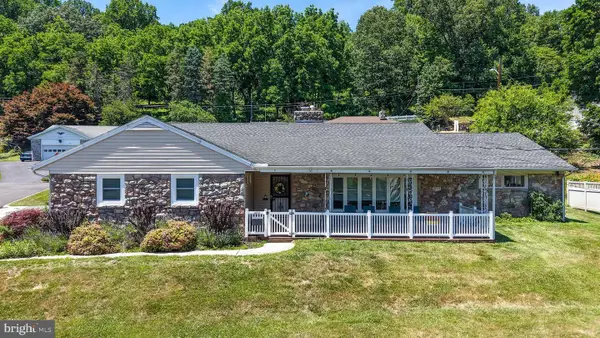 $349,900Coming Soon4 beds 3 baths
400 Friedensburg Rd, READING, PA 19606
MLS# PABK2071828Listed by: DARYL TILLMAN REALTY GROUP - Coming Soon
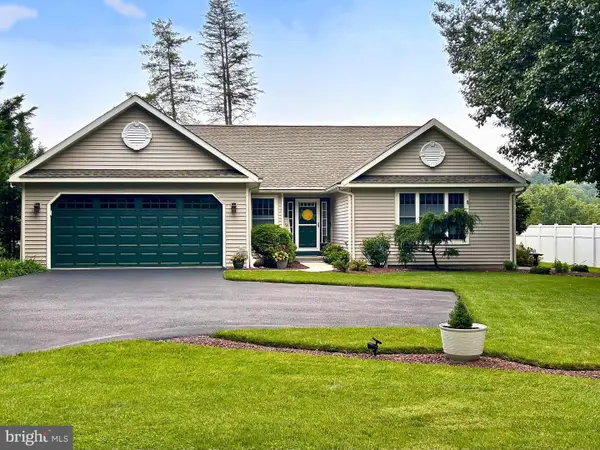 $519,000Coming Soon4 beds 3 baths
4a Sycamore Dr, READING, PA 19606
MLS# PABK2076718Listed by: BHHS HOMESALE REALTY- READING BERKS - Coming SoonOpen Thu, 5 to 6pm
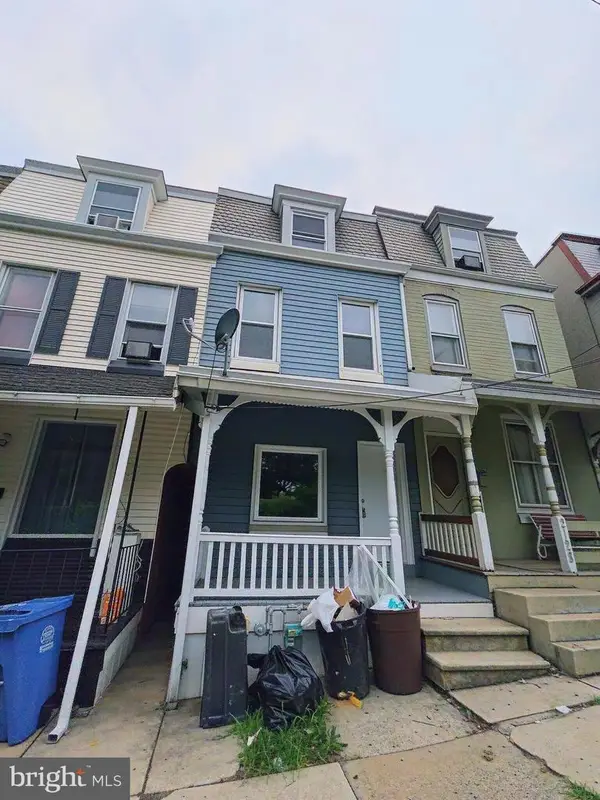 $199,900Coming Soon3 beds 1 baths
2126 Kutztown Rd, READING, PA 19605
MLS# PABK2076732Listed by: REALTY ONE GROUP ALLIANCE - Open Sun, 1 to 3pmNew
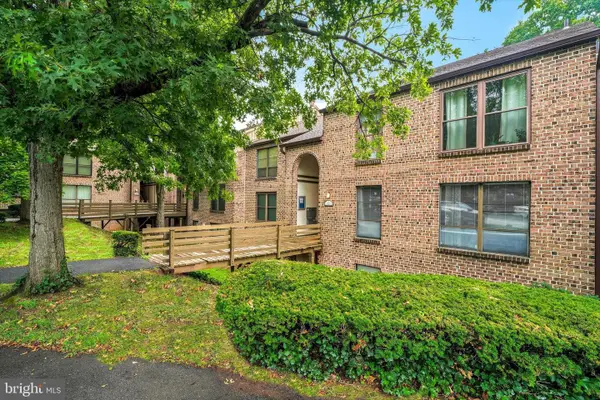 $225,000Active2 beds 2 baths1,170 sq. ft.
12-e Fairway Rd, READING, PA 19607
MLS# PABK2076416Listed by: RE/MAX ACTION ASSOCIATES - Coming Soon
 $179,900Coming Soon4 beds 1 baths
528 N 13th St, READING, PA 19604
MLS# PABK2076728Listed by: REALTY ONE GROUP ALLIANCE 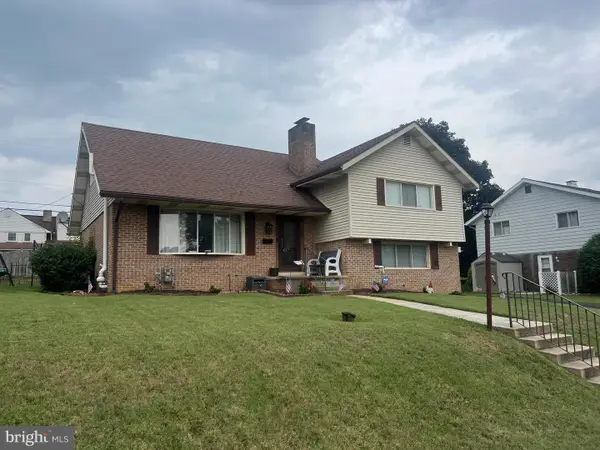 Listed by ERA$200,000Pending3 beds 2 baths2,714 sq. ft.
1409 Durwood Dr, READING, PA 19609
MLS# PABK2076686Listed by: PAGODA REALTY ERA POWERED


Protect your home and budget from life's surprises with an Assurant Home Warranty, backed by a partner that supports you through every step of homeownership. Explore Plans.
© 2023 - 2026 ERA Franchise Systems LLC. All rights reserved. ERA Franchise Systems LLC fully supports the principles of the Fair Housing Act and the Equal Opportunity Act. ERA, ERA Real Estate powered, and their respective logos are registered service marks of ERA Franchise Systems LLC. Each office is independently owned and operated.