
2825 Sturbridge Ct, Reading, PA 19608
Local realty services provided by:ERA Liberty Realty
2825 Sturbridge Ct,Reading, PA 19608
$235,900
- 2 Beds
- 3 Baths
- 1,416 sq. ft.
- Townhouse
- Pending
Listed by: stephanie krawulski
Office: compass pennsylvania, llc.
MLS#:PABK2074760
Source:BRIGHTMLS
Price summary
- Price:$235,900
- Price per sq. ft.:$166.6
- Monthly HOA dues:$207
About this home
Welcome to 2825 Sturbridge Court, a bright and inviting corner property in the heart of Sinking Spring. The main level features a sun-filled kitchen that flows into a separate dining area, perfect for hosting. In the living space, a cozy wood-burning fireplace serves as a beautiful focal point, while sliding doors lead out to your own private deck for easy outdoor relaxing. Upstairs, you’ll find two spacious bedrooms, each designed as a private retreat with its own full bathroom and generous closet space. The expansive basement offers high ceilings and incredible potential for storage or additional workspace. Practicality is a breeze with two assigned parking spots right out front and plenty of visitor parking nearby. Situated just moments from local amenities, this home offers the perfect blend of comfort and convenience. Make your appointment today!
Contact an agent
Home facts
- Year built:1988
- Subdivision & Development:BEACON COURT
- Listing ID #:PABK2074760
- Added:58 day(s) ago
- Updated:September 06, 2026 at 07:38 AM
Rooms and interior
- Bedrooms:2
- Total bathrooms:3
- Full bathrooms:2
- Half bathrooms:1
- Flooring:Carpet, Ceramic Tile, Laminated, Partially Carpeted
- Dining Description:Dining Area
- Kitchen Description:Breakfast Area, Carpet, Cooktop, Dishwasher, Kitchen - Table Space, Microwave, Oven - Single, Refrigerator, Stove, Water Heater
- Bedroom Description:Carpet, Walk In Closet(s)
- Basement:Yes
- Basement Description:Full, Unfinished
- Living area:1,416 sq. ft.
Heating and cooling
- Cooling:Central A/C
- Heating:Forced Air, Natural Gas
Structure and exterior
- Roof:Shingle
- Year built:1988
- Building area:1,416 sq. ft.
- Construction Materials:Aluminum Siding, Vinyl Siding
- Exterior Features:Deck(s), Street Lights
- Foundation Description:Concrete Perimeter
- Levels:2 Stories
Utilities
- Water:Public
- Sewer:Public Sewer
Finances and disclosures
- Price:$235,900
- Price per sq. ft.:$166.6
- Tax amount:$3,584 (2025)
Features and amenities
- Laundry features:Washer/Dryer Hookups Only
- Amenities:200+ Amp Service, Carpet
Parking
- Parking description:Assigned, Off Street, Parking Lot
New listings near 2825 Sturbridge Ct
- Coming SoonOpen Wed, 5 to 7pm
 $299,900Coming Soon3 beds 2 baths1,366 sq. ft.
508 S Sterley St, READING, PA 19607
MLS# PABK2077690Listed by: KELLER WILLIAMS PLATINUM REALTY - WYOMISSING - Coming Soon
 $120,000Coming Soon3 beds 1 baths720 sq. ft.
1056 Spruce St, READING, PA 19602
MLS# PABK2077830Listed by: KELLER WILLIAMS REALTY - MOORESTOWN - Coming Soon
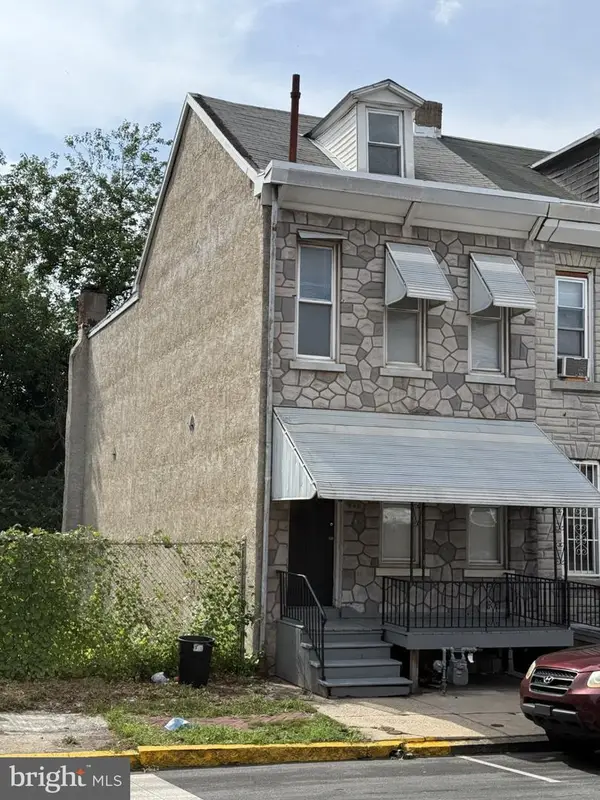 Listed by ERA$147,000Coming Soon3 beds 1 baths1,286 sq. ft.
Address Withheld By Seller, READING, PA 19602
MLS# PABK2077786Listed by: PAGODA REALTY ERA POWERED - Coming Soon
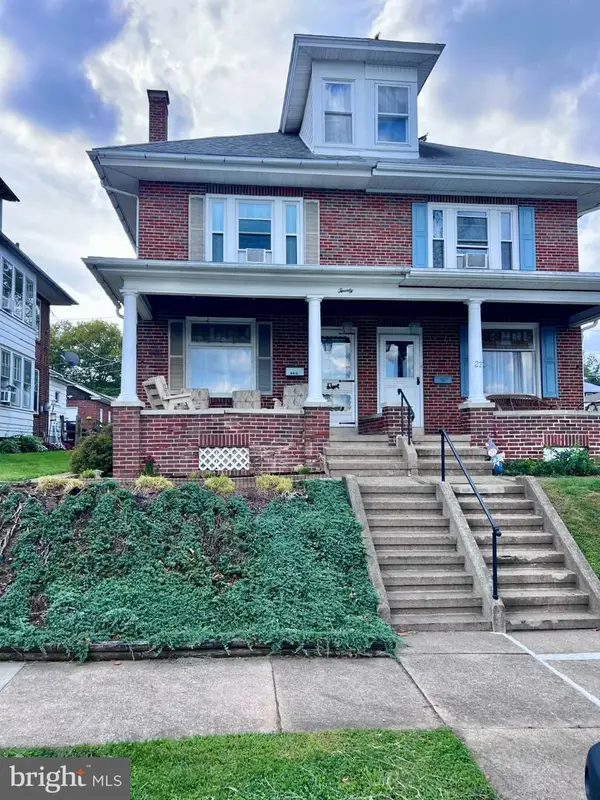 $274,900Coming Soon4 beds 2 baths1,596 sq. ft.
20 Intervilla Ave, READING, PA 19609
MLS# PABK2077646Listed by: SPRINGER REALTY GROUP - Coming Soon
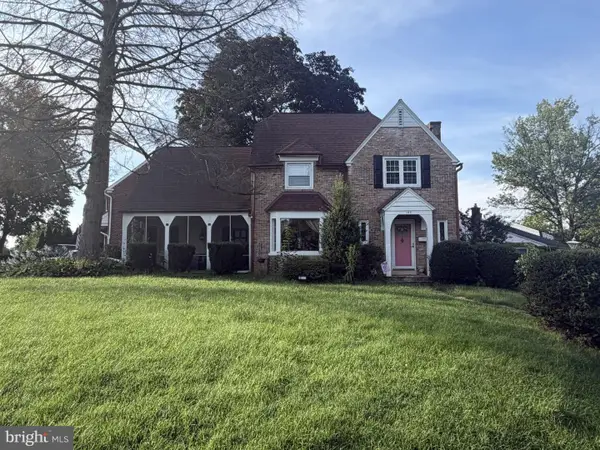 Listed by ERA$359,900Coming Soon3 beds 2 baths1,415 sq. ft.
Address Withheld By Seller, READING, PA 19609
MLS# PABK2077760Listed by: PAGODA REALTY ERA POWERED - Coming SoonOpen Sun, 1 to 3pm
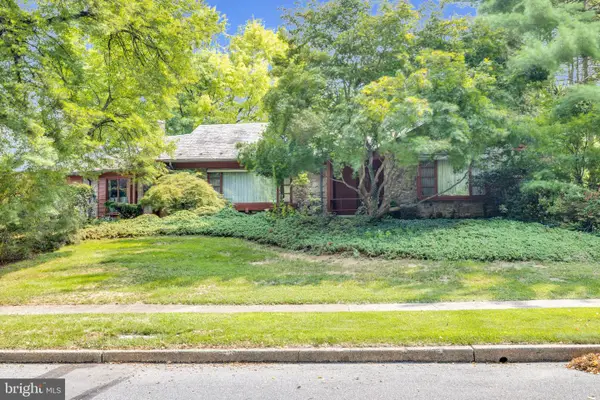 $369,000Coming Soon3 beds 2 baths2,302 sq. ft.
809 Farr Pl, READING, PA 19611
MLS# PABK2077708Listed by: CENTURY 21 GOLD - Coming Soon
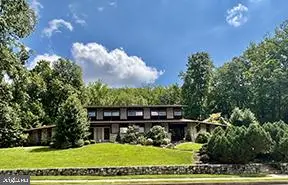 $495,000Coming Soon4 beds 4 baths3,615 sq. ft.
1701 Lorraine Rd, READING, PA 19604
MLS# PABK2077642Listed by: RE/MAX OF READING - Coming SoonOpen Thu, 5 to 7pm
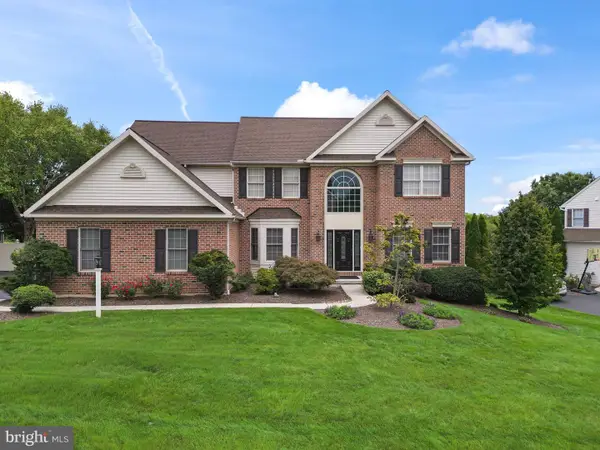 $710,000Coming Soon4 beds 4 baths5,046 sq. ft.
3381 Harwood, READING, PA 19608
MLS# PABK2077510Listed by: KELLER WILLIAMS PLATINUM REALTY - WYOMISSING - Coming SoonOpen Tue, 4 to 6pm
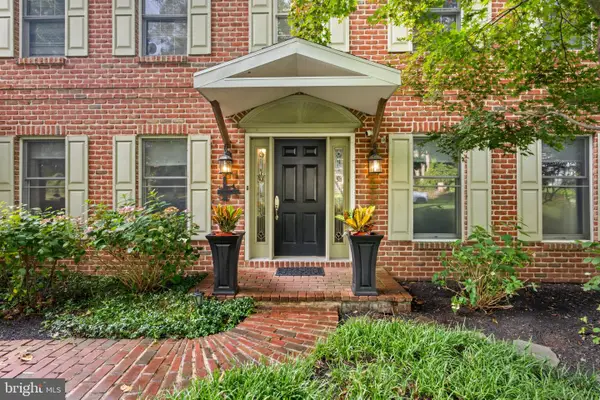 $485,000Coming Soon4 beds 3 baths2,570 sq. ft.
10 Shady Hollow, READING, PA 19607
MLS# PABK2077594Listed by: EXP REALTY, LLC - Coming Soon
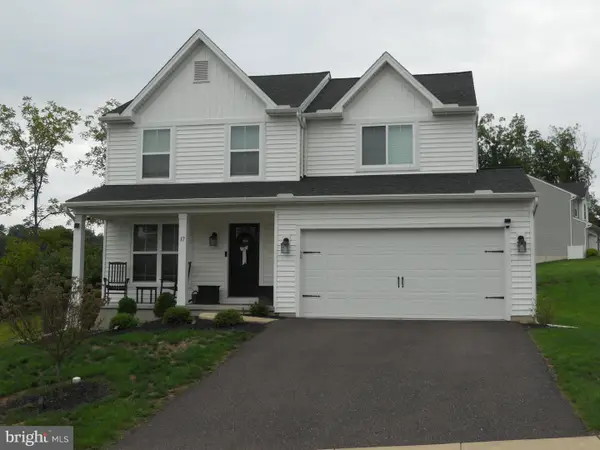 $485,000Coming Soon4 beds 3 baths1,909 sq. ft.
17 Crooked Ct, READING, PA 19606
MLS# PABK2077588Listed by: KELLER WILLIAMS PLATINUM REALTY - WYOMISSING


Protect your home and budget from life's surprises with an Assurant Home Warranty, backed by a partner that supports you through every step of homeownership. Explore Plans.
© 2023 - 2026 ERA Franchise Systems LLC. All rights reserved. ERA Franchise Systems LLC fully supports the principles of the Fair Housing Act and the Equal Opportunity Act. ERA, ERA Real Estate powered, and their respective logos are registered service marks of ERA Franchise Systems LLC. Each office is independently owned and operated.