
3001 Orchard View Rd, Reading, PA 19606
Local realty services provided by:ERA Central Realty Group
3001 Orchard View Rd,Reading, PA 19606
$294,999
- 3 Beds
- 4 Baths
- 2,400 sq. ft.
- Townhouse
- Active
Listed by: nathan chaney
Office: bhhs fox & roach-macungie
MLS#:PABK2080064
Source:BRIGHTMLS
Price summary
- Price:$294,999
- Price per sq. ft.:$122.92
- Monthly HOA dues:$165
About this home
Welcome to this beautiful end unit townhome located at the Hills at Woodgate Homeowners Association. Boasting 3 bedrooms and 4 bathrooms, this home is spacious with a large living room, half bath, kitchen with sitting area and semi-formal dining area on the main level. Upstairs you have a large primary suite with primary bathroom that includes a soaking tub and step in shower. At the opposite end of the hall is another large bedroom that could be used as a second master suite with access to a full bathroom. Downstairs is a finished walk-out basement with natural light, a guest bedroom, full bathroom and laundry area. This floor plan offers tons of space for entertaining along with flexibility for those that work from home. Many updates include recently installed refrigerator, oven/range, microwave, washer, dryer, kitchen sink and toilets. Stop by and check out this amazing townhome today!
Contact an agent
Home facts
- Year built:2006
- Subdivision & Development:HILLS AT WOODGATE
- Listing ID #:PABK2080064
- Added:1 day(s) ago
- Updated:October 26, 2026 at 02:01 PM
Rooms and interior
- Bedrooms:3
- Total bathrooms:4
- Full bathrooms:3
- Half bathrooms:1
- Rooms Total:12
- Dining Description:Combination Kitchen/Dining, Dining Area
- Bathrooms Description:Primary Bath(s)
- Kitchen Description:Breakfast Area, Built-In Microwave, Carpet, Dishwasher, Kitchen - Eat-In, Kitchen - Table Space, Oven/Range - Electric, Pantry, Recessed Lighting, Stainless Steel Appliances, Water Heater
- Bedroom Description:Carpet, Walk In Closet(s)
- Basement:Yes
- Basement Description:Fully Finished, Walkout Level, Windows
- Living area:2,400 sq. ft.
Heating and cooling
- Cooling:Central A/C
- Heating:Forced Air, Natural Gas
Structure and exterior
- Roof:Asphalt, Fiberglass
- Year built:2006
- Building area:2,400 sq. ft.
- Lot area:0.02 Acres
- Architectural Style:Colonial
- Construction Materials:CPVC/PVC, Vinyl Siding
- Exterior Features:Sidewalks
- Foundation Description:Concrete Perimeter
- Levels:2 Stories
Utilities
- Water:Public
- Sewer:Public Sewer
Finances and disclosures
- Price:$294,999
- Price per sq. ft.:$122.92
- Tax amount:$5,497 (2026)
Features and amenities
- Laundry features:Dryer - Electric, Washer
- Amenities:Cable TV, Carpet, Double Pane Windows, Electric Available, Natural Gas Available, Recessed Lighting, Underground Utilities
Parking
- Parking description:Assigned, General Common Elements, On Street, Parking Lot
New listings near 3001 Orchard View Rd
- Coming Soon
 $294,900Coming Soon3 beds 2 baths1,748 sq. ft.
109 Elkins Ave, READING, PA 19607
MLS# PABK2079806Listed by: KELLER WILLIAMS PLATINUM REALTY - WYOMISSING - Coming Soon
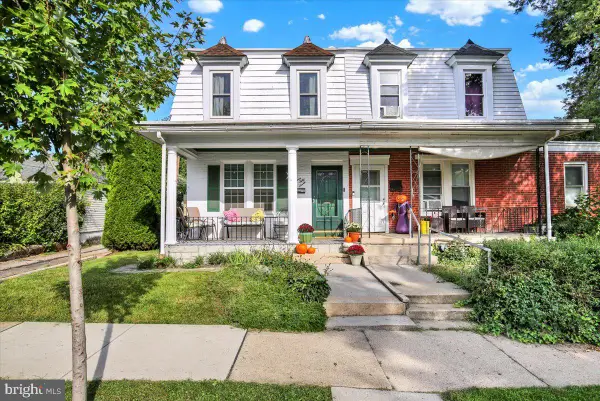 $309,900Coming Soon3 beds 2 baths1,260 sq. ft.
1557 Delaware Ave, READING, PA 19610
MLS# PABK2079700Listed by: KELLER WILLIAMS PLATINUM REALTY - WYOMISSING - Coming Soon
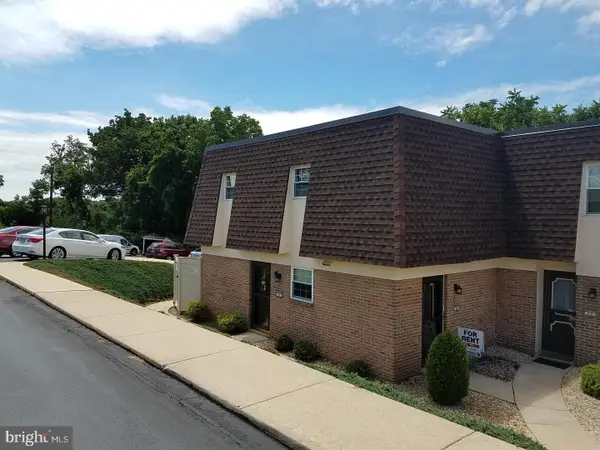 $189,900Coming Soon2 beds 2 baths1,196 sq. ft.
2 Alpine Ct #b-2, READING, PA 19606
MLS# PABK2079860Listed by: RE/MAX OF READING - Coming Soon
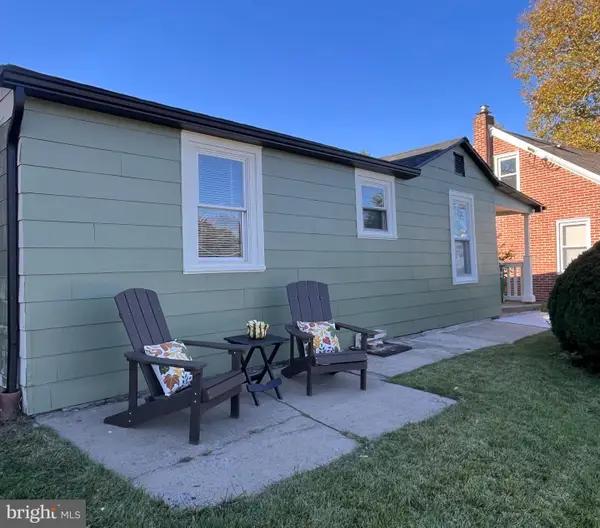 $170,000Coming Soon1 beds 1 baths492 sq. ft.
1445 Hancock Blvd, READING, PA 19607
MLS# PABK2079846Listed by: BHHS HOMESALE REALTY- READING BERKS - Coming Soon
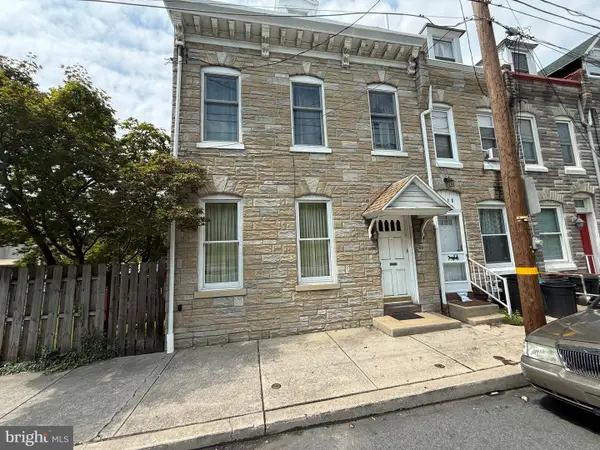 $189,900Coming Soon3 beds 2 baths1,698 sq. ft.
1036 Hampden Blvd, READING, PA 19604
MLS# PABK2079786Listed by: CENTURY 21 GOLD - Coming Soon
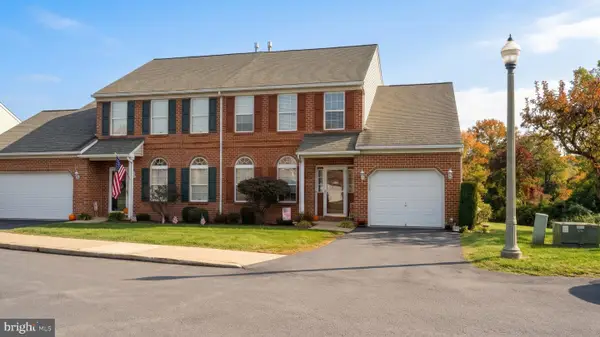 $324,900Coming Soon3 beds 4 baths2,100 sq. ft.
10 Fallowfield Cir, READING, PA 19607
MLS# PABK2079706Listed by: RE/MAX OF READING - Coming Soon
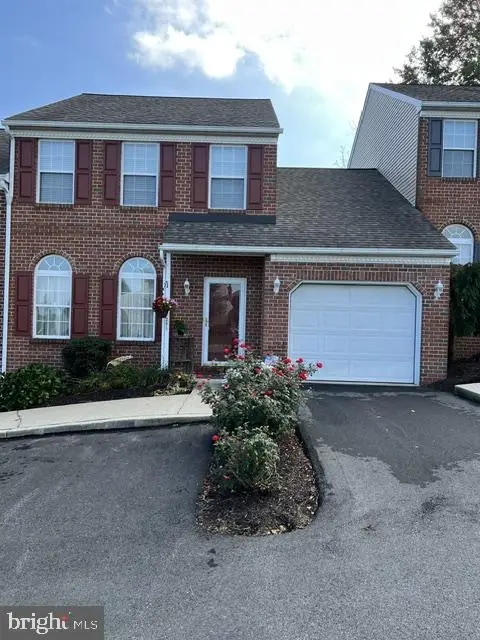 $249,900Coming Soon2 beds 2 baths1,520 sq. ft.
205 Barrington Dr, READING, PA 19607
MLS# PABK2079768Listed by: RE/MAX OF READING - Coming Soon
 $350,000Coming Soon3 beds 3 baths1,790 sq. ft.
355 Oneida Dr, READING, PA 19608
MLS# PABK2079558Listed by: REALTY ONE GROUP UNLIMITED - Coming SoonOpen Thu, 4 to 6pm
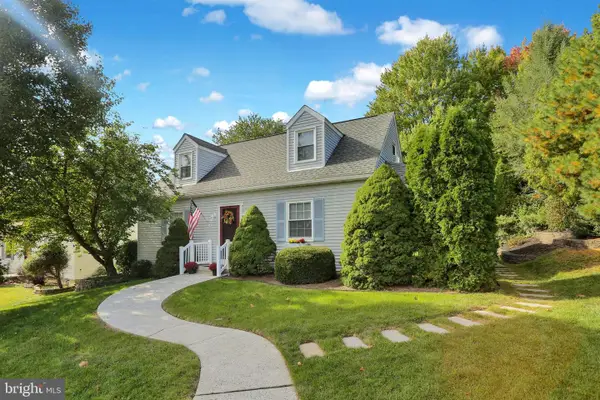 $309,900Coming Soon3 beds 2 baths1,482 sq. ft.
308 W 38th St, READING, PA 19606
MLS# PABK2079412Listed by: KELLER WILLIAMS PLATINUM REALTY - WYOMISSING - Coming Soon
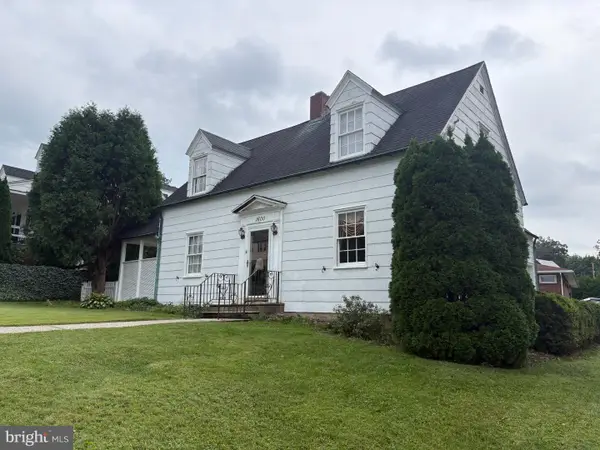 $305,000Coming Soon3 beds 3 baths1,576 sq. ft.
1600 Bern St, READING, PA 19604
MLS# PABK2078768Listed by: RE/MAX OF READING


Protect your home and budget from life's surprises with an Assurant Home Warranty, backed by a partner that supports you through every step of homeownership. Explore Plans.
© 2023 - 2026 ERA Franchise Systems LLC. All rights reserved. ERA Franchise Systems LLC fully supports the principles of the Fair Housing Act and the Equal Opportunity Act. ERA, ERA Real Estate powered, and their respective logos are registered service marks of ERA Franchise Systems LLC. Each office is independently owned and operated.