
387 Oneida Dr, Reading, PA 19608
Local realty services provided by:ERA Liberty Realty
387 Oneida Dr,Reading, PA 19608
$320,000
- 3 Beds
- 3 Baths
- 1,982 sq. ft.
- Single family
- Pending
Listed by: tyler miller
Office: keller williams platinum realty - wyomissing
MLS#:PABK2074008
Source:BRIGHTMLS
Price summary
- Price:$320,000
- Price per sq. ft.:$161.45
- Monthly HOA dues:$13.58
About this home
Nestled in the charming Lenape Valley Farm community, this delightful twin home offers a perfect blend of comfort and functionality. Built in 2000, the traditional architectural style is complemented by low-maintenance aluminum and vinyl siding, ensuring both durability and aesthetic appeal. Step inside to discover a warm and inviting interior featuring three spacious bedrooms and two and a half bathrooms. The primary suite boasts a luxurious bath with a tub shower and a generous walk-in closet, providing a serene retreat. The combination kitchen and dining area is perfect for gatherings, while the whole-house water softener system offers added convenience and peace of mind. Conveniently located laundry facilities on the main floor add to the home's practicality. Outside, enjoy the tranquility of your private patio, ideal for morning coffee or evening relaxation. The exterior lighting adds a welcoming touch, illuminating your outdoor space beautifully. With an attached garage and driveway parking, convenience is at your fingertips. Set on a manageable 0.14-acre lot, this home offers a perfect balance of indoor and outdoor living. Experience the comfort and charm of this lovely residence, where every detail has been thoughtfully designed to meet your needs. For added protection, the seller is offering a one-year America's Preferred Home Warranty....
Contact an agent
Home facts
- Year built:2000
- Subdivision & Development:LENAPE VALLEY FARM
- Listing ID #:PABK2074008
- Added:60 day(s) ago
- Updated:September 06, 2026 at 07:38 AM
Rooms and interior
- Bedrooms:3
- Total bathrooms:3
- Full bathrooms:2
- Half bathrooms:1
- Flooring:Ceramic Tile, Luxury Vinyl Plank
- Dining Description:Combination Kitchen/Dining, Dining Room
- Bathrooms Description:Bathroom 1, Half Bath, Primary Bath(s), Primary Bathroom
- Kitchen Description:Dishwasher, Microwave, Refrigerator
- Bedroom Description:Primary Bedroom, Walk In Closet(s)
- Basement:Yes
- Basement Description:Full, Fully Finished, Windows
- Living area:1,982 sq. ft.
Heating and cooling
- Cooling:Central A/C
- Heating:Forced Air, Natural Gas
Structure and exterior
- Roof:Pitched, Shingle
- Year built:2000
- Building area:1,982 sq. ft.
- Lot area:0.14 Acres
- Lot Features:Suburban
- Architectural Style:Traditional
- Construction Materials:Aluminum Siding, Vinyl Siding
- Exterior Features:Exterior Lighting, Patio(s), Porch(es)
- Foundation Description:Concrete Perimeter
- Levels:2 Stories
Schools
- High school:WILSON
- Middle school:WILSON SOUTHERN
- Elementary school:CORNWALL
Utilities
- Water:Public
- Sewer:Public Sewer
Finances and disclosures
- Price:$320,000
- Price per sq. ft.:$161.45
- Tax amount:$4,964 (2026)
Features and amenities
- Laundry features:Laundry
- Amenities:200+ Amp Service, Ceiling Fan(s), Double Hung Windows
Parking
- Parking description:Attached Garage, Garage - Front Entry, Inside Access, On Street, Paved Driveway, Shared Driveway
- Garage:Yes
- Garage spaces:1
New listings near 387 Oneida Dr
- Coming SoonOpen Wed, 5 to 7pm
 $299,900Coming Soon3 beds 2 baths1,366 sq. ft.
508 S Sterley St, READING, PA 19607
MLS# PABK2077690Listed by: KELLER WILLIAMS PLATINUM REALTY - WYOMISSING - Coming Soon
 $120,000Coming Soon3 beds 1 baths720 sq. ft.
1056 Spruce St, READING, PA 19602
MLS# PABK2077830Listed by: KELLER WILLIAMS REALTY - MOORESTOWN - Coming Soon
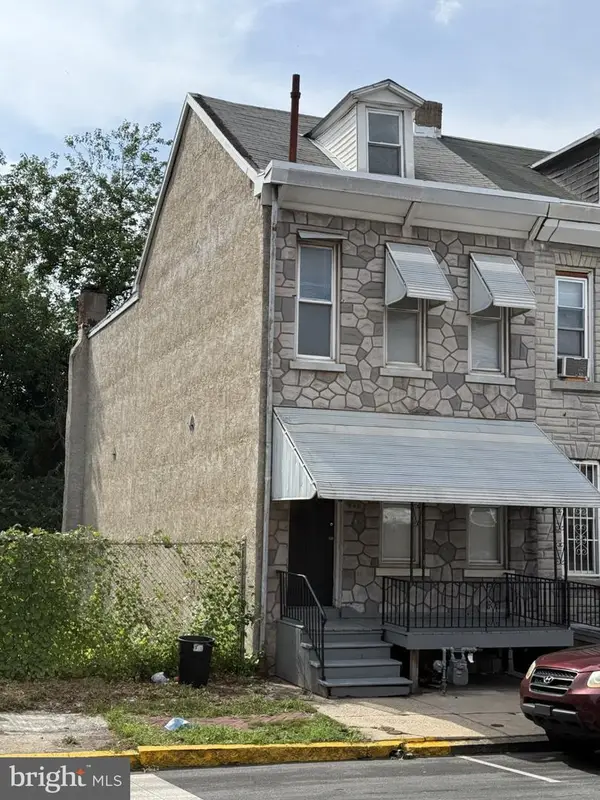 Listed by ERA$147,000Coming Soon3 beds 1 baths1,286 sq. ft.
Address Withheld By Seller, READING, PA 19602
MLS# PABK2077786Listed by: PAGODA REALTY ERA POWERED - Coming Soon
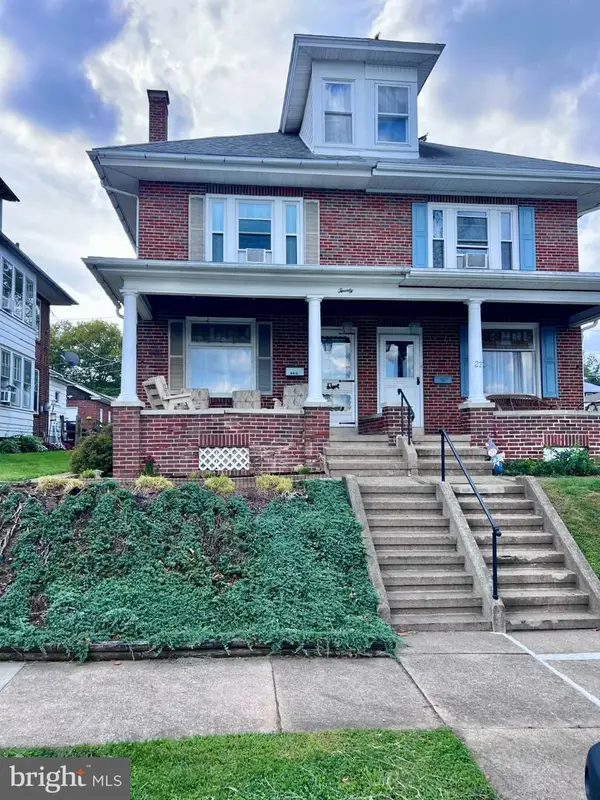 $274,900Coming Soon4 beds 2 baths1,596 sq. ft.
20 Intervilla Ave, READING, PA 19609
MLS# PABK2077646Listed by: SPRINGER REALTY GROUP - Coming Soon
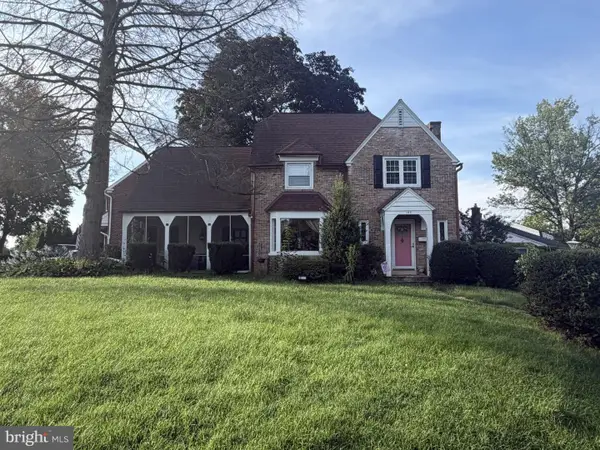 Listed by ERA$359,900Coming Soon3 beds 2 baths1,415 sq. ft.
Address Withheld By Seller, READING, PA 19609
MLS# PABK2077760Listed by: PAGODA REALTY ERA POWERED - Coming SoonOpen Sun, 1 to 3pm
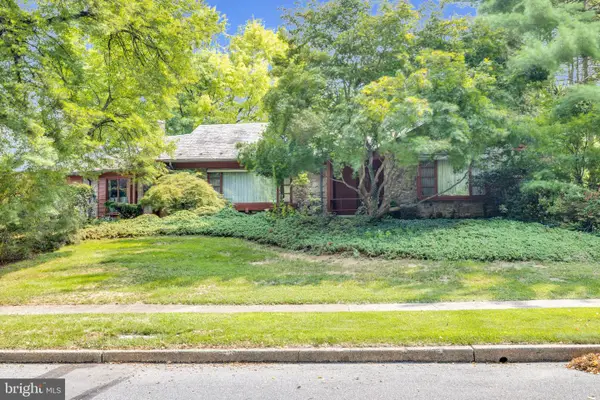 $369,000Coming Soon3 beds 2 baths2,302 sq. ft.
809 Farr Pl, READING, PA 19611
MLS# PABK2077708Listed by: CENTURY 21 GOLD - Coming Soon
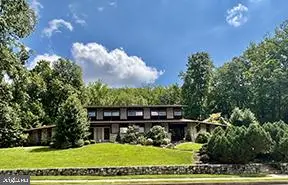 $495,000Coming Soon4 beds 4 baths3,615 sq. ft.
1701 Lorraine Rd, READING, PA 19604
MLS# PABK2077642Listed by: RE/MAX OF READING - Coming SoonOpen Thu, 5 to 7pm
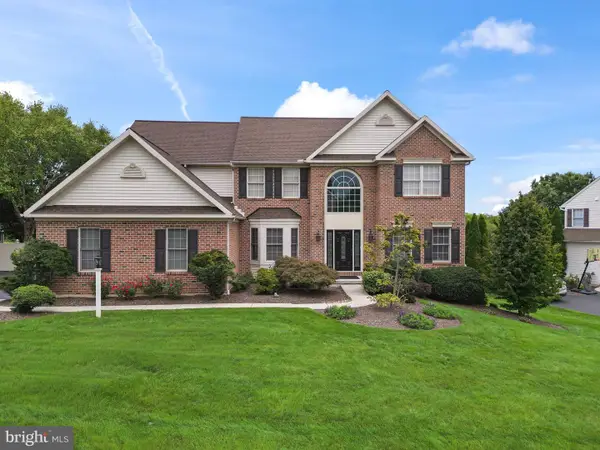 $710,000Coming Soon4 beds 4 baths5,046 sq. ft.
3381 Harwood, READING, PA 19608
MLS# PABK2077510Listed by: KELLER WILLIAMS PLATINUM REALTY - WYOMISSING - Coming SoonOpen Tue, 4 to 6pm
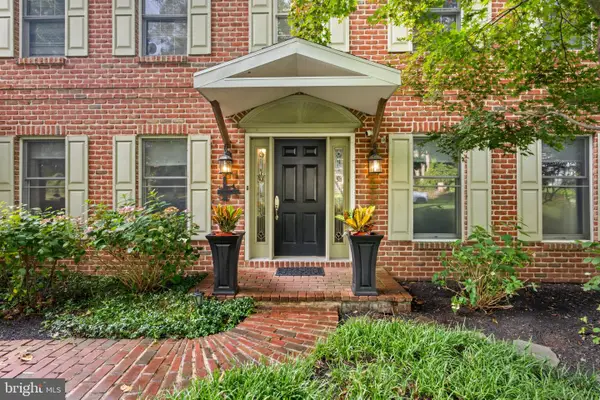 $485,000Coming Soon4 beds 3 baths2,570 sq. ft.
10 Shady Hollow, READING, PA 19607
MLS# PABK2077594Listed by: EXP REALTY, LLC - Coming Soon
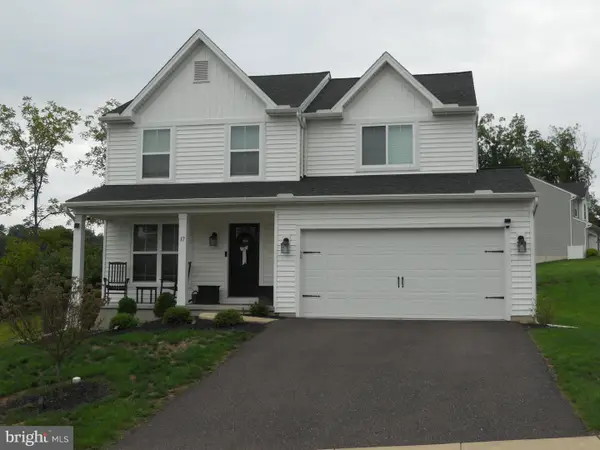 $485,000Coming Soon4 beds 3 baths1,909 sq. ft.
17 Crooked Ct, READING, PA 19606
MLS# PABK2077588Listed by: KELLER WILLIAMS PLATINUM REALTY - WYOMISSING


Protect your home and budget from life's surprises with an Assurant Home Warranty, backed by a partner that supports you through every step of homeownership. Explore Plans.
© 2023 - 2026 ERA Franchise Systems LLC. All rights reserved. ERA Franchise Systems LLC fully supports the principles of the Fair Housing Act and the Equal Opportunity Act. ERA, ERA Real Estate powered, and their respective logos are registered service marks of ERA Franchise Systems LLC. Each office is independently owned and operated.