
40 Gibraltar Rd, Reading, PA 19606
Local realty services provided by:Mountain Realty ERA Powered
Listed by: philip n macaronis
Office: re/max of reading
MLS#:PABK2074558
Source:BRIGHTMLS
Price summary
- Price:$409,500
- Price per sq. ft.:$141.7
About this home
STUNNING ARCHITECT-DESIGNED CONTEMPORARY! There is something very special about a home designed and built by the architect who owns it—and this one proves it! When the person creating the home understands architecture, design, function, and construction from the ground up, the result can be extraordinary. This exceptionally well-maintained contemporary is a perfect example.
From the moment you walk through the door, you'll see the thought and vision that went into every aspect of this home. The design successfully combines simplicity, organization, functionality, and visual impact, creating a home that feels both sophisticated and comfortable.
The main level features a spacious living room highlighted by a double-sided propane fireplace, creating a wonderful focal point and an inviting connection to the adjoining spaces. The beautifully designed kitchen features granite countertops, stainless-steel appliances, a built-in booth, and a generous dining area. Just beyond the dining area is a covered deck—an ideal spot for morning coffee, outdoor dining, or simply enjoying the fresh air.
Also on this level is a versatile bedroom/office and half bath, providing excellent flexibility for today's lifestyle.
A few steps away, the home opens into an impressive family room featuring a cathedral ceiling and wonderful open feeling. It's exactly the kind of spacious, airy gathering area today's buyers are looking for.
The bedroom level offers a private primary suite with its own bathroom and walk-in closet, along with two additional bedrooms and another full bath. The laundry area is conveniently located just a few steps below the main level, making everyday chores surprisingly easy and efficient.
The sellers raised their family in this home along with their pets and they loved the functionality it provided for their children while growing up. Being close to Rts 422, 176, 222, 61, 73 & 662 allowed the family to be most anywhere rather quickly...Philadelphia, Allentown, Harrisburg, within a short ride.
And when it's time to enjoy the outdoors, you've got options—a covered deck and patio provide inviting spaces to relax, entertain, or simply enjoy a beautiful day.
This isn't a cookie-cutter house. It is a one-of-a-kind architect-built home where design and function come together beautifully. The care, thought, and craftsmanship are evident throughout, and the result is a home that is as interesting as it is comfortable.
Come see what happens when an architect designs and builds his own home. You may just fall in love with it!...
Contact an agent
Home facts
- Year built:1988
- Subdivision & Development:COUNTRY CLUB ESTAT
- Listing ID #:PABK2074558
- Added:105 day(s) ago
- Updated:October 18, 2026 at 08:11 AM
Rooms and interior
- Bedrooms:4
- Total bathrooms:3
- Full bathrooms:2
- Half bathrooms:1
- Flooring:Carpet, Ceramic Tile, Hardwood
- Basement:Yes
- Basement Description:Full, Heated, Improved, Interior Access
- Living area:2,890 sq. ft.
Heating and cooling
- Cooling:Central A/C
- Heating:Electric, Heat Pump(s)
Structure and exterior
- Roof:Shingle
- Year built:1988
- Building area:2,890 sq. ft.
- Lot area:0.35 Acres
- Lot Features:Adjoins Golf Course
- Architectural Style:Contemporary
- Construction Materials:Frame
- Foundation Description:Block
- Levels:3 Story
Schools
- High school:EXETER TOWNSHIP SENIOR
- Middle school:EXETER TOWNSHIP JUNIOR
- Elementary school:OWATIN CREEK
Utilities
- Water:Public
- Sewer:Public Sewer
Finances and disclosures
- Price:$409,500
- Price per sq. ft.:$141.7
- Tax amount:$7,568 (2025)
Features and amenities
- Laundry features:Has Laundry, Laundry
- Amenities:200+ Amp Service, Cable TV, Electric Alarm, Electric Available, Phone
Parking
- Parking description:Asphalt Driveway, Attached Garage, Basement Garage, Garage - Side Entry, Inside Access, Oversized
- Garage:Yes
- Garage spaces:1
New listings near 40 Gibraltar Rd
- Coming SoonOpen Fri, 4 to 6pm
 $240,000Coming Soon4 beds 1 baths1,260 sq. ft.
508 Lockheed Ave, READING, PA 19601
MLS# PABK2079708Listed by: BHHS HOMESALE REALTY- READING BERKS - Coming Soon
 $264,999Coming Soon5 beds 2 baths1,700 sq. ft.
351 W Windsor St, READING, PA 19601
MLS# PABK2079698Listed by: REALTY ONE GROUP ALLIANCE - Coming Soon
 $399,900Coming Soon5 beds 3 baths3,188 sq. ft.
3516 Stoudts Ferry Bridge Rd, READING, PA 19605
MLS# PABK2079672Listed by: CENTURY 21 GOLD - Coming Soon
 $250,000Coming Soon4 beds -- baths1,822 sq. ft.
838 N 12th St, READING, PA 19604
MLS# PABK2079450Listed by: PRIME HOME REAL ESTATE, LLC - Coming Soon
 $275,000Coming Soon3 beds -- baths
149 S 4th St, READING, PA 19602
MLS# PABK2079460Listed by: PRIME HOME REAL ESTATE, LLC - Coming Soon
 $215,000Coming Soon3 beds 1 baths1,170 sq. ft.
1440 Birch St, READING, PA 19604
MLS# PABK2079288Listed by: KELLER WILLIAMS REAL ESTATE -EXTON - Coming Soon
 $384,900Coming Soon4 beds 4 baths3,120 sq. ft.
4000 Stoudts Ferry Bridge Rd, READING, PA 19605
MLS# PABK2079476Listed by: RE/MAX OF READING - Coming Soon
 $350,000Coming Soon3 beds 3 baths1,790 sq. ft.
355 Oneida Dr, READING, PA 19608
MLS# PABK2079558Listed by: REALTY ONE GROUP UNLIMITED - Coming SoonOpen Sun, 1 to 3pm
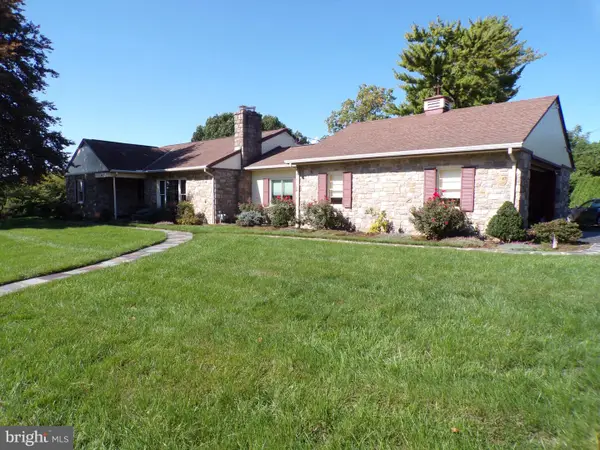 $429,900Coming Soon5 beds 2 baths2,104 sq. ft.
309 Hain Ave, READING, PA 19605
MLS# PABK2079438Listed by: CENTURY 21 GOLD - Coming Soon
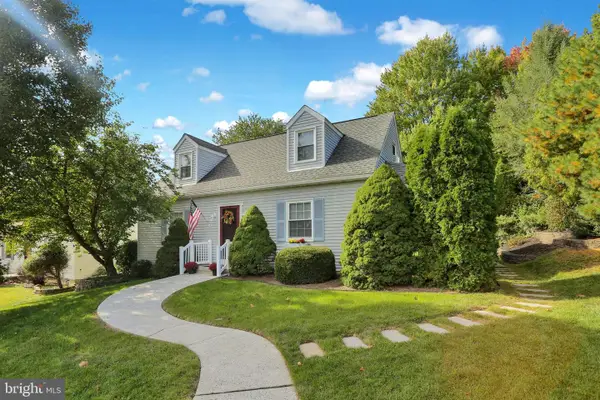 $309,900Coming Soon3 beds 2 baths1,482 sq. ft.
308 W 38th St, READING, PA 19606
MLS# PABK2079412Listed by: KELLER WILLIAMS PLATINUM REALTY - WYOMISSING


Protect your home and budget from life's surprises with an Assurant Home Warranty, backed by a partner that supports you through every step of homeownership. Explore Plans.
© 2023 - 2026 ERA Franchise Systems LLC. All rights reserved. ERA Franchise Systems LLC fully supports the principles of the Fair Housing Act and the Equal Opportunity Act. ERA, ERA Real Estate powered, and their respective logos are registered service marks of ERA Franchise Systems LLC. Each office is independently owned and operated.