
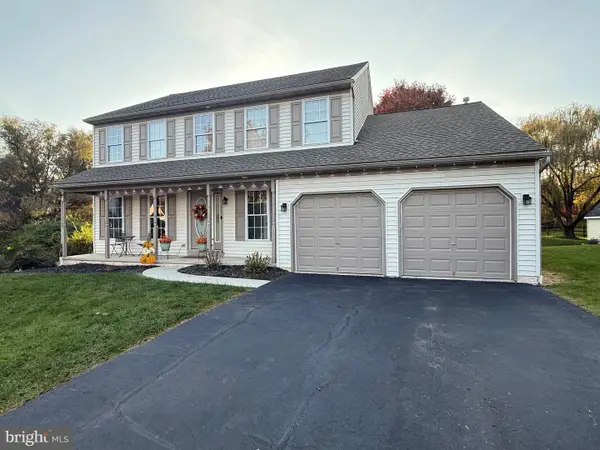
4178 Painted Sky Rd, Reading, PA 19606
Local realty services provided by:Pagoda Realty ERA Powered
4178 Painted Sky Rd,Reading, PA 19606
$475,000
- 3 Beds
- 2 Baths
- 2,516 sq. ft.
- Single family
- Coming Soon
Listed by: samuel g padovani, matthew wolf
Office: re/max of reading
MLS#:PABK2080720
Source:BRIGHTMLS
Price summary
- Price:$475,000
- Price per sq. ft.:$188.79
Contact an agent
Home facts
- Year built:1850
- Subdivision & Development:SANDY RUN
- Listing ID #:PABK2080720
- Updated:November 11, 2026 at 04:48 AM
Rooms and interior
- Bedrooms:3
- Total bathrooms:2
- Full bathrooms:1
- Half bathrooms:1
- Rooms Total:7
- Flooring:Carpet, Ceramic Tile, Hardwood, Laminated
- Kitchen Description:Carpet, Dishwasher, Kitchen - Eat-In, Microwave, Oven - Single, Oven/Range - Electric, Pantry, Refrigerator, Water Heater
- Bedroom Description:Carpet
- Basement:Yes
- Basement Description:Connecting Stairway, Interior Access, Outside Entrance, Unfinished, Walkout Stairs
- Living area:2,516 sq. ft.
Heating and cooling
- Cooling:Central A/C, Ductless/Mini-Split
- Heating:Forced Air, Propane - Owned, Wall Unit
Structure and exterior
- Roof:Metal, Pitched, Shingle, Slate
- Year built:1850
- Building area:2,516 sq. ft.
- Lot area:3.68 Acres
- Lot Features:Backs to Trees, Front Yard, Level, Not In Development, Open, Partly Wooded, Private, Rear Yard, Secluded, SideYard(s), Suburban, Trees/Wooded
- Architectural Style:Farmhouse/National Folk
- Construction Materials:Brick, Stucco, Vinyl Siding
- Exterior Features:Exterior Lighting, Outbuilding(s), Patio(s), Porch(es)
- Foundation Description:Brick/Mortar, Stone
- Levels:3 Story
Utilities
- Water:Well
- Sewer:On Site Septic
Finances and disclosures
- Price:$475,000
- Price per sq. ft.:$188.79
- Tax amount:$5,794 (2026)
Features and amenities
- Laundry features:Dryer, Has Laundry, Washer
- Amenities:24 hour security, Attic, Cable TV Available, Carpet, Ceiling Fan(s), Curved Staircase, Exterior Cameras, Motion Detectors
Parking
- Parking description:Additional Storage Area, Crushed Stone, Detached Garage, Garage - Front Entry, Gravel Driveway, Off Street, Oversized, Stone Driveway
- Garage:Yes
- Garage spaces:4
New listings near 4178 Painted Sky Rd
- Coming SoonOpen Sat, 1 to 3pm
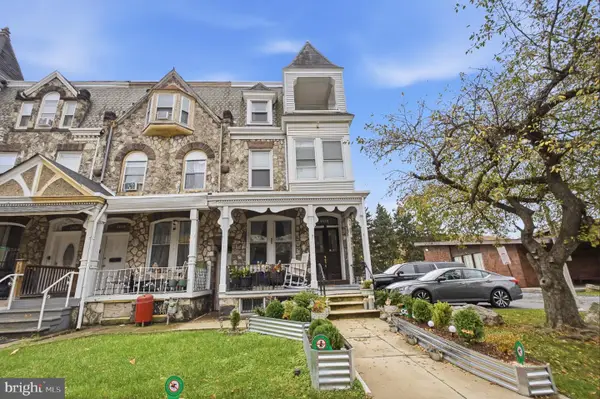 $229,900Coming Soon5 beds 2 baths2,174 sq. ft.
1434 Perkiomen Ave, READING, PA 19602
MLS# PABK2080692Listed by: KELLER WILLIAMS PLATINUM REALTY - WYOMISSING - Coming Soon
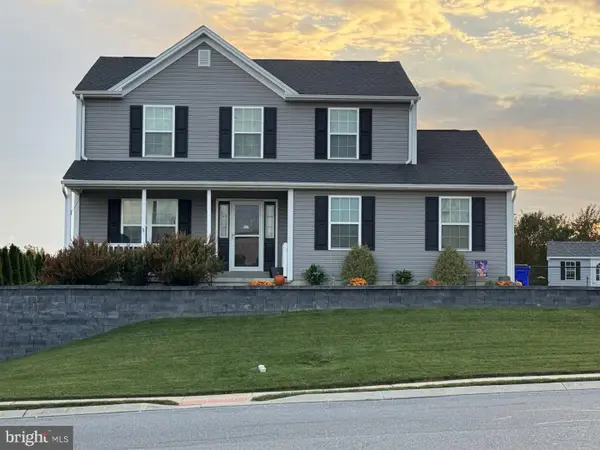 $435,000Coming Soon3 beds 3 baths1,880 sq. ft.
9 Calais Dr, READING, PA 19605
MLS# PABK2080706Listed by: WEIKEL REALTY GROUP LLC - Coming Soon
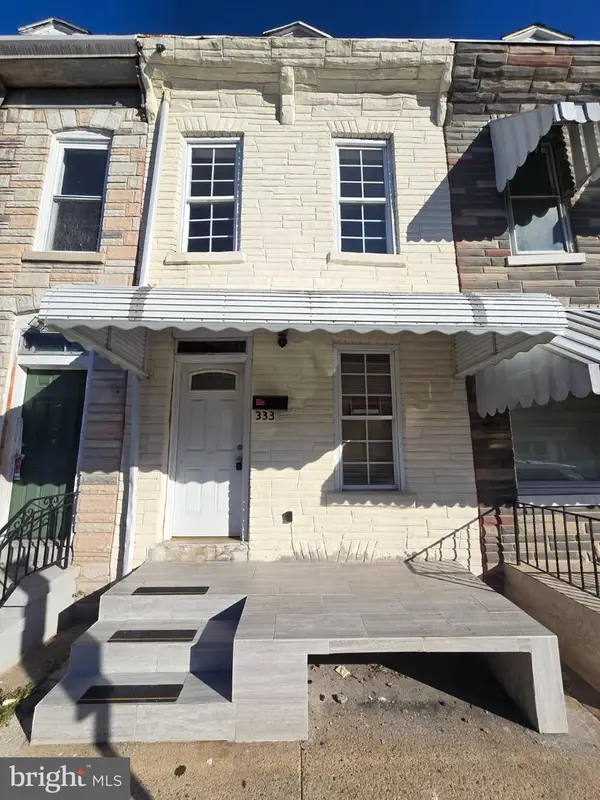 $159,000Coming Soon4 beds 2 baths996 sq. ft.
333 S 11th St, READING, PA 19602
MLS# PABK2080700Listed by: IRON VALLEY REAL ESTATE OF BERKS - Coming Soon
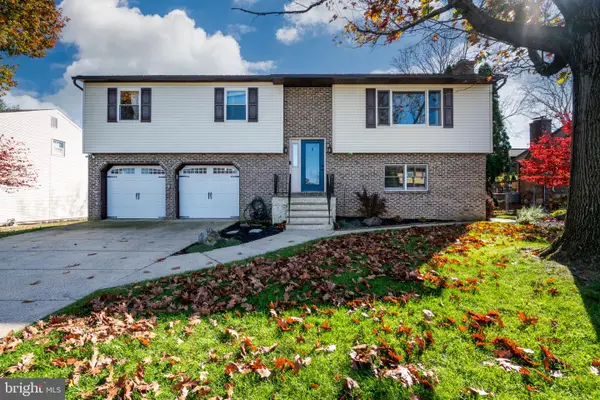 $340,000Coming Soon3 beds 3 baths2,830 sq. ft.
1521 Singer Rd, READING, PA 19610
MLS# PABK2080610Listed by: RE/MAX OF READING - Coming Soon
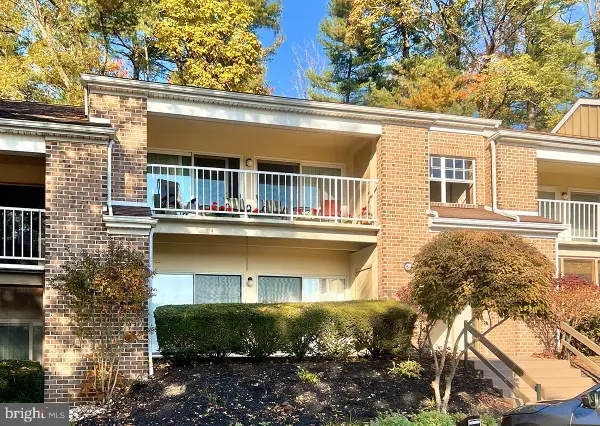 $195,000Coming Soon2 beds 1 baths1,228 sq. ft.
7 Olympic Dr, READING, PA 19607
MLS# PABK2080588Listed by: RE/MAX OF READING - Coming Soon
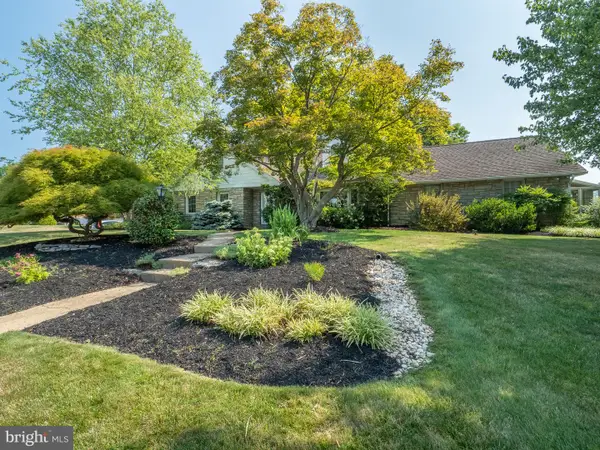 $499,900Coming Soon5 beds 3 baths4,002 sq. ft.
3501 Stoudts Ferry Bridge Rd, READING, PA 19605
MLS# PABK2080550Listed by: CENTURY 21 GOLD - Coming Soon
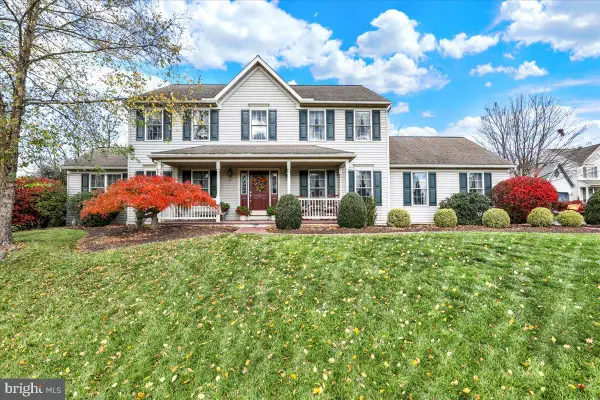 $424,900Coming Soon4 beds 3 baths2,284 sq. ft.
1 Buckskin Dr, READING, PA 19607
MLS# PABK2080570Listed by: KELLER WILLIAMS PLATINUM REALTY - WYOMISSING - Coming Soon
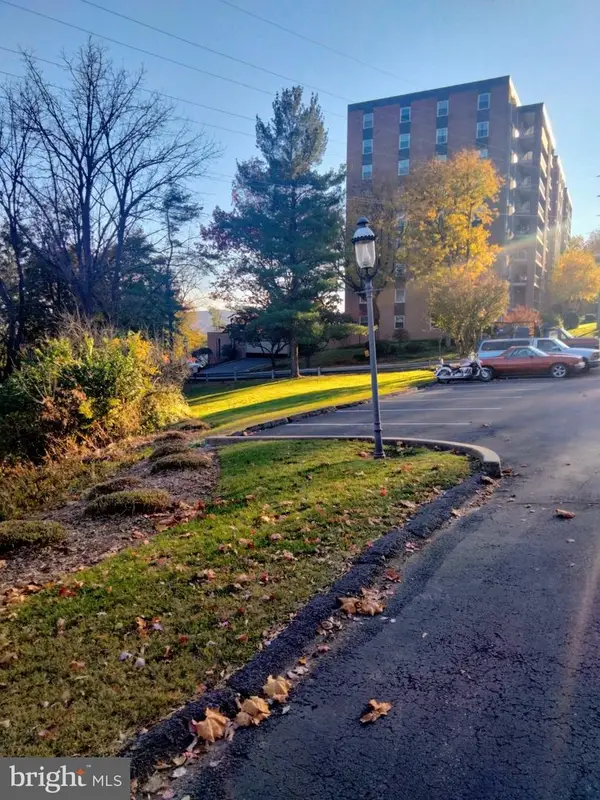 $220,000Coming Soon3 beds 2 baths1,852 sq. ft.
1375 Pershing Blvd #unit 609, SHILLINGTON, PA 19607
MLS# PABK2080480Listed by: KELLER WILLIAMS REAL ESTATE -EXTON - Coming SoonOpen Sun, 1 to 3pm
 $439,900Coming Soon4 beds 3 baths2,959 sq. ft.
11 Boxwood Ct, READING, PA 19606
MLS# PABK2080470Listed by: CENTURY 21 GOLD


Protect your home and budget from life's surprises with an Assurant Home Warranty, backed by a partner that supports you through every step of homeownership. Explore Plans.
© 2023 - 2026 ERA Franchise Systems LLC. All rights reserved. ERA Franchise Systems LLC fully supports the principles of the Fair Housing Act and the Equal Opportunity Act. ERA, ERA Real Estate powered, and their respective logos are registered service marks of ERA Franchise Systems LLC. Each office is independently owned and operated.