
4826 Farming Ridge Blvd, Reading, PA 19606
Local realty services provided by:ERA OakCrest Realty, Inc.
4826 Farming Ridge Blvd,Reading, PA 19606
$429,900
- 3 Beds
- 3 Baths
- 2,501 sq. ft.
- Single family
- Pending
Listed by: peter heim
Office: keller williams platinum realty - wyomissing
MLS#:PABK2075546
Source:BRIGHTMLS
Price summary
- Price:$429,900
- Price per sq. ft.:$171.89
About this home
Looking for a move-in ready home with quick possession in the highly desirable Farming Ridge neighborhood within the Exeter School District? Then be sure to add 4826 Farming Ridge Boulevard to your must-see list! This beautifully landscaped and meticulously maintained two-story traditional home offers over 2,100 square feet of above-grade living space, plus an additional 400 square feet of finished space in the lower level with brand new carpeting. From the moment you arrive, the inviting covered front porch sets the stage for the warmth and care found throughout. Step inside to a welcoming flagstone foyer that leads to thoughtfully designed living spaces ideal for both everyday living and entertaining. The main level features a formal living room and dining room, a convenient powder room, and an updated kitchen showcasing granite countertops, stainless steel appliances, tile flooring, and abundant cabinetry. A sunny breakfast area flows seamlessly into the adjoining family room, highlighted by a cozy fireplace. Just beyond, you'll find an expansive 3-season sunroom overlooking the private backyard, complete with a patio that's perfect for relaxing, outdoor dining, or hosting family and friends.
Upstairs, the spacious primary suite offers a large bedroom, walk-in closet, and private en-suite bath. Two additional generously sized bedrooms and a full hall bath complete the second floor. The finished lower level provides approximately 400 square feet of additional living space, making it ideal for a recreation room, media room, home office, or play area. This level also includes a dedicated workshop/mechanical room, a separate laundry room with utility sink, and convenient Bilco doors providing direct access to the backyard. Additional features include economical gas heat, central air conditioning, and pride of ownership throughout. Nestled in the sought-after Farming Ridge community, this home offers exceptional convenience with easy access to Exeter Township schools, shopping, dining, parks, and major commuter routes including Routes 422, 562 and 724, making travel throughout Berks County and beyond a breeze. Homes in this desirable neighborhood don't last long, schedule your private showing today!...
Contact an agent
Home facts
- Year built:1978
- Subdivision & Development:FARMING RIDGE
- Listing ID #:PABK2075546
- Added:47 day(s) ago
- Updated:September 07, 2026 at 08:07 AM
Rooms and interior
- Bedrooms:3
- Total bathrooms:3
- Full bathrooms:2
- Half bathrooms:1
- Flooring:Carpet, Ceramic Tile, Hardwood
- Dining Description:Dining Room
- Kitchen Description:Breakfast Area, Carpet
- Bedroom Description:Carpet, Primary Bedroom, Walk In Closet(s)
- Basement:Yes
- Basement Description:Partially Finished
- Living area:2,501 sq. ft.
Heating and cooling
- Cooling:Central A/C
- Heating:Forced Air, Natural Gas
Structure and exterior
- Year built:1978
- Building area:2,501 sq. ft.
- Lot area:0.26 Acres
- Architectural Style:Traditional
- Construction Materials:Vinyl Siding
- Foundation Description:Block
- Levels:2 Stories
Utilities
- Water:Public
- Sewer:Public Sewer
Finances and disclosures
- Price:$429,900
- Price per sq. ft.:$171.89
- Tax amount:$6,181 (2025)
Features and amenities
- Amenities:200+ Amp Service, Attic, Carpet, Chair Railings
Parking
- Parking description:Attached Garage, Garage - Front Entry, Garage Door Opener, Inside Access
- Garage:Yes
- Garage spaces:2
New listings near 4826 Farming Ridge Blvd
- Coming Soon
 $249,900Coming Soon3 beds 2 baths1,120 sq. ft.
225 S 4th Ave, READING, PA 19611
MLS# PABK2077764Listed by: IRON VALLEY REAL ESTATE OF BERKS - Coming Soon
 $524,900Coming Soon4 beds 2 baths1,876 sq. ft.
149 Bingaman Rd, READING, PA 19606
MLS# PABK2076852Listed by: KELLER WILLIAMS PLATINUM REALTY - WYOMISSING - Coming SoonOpen Wed, 5 to 7pm
 $299,900Coming Soon3 beds 2 baths1,366 sq. ft.
508 S Sterley St, READING, PA 19607
MLS# PABK2077690Listed by: KELLER WILLIAMS PLATINUM REALTY - WYOMISSING - Coming Soon
 $120,000Coming Soon3 beds 1 baths720 sq. ft.
1056 Spruce St, READING, PA 19602
MLS# PABK2077830Listed by: KELLER WILLIAMS REALTY - MOORESTOWN - Coming Soon
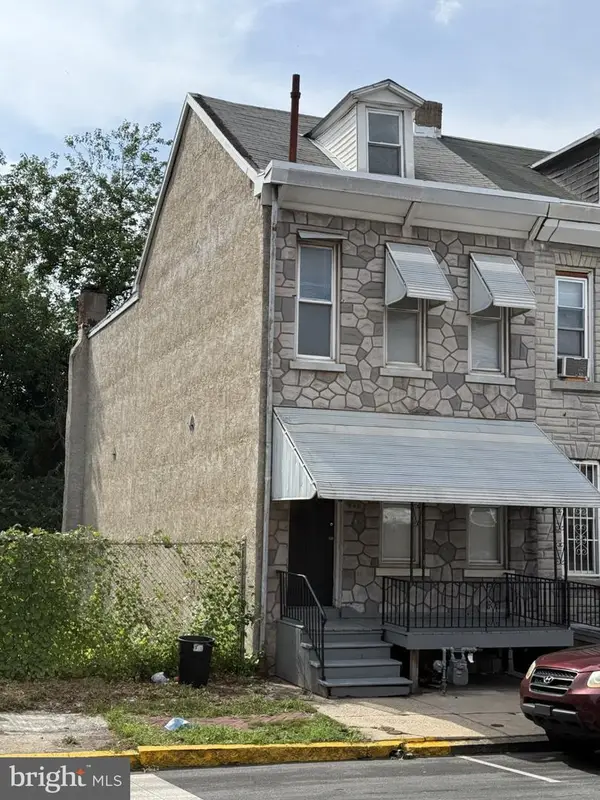 Listed by ERA$147,000Coming Soon3 beds 1 baths1,286 sq. ft.
Address Withheld By Seller, READING, PA 19602
MLS# PABK2077786Listed by: PAGODA REALTY ERA POWERED - Coming Soon
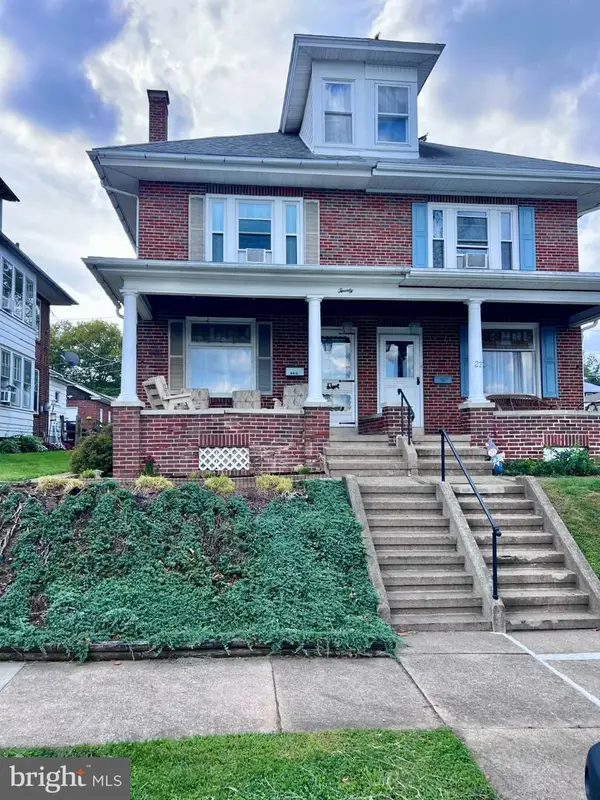 $274,900Coming Soon4 beds 2 baths1,596 sq. ft.
20 Intervilla Ave, READING, PA 19609
MLS# PABK2077646Listed by: SPRINGER REALTY GROUP - Coming Soon
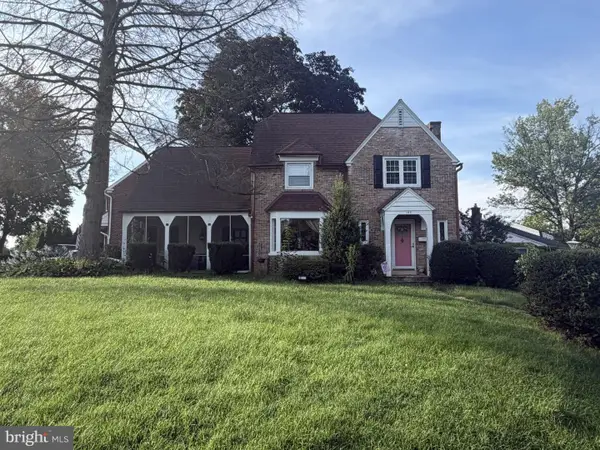 Listed by ERA$359,900Coming Soon3 beds 2 baths1,415 sq. ft.
Address Withheld By Seller, READING, PA 19609
MLS# PABK2077760Listed by: PAGODA REALTY ERA POWERED - Coming SoonOpen Sun, 1 to 3pm
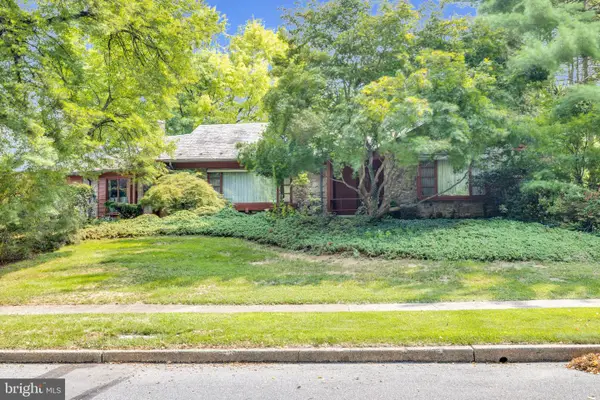 $369,000Coming Soon3 beds 2 baths2,302 sq. ft.
809 Farr Pl, READING, PA 19611
MLS# PABK2077708Listed by: CENTURY 21 GOLD - Coming Soon
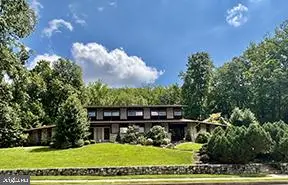 $495,000Coming Soon4 beds 4 baths3,615 sq. ft.
1701 Lorraine Rd, READING, PA 19604
MLS# PABK2077642Listed by: RE/MAX OF READING - Coming SoonOpen Thu, 5 to 7pm
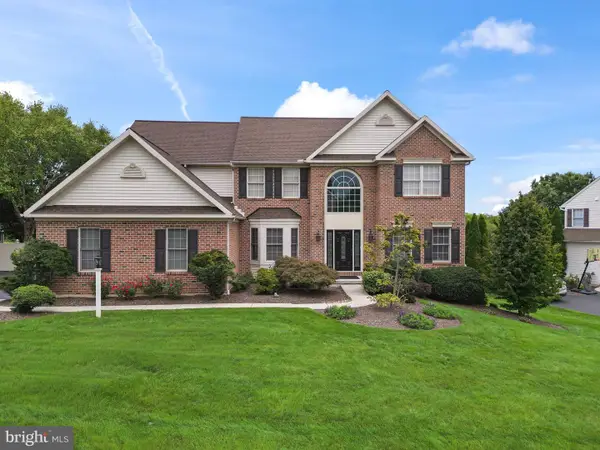 $710,000Coming Soon4 beds 4 baths5,046 sq. ft.
3381 Harwood, READING, PA 19608
MLS# PABK2077510Listed by: KELLER WILLIAMS PLATINUM REALTY - WYOMISSING


Protect your home and budget from life's surprises with an Assurant Home Warranty, backed by a partner that supports you through every step of homeownership. Explore Plans.
© 2023 - 2026 ERA Franchise Systems LLC. All rights reserved. ERA Franchise Systems LLC fully supports the principles of the Fair Housing Act and the Equal Opportunity Act. ERA, ERA Real Estate powered, and their respective logos are registered service marks of ERA Franchise Systems LLC. Each office is independently owned and operated.