
4860 Dunham Dr, Reading, PA 19606
Local realty services provided by:ERA OakCrest Realty, Inc.
4860 Dunham Dr,Reading, PA 19606
$379,900
- 4 Beds
- 4 Baths
- 2,219 sq. ft.
- Single family
- Active
Listed by: kimberly watters
Office: daryl tillman realty group
MLS#:PABK2078836
Source:BRIGHTMLS
Price summary
- Price:$379,900
- Price per sq. ft.:$171.2
About this home
***Assessment appeal hearing held September 25th***. *SELLER HAS COMPLETED TAX ASSESSMENT APPEAL. BASED ON THE CURRENT COMMON LEVEL RATIO OF .3213, THE ESTIMATED TAXES ON AN ESTIMATED VALUE OF $420,000 (ASSESSMENT OF $130,718.95) AT .0498854 MILS WOULD BE APPROXIMATELY $6,520.96 PER YEAR FOR 2027). THIS IS AN ESTIMATE ONLY AND NOT GUARANTEED. BUYERS ARE RESPONSIBLE FOR DOING THEIR OWN DUE DILIGENCE.
Welcome to Country Club Run! Located in one of Exeter Township’s established residential communities, this traditional-style home offers a wonderful combination of space, flexibility and the convenience of main-level living.
Step inside and imagine the possibilities! The main floor features a primary bedroom and bath and separate laundry, allowing for comfortable one-floor living without sacrificing the additional space you want. Upstairs, you’ll find three additional bedrooms and two full baths—ideal for family, guests, a home office or whatever fits your lifestyle.
Need even more room? The full basement provides plenty of storage and the potential for additional living, recreation or hobby space. Bring your ideas and make it yours! This home offers the space and versatility to grow with you for years to come—all in a convenient Exeter Township location with shopping, dining and everyday necessities just minutes away....
Contact an agent
Home facts
- Year built:2003
- Subdivision & Development:COUNTRY CLUB RUN
- Listing ID #:PABK2078836
- Added:2 day(s) ago
- Updated:September 29, 2026 at 03:44 AM
Rooms and interior
- Bedrooms:4
- Total bathrooms:4
- Full bathrooms:3
- Half bathrooms:1
- Rooms Total:10
- Flooring:Carpet, Luxury Vinyl Plank
- Dining Description:Dining Room, Formal/Separate Dining Room
- Bathrooms Description:Bathroom 1, Bathroom 2, Half Bath, Primary Bathroom
- Kitchen Description:Dishwasher, Oven/Range - Electric, Refrigerator
- Bedroom Description:Entry Level Bedroom, Primary Bedroom
- Basement:Yes
- Basement Description:Full
- Living area:2,219 sq. ft.
Heating and cooling
- Cooling:Central A/C
- Heating:90% Forced Air, Natural Gas
Structure and exterior
- Roof:Shingle
- Year built:2003
- Building area:2,219 sq. ft.
- Lot area:0.21 Acres
- Architectural Style:Traditional
- Construction Materials:Vinyl Siding
- Foundation Description:Concrete Perimeter, Permanent
- Levels:2 Stories
Utilities
- Water:Public
- Sewer:Public Sewer
Finances and disclosures
- Price:$379,900
- Price per sq. ft.:$171.2
- Tax amount:$10,420 (2026)
Features and amenities
- Laundry features:Laundry
Parking
- Parking description:Asphalt Driveway, Attached Garage, Garage - Front Entry, Inside Access
- Garage:Yes
- Garage spaces:2
New listings near 4860 Dunham Dr
- Coming Soon
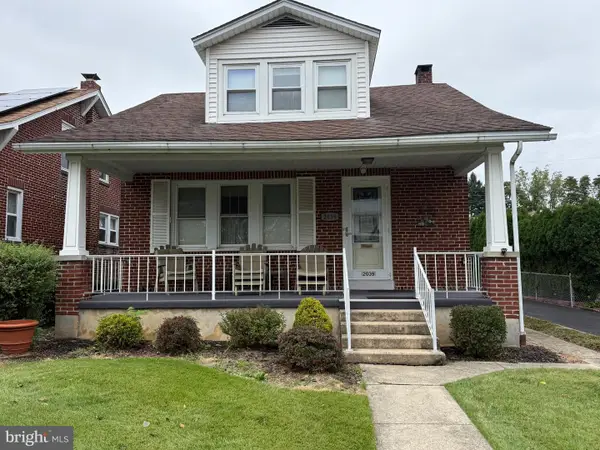 $300,000Coming Soon3 beds 2 baths1,152 sq. ft.
2039 Reading Ave, READING, PA 19609
MLS# PABK2078918Listed by: IRON VALLEY REAL ESTATE OF BERKS - Coming Soon
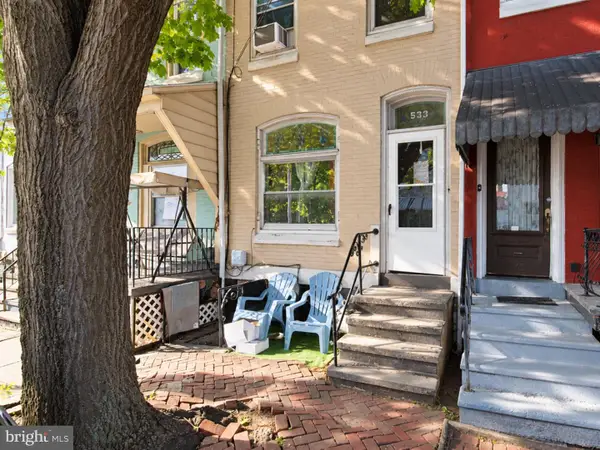 $189,900Coming Soon5 beds 1 baths1,824 sq. ft.
533 Laurel St, READING, PA 19602
MLS# PABK2078882Listed by: CENTURY 21 GOLD - Coming Soon
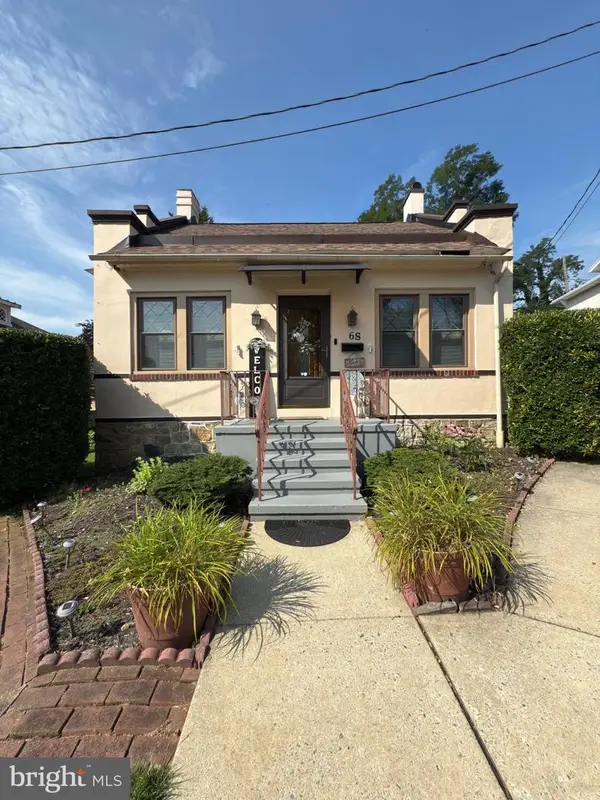 $359,900Coming Soon3 beds 3 baths2,313 sq. ft.
6 S Los Robles Ct, READING, PA 19606
MLS# PABK2078854Listed by: EREALTY ADVISORS, INC - Coming Soon
 $169,900Coming Soon3 beds 1 baths1,202 sq. ft.
612 S 19th St, READING, PA 19606
MLS# PABK2078520Listed by: RE/MAX OF READING - Coming Soon
 $173,900Coming Soon3 beds 2 baths1,214 sq. ft.
616 N 11th St, READING, PA 19604
MLS# PABK2078844Listed by: IRON VALLEY REAL ESTATE OF BERKS - Coming SoonOpen Fri, 4 to 5pm
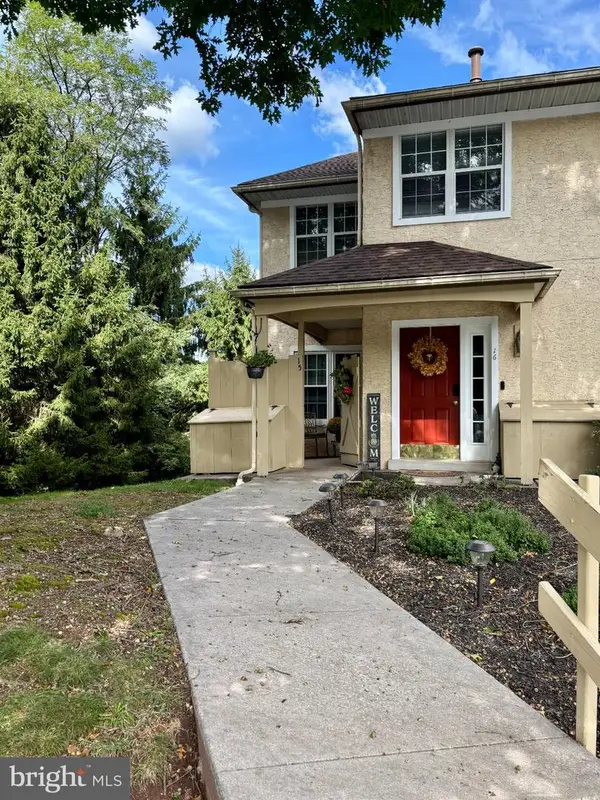 $274,900Coming Soon2 beds 3 baths1,354 sq. ft.
15 Tanglewood Dr, READING, PA 19607
MLS# PABK2078684Listed by: RE/MAX OF READING - Coming SoonOpen Sun, 1 to 3pm
 $535,000Coming Soon3 beds 1 baths2,366 sq. ft.
5 Bowers Rd, READING, PA 19605
MLS# PABK2078828Listed by: CENTURY 21 GOLD - Coming SoonOpen Wed, 4 to 5:30pm
 $339,777Coming Soon3 beds 2 baths1,800 sq. ft.
111 Old Fritztown Rd, READING, PA 19607
MLS# PABK2078830Listed by: RE/MAX OF READING - Coming Soon
 $200,000Coming Soon4 beds 1 baths1,212 sq. ft.
622 N 12th St, READING, PA 19604
MLS# PABK2078808Listed by: IRON VALLEY REAL ESTATE OF BERKS - Coming Soon
 $189,900Coming Soon3 beds 2 baths1,230 sq. ft.
243 Madison Ave, READING, PA 19605
MLS# PABK2077940Listed by: KELLER WILLIAMS PLATINUM REALTY - WYOMISSING


Protect your home and budget from life's surprises with an Assurant Home Warranty, backed by a partner that supports you through every step of homeownership. Explore Plans.
© 2023 - 2026 ERA Franchise Systems LLC. All rights reserved. ERA Franchise Systems LLC fully supports the principles of the Fair Housing Act and the Equal Opportunity Act. ERA, ERA Real Estate powered, and their respective logos are registered service marks of ERA Franchise Systems LLC. Each office is independently owned and operated.