
612 S 19th St, Reading, PA 19606
Local realty services provided by:O'BRIEN REALTY ERA POWERED
612 S 19th St,Reading, PA 19606
$169,900
- 3 Beds
- 1 Baths
- 1,202 sq. ft.
- Townhouse
- Coming Soon
Listed by: denise j commings, robert kearney
Office: re/max of reading
MLS#:PABK2078520
Source:BRIGHTMLS
Price summary
- Price:$169,900
- Price per sq. ft.:$141.35
About this home
Charm and character abound in this full brick end-of-row townhouse, offering a blend of traditional architecture and modern convenience in an urban setting with rural views. The interior features include hardwood floors throughout, a corner fireplace in the spacious living room, a formal dining room, and a cozy eat-in kitchen. The second floor offers three ample size bedrooms and a full bath with a skylight; illuminating that space. The property includes the following appliances: a gas oven/range, refrigerator and washer ensuring a seamless move-in experience. The full basement has an outside entrance. Step outside to find a welcoming front porch with a wooded directly across the street, ideal for relaxation. The rear covered porch offers an open western view and the Pagoda atop Mt Penn. The exterior is complemented by sidewalks and street lights, enhancing the neighborhood's charm. Parking is convenient with an attached garage and driveway space, along with plenty of street parking on this quiet block of residential homes. Located just outside of Mt Penn, access to major arteries, shopping and dining is minutes away. This home is perfect for those seeking a blend of character and accessibility. The current owner has made many worthwhile upgrades that you will surely appreciate including but not limited to, a new roof in 2017, new hot water heater in 2023, updated electric, and a new water line providing fantastic water pressure! Don't miss the opportunity to make this property your own!...
Contact an agent
Home facts
- Year built:1935
- Subdivision & Development:NONE AVAILABLE
- Listing ID #:PABK2078520
- Updated:September 27, 2026 at 02:33 AM
Rooms and interior
- Bedrooms:3
- Total bathrooms:1
- Full bathrooms:1
- Rooms Total:6
- Flooring:Vinyl, Wood
- Dining Description:Dining Room, Formal/Separate Dining Room
- Kitchen Description:Cedar Closet(s), Kitchen - Eat-In, Oven/Range - Gas, Refrigerator, Water Heater
- Bedroom Description:Cedar Closet(s)
- Basement:Yes
- Basement Description:Full, Outside Entrance, Unfinished
- Living area:1,202 sq. ft.
Heating and cooling
- Heating:Hot Water, Oil
Structure and exterior
- Year built:1935
- Building area:1,202 sq. ft.
- Lot area:0.04 Acres
- Lot Features:Urban
- Architectural Style:Traditional
- Construction Materials:Brick
- Exterior Features:Balcony, Porch(es), Sidewalks, Street Lights
- Foundation Description:Stone
- Levels:2 Stories
Schools
- High school:READING SENIOR
- Elementary school:16TH AND HAAK
Utilities
- Water:Public
- Sewer:Public Sewer
Finances and disclosures
- Price:$169,900
- Price per sq. ft.:$141.35
- Tax amount:$2,617 (2026)
Features and amenities
- Laundry features:Dryer, Washer
- Amenities:100 Amp Service, Cedar Closet(s), Skylight(s), Window Treatments
Parking
- Parking description:Attached Garage, Basement Garage, On Street
- Garage:Yes
- Garage spaces:1
New listings near 612 S 19th St
- Coming Soon
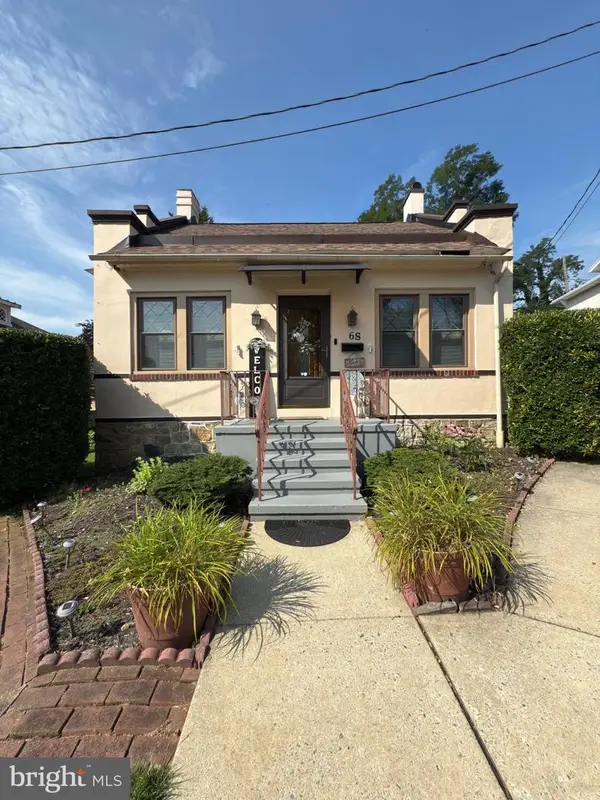 $359,900Coming Soon3 beds 3 baths2,313 sq. ft.
6 S Los Robles Ct, READING, PA 19606
MLS# PABK2078854Listed by: EREALTY ADVISORS, INC - Coming Soon
 $173,900Coming Soon3 beds 2 baths1,214 sq. ft.
616 N 11th St, READING, PA 19604
MLS# PABK2078844Listed by: IRON VALLEY REAL ESTATE OF BERKS - Coming Soon
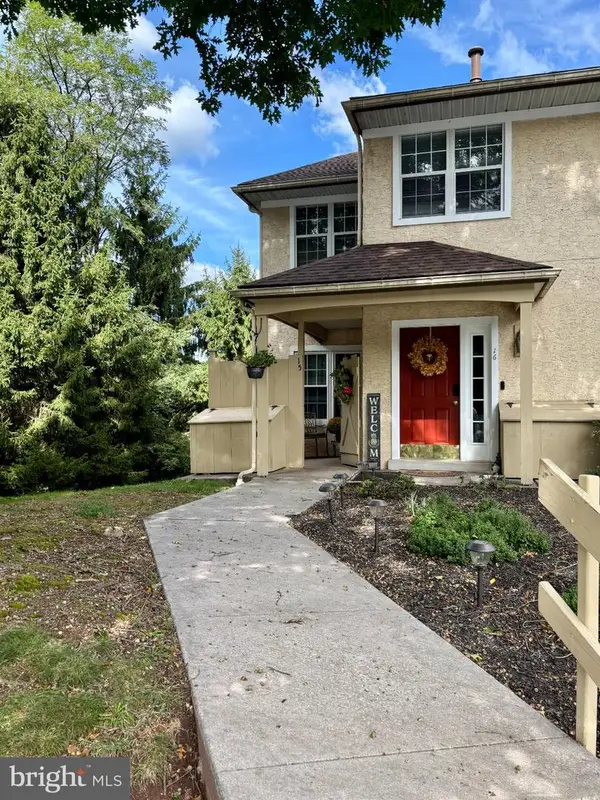 $274,900Coming Soon2 beds 3 baths1,354 sq. ft.
15 Tanglewood Dr, READING, PA 19607
MLS# PABK2078684Listed by: RE/MAX OF READING - Coming SoonOpen Sun, 1 to 3pm
 $535,000Coming Soon3 beds 1 baths2,366 sq. ft.
5 Bowers Rd, READING, PA 19605
MLS# PABK2078828Listed by: CENTURY 21 GOLD - Coming SoonOpen Wed, 4 to 5:30pm
 $339,777Coming Soon3 beds 2 baths1,800 sq. ft.
111 Old Fritztown Rd, READING, PA 19607
MLS# PABK2078830Listed by: RE/MAX OF READING - Coming Soon
 $200,000Coming Soon4 beds 1 baths1,212 sq. ft.
622 N 12th St, READING, PA 19604
MLS# PABK2078808Listed by: IRON VALLEY REAL ESTATE OF BERKS - Coming Soon
 $189,900Coming Soon3 beds 2 baths1,230 sq. ft.
243 Madison Ave, READING, PA 19605
MLS# PABK2077940Listed by: KELLER WILLIAMS PLATINUM REALTY - WYOMISSING - Coming Soon
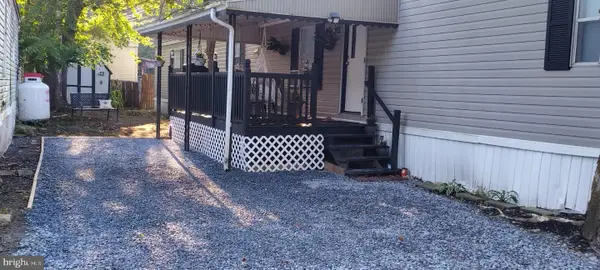 $90,000Coming Soon2 beds 2 baths1,120 sq. ft.
1118 Broadway Ave, READING, PA 19606
MLS# PABK2078640Listed by: UNITED REAL ESTATE STRIVE 212 - Coming Soon
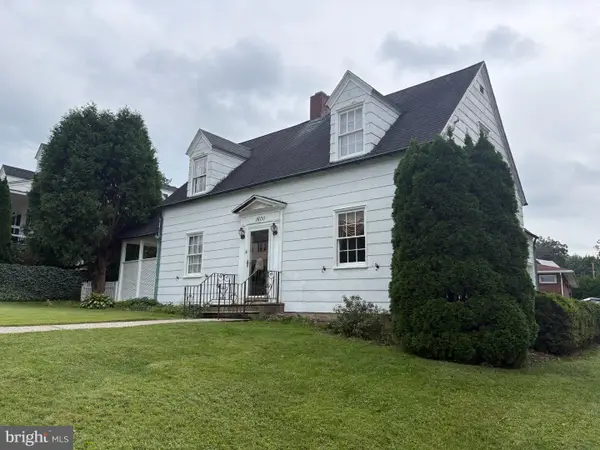 $305,000Coming Soon3 beds 3 baths1,576 sq. ft.
1600 Bern St, READING, PA 19604
MLS# PABK2078768Listed by: RE/MAX OF READING


Protect your home and budget from life's surprises with an Assurant Home Warranty, backed by a partner that supports you through every step of homeownership. Explore Plans.
© 2023 - 2026 ERA Franchise Systems LLC. All rights reserved. ERA Franchise Systems LLC fully supports the principles of the Fair Housing Act and the Equal Opportunity Act. ERA, ERA Real Estate powered, and their respective logos are registered service marks of ERA Franchise Systems LLC. Each office is independently owned and operated.