
5 Chelsea Cir, Reading, PA 19606
Local realty services provided by:ERA Byrne Realty
5 Chelsea Cir,Reading, PA 19606
$465,000
- 5 Beds
- 4 Baths
- 3,204 sq. ft.
- Single family
- Active
Listed by: christopher strain
Office: re/max of reading
MLS#:PABK2077248
Source:BRIGHTMLS
Price summary
- Price:$465,000
- Price per sq. ft.:$145.13
About this home
Located in the desirable Crestwood neighborhood, this spacious traditional home offers 2,604 square feet of comfortable living space with 5 bedrooms, 2 full bathrooms, and 2 half bathrooms. The 5th bedroom offers a great option for an at home office. Inside, you’ll find a warm and welcoming layout with plenty of room for everyday living and entertaining. A beautiful brick fireplace adds character and serves as a cozy focal point of the home. The kitchen offers modern appliances, ample counter space, and a convenient layout for preparing meals, while the adjoining dining area is filled with natural light. The primary suite provides a comfortable private retreat and includes its own en-suite bathroom. The finished basement adds even more flexible living space and could be used as a family room, home theater, gym, playroom, or whatever best fits your needs. Situated on a spacious 0.54-acre lot, the property offers plenty of room to enjoy the outdoors. A side-entry oversized garage and additional driveway parking provide plenty of space for vehicles and guests. Enjoy the peaceful setting of Crestwood while still being conveniently located near shopping, dining, and recreational opportunities. With generous living space, a flexible floor plan, and a great location, this home has plenty to offer. Welcome Home!...
Contact an agent
Home facts
- Year built:1982
- Subdivision & Development:CRESTWOOD
- Listing ID #:PABK2077248
- Added:5 day(s) ago
- Updated:September 06, 2026 at 01:49 PM
Rooms and interior
- Bedrooms:5
- Total bathrooms:4
- Full bathrooms:2
- Half bathrooms:2
- Dining Description:Dining Room
- Bathrooms Description:Bathroom 2, Half Bath, Primary Bathroom
- Bedroom Description:Primary Bedroom
- Basement:Yes
- Basement Description:Full, Fully Finished
- Living area:3,204 sq. ft.
Heating and cooling
- Cooling:Central A/C
- Heating:Baseboard - Electric, Electric, Forced Air, Natural Gas
Structure and exterior
- Year built:1982
- Building area:3,204 sq. ft.
- Lot area:0.54 Acres
- Architectural Style:Traditional
- Construction Materials:Brick, Vinyl Siding
- Foundation Description:Block
- Levels:2 Stories
Utilities
- Water:Public
- Sewer:Public Sewer
Finances and disclosures
- Price:$465,000
- Price per sq. ft.:$145.13
- Tax amount:$8,021 (2026)
Features and amenities
- Laundry features:Laundry
Parking
- Parking description:Attached Garage, Garage - Side Entry, Oversized
- Garage:Yes
- Garage spaces:2
New listings near 5 Chelsea Cir
- Coming SoonOpen Wed, 5 to 7pm
 $299,900Coming Soon3 beds 2 baths1,366 sq. ft.
508 S Sterley St, READING, PA 19607
MLS# PABK2077690Listed by: KELLER WILLIAMS PLATINUM REALTY - WYOMISSING - Coming Soon
 $120,000Coming Soon3 beds 1 baths720 sq. ft.
1056 Spruce St, READING, PA 19602
MLS# PABK2077830Listed by: KELLER WILLIAMS REALTY - MOORESTOWN - Coming Soon
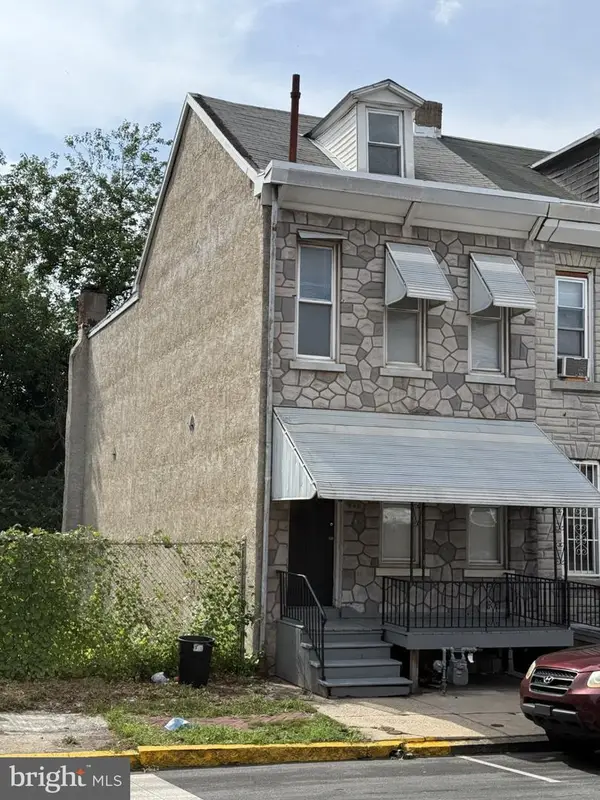 Listed by ERA$147,000Coming Soon3 beds 1 baths1,286 sq. ft.
Address Withheld By Seller, READING, PA 19602
MLS# PABK2077786Listed by: PAGODA REALTY ERA POWERED - Coming Soon
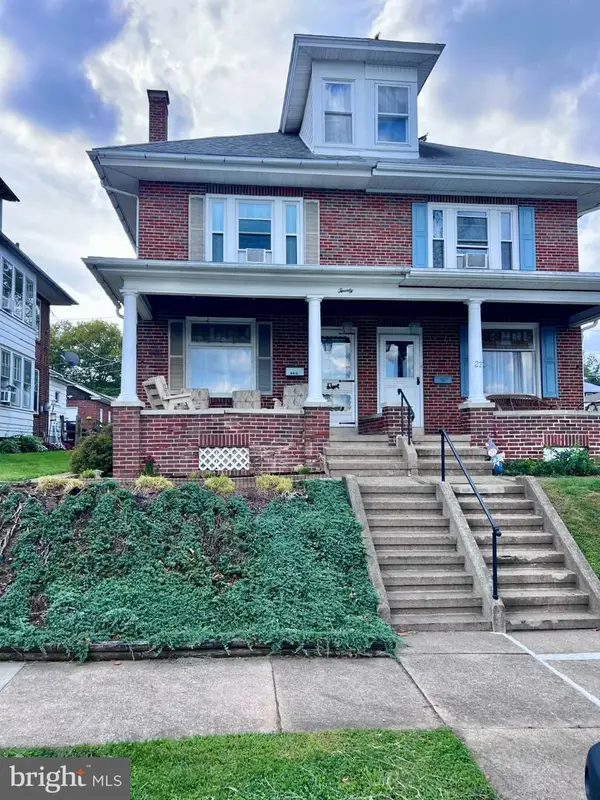 $274,900Coming Soon4 beds 2 baths1,596 sq. ft.
20 Intervilla Ave, READING, PA 19609
MLS# PABK2077646Listed by: SPRINGER REALTY GROUP - Coming Soon
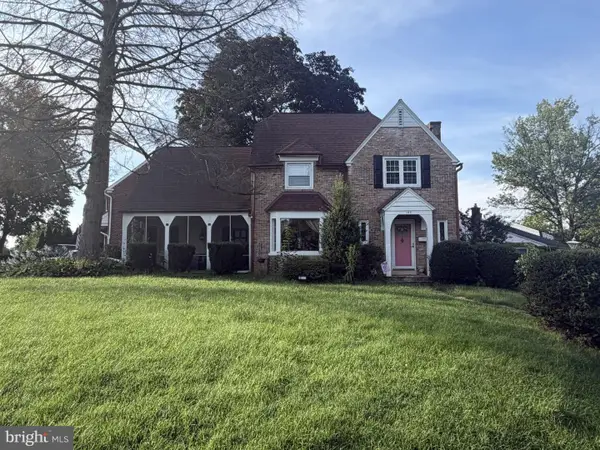 Listed by ERA$359,900Coming Soon3 beds 2 baths1,415 sq. ft.
Address Withheld By Seller, READING, PA 19609
MLS# PABK2077760Listed by: PAGODA REALTY ERA POWERED - Coming SoonOpen Sun, 1 to 3pm
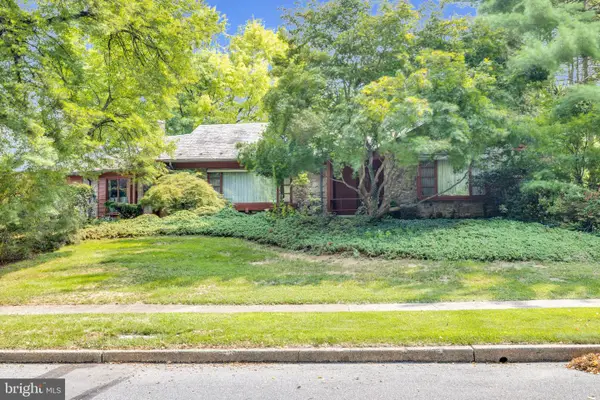 $369,000Coming Soon3 beds 2 baths2,302 sq. ft.
809 Farr Pl, READING, PA 19611
MLS# PABK2077708Listed by: CENTURY 21 GOLD - Coming Soon
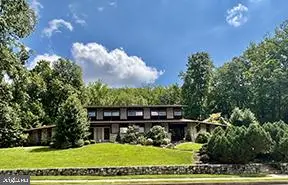 $495,000Coming Soon4 beds 4 baths3,615 sq. ft.
1701 Lorraine Rd, READING, PA 19604
MLS# PABK2077642Listed by: RE/MAX OF READING - Coming SoonOpen Thu, 5 to 7pm
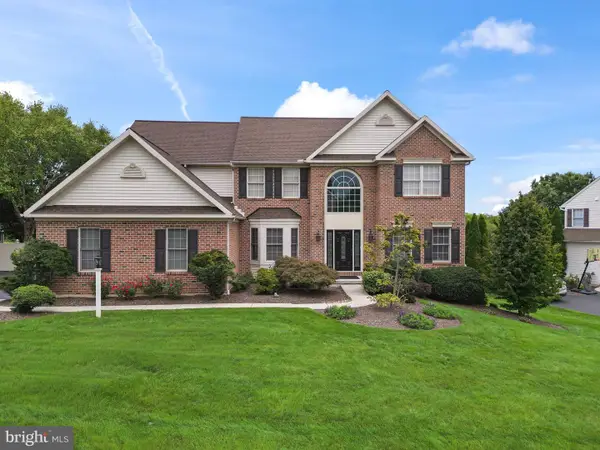 $710,000Coming Soon4 beds 4 baths5,046 sq. ft.
3381 Harwood, READING, PA 19608
MLS# PABK2077510Listed by: KELLER WILLIAMS PLATINUM REALTY - WYOMISSING - Coming SoonOpen Tue, 4 to 6pm
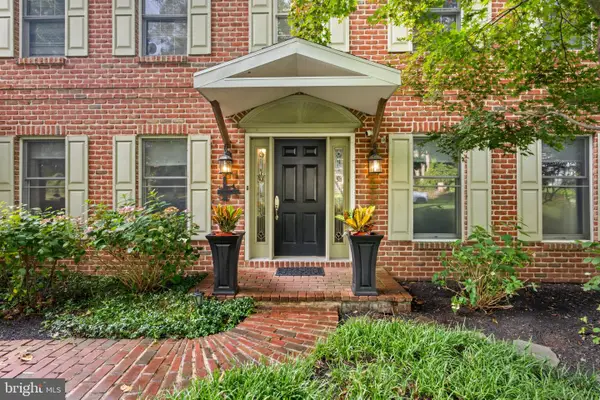 $485,000Coming Soon4 beds 3 baths2,570 sq. ft.
10 Shady Hollow, READING, PA 19607
MLS# PABK2077594Listed by: EXP REALTY, LLC - Coming Soon
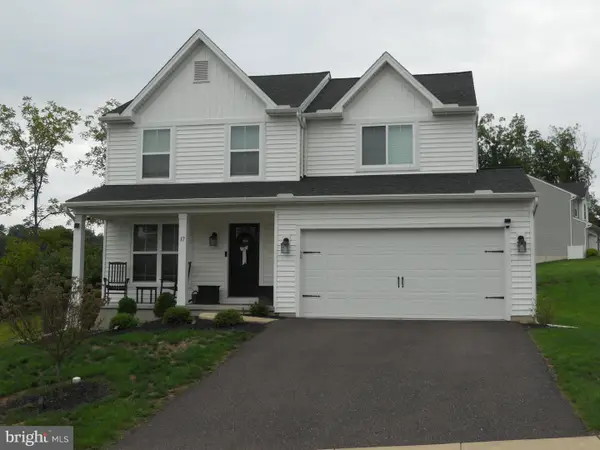 $485,000Coming Soon4 beds 3 baths1,909 sq. ft.
17 Crooked Ct, READING, PA 19606
MLS# PABK2077588Listed by: KELLER WILLIAMS PLATINUM REALTY - WYOMISSING


Protect your home and budget from life's surprises with an Assurant Home Warranty, backed by a partner that supports you through every step of homeownership. Explore Plans.
© 2023 - 2026 ERA Franchise Systems LLC. All rights reserved. ERA Franchise Systems LLC fully supports the principles of the Fair Housing Act and the Equal Opportunity Act. ERA, ERA Real Estate powered, and their respective logos are registered service marks of ERA Franchise Systems LLC. Each office is independently owned and operated.