
54 Glen Oley Dr, Reading, PA 19606
Local realty services provided by:ERA Central Realty Group
54 Glen Oley Dr,Reading, PA 19606
$1,295,000
- 5 Beds
- 5 Baths
- 7,429 sq. ft.
- Single family
- Pending
Listed by: jeffrey c. hogue
Office: keller williams realty group
MLS#:PABK2076972
Source:BRIGHTMLS
Price summary
- Price:$1,295,000
- Price per sq. ft.:$174.32
About this home
Welcome to 54 Glen Oley Drive, an extraordinary estate offering 7,429 sq. ft. of finished luxury across three expansive levels on a private, professionally graded 1.0-acre setting. Defined by artisan craftsmanship and resort-inspired living, this home showcases site-milled hardwoods, bespoke board-and-batten millwork, and soaring multi-story ceilings.
A gabled standing-seam portico welcomes you inside to dramatic arched portals and light-filled formal spaces. The main level (3,299 sq. ft.) centers around a chef’s kitchen (28'x16') with Italian Carrara marble, dual functional islands, Thermador appliances, an RO-fed brass pot filler, custom wood-trimmed hood, walk-in pantry, and a butler's bar with beverage cooler. The kitchen flows effortlessly into the morning room, casual hearth room, and a 20-ft two-story great room (23'x18') anchored by an ornate double-sided fireplace, arched built-ins, and motorized clerestory blinds. A cathedral-ceiling billiards room with 10 circle-top windows, formal dining room with a beaded chandelier, main-floor flex bedroom/office with a built-in safe, and a designer mudroom with hexagonal tile, prep vanity, and custom storage complete the floor.
The upper level (2,199 sq. ft.) hosts a lavish primary retreat (21'x23') with a private fireplace, veranda overlooking the pool, an immense 21-ft custom dressing cavern with center island and skylights, and a renovated spa bath (14'x17') featuring heated floors, extended vanity with beverage fridge, Kohler air tub, and a Calacatta marble shower with three gold rain heads. Three additional large bedrooms, two designer baths (including a shiplap Jack-and-Jill), and a 2nd-floor laundry room with Samsung washer/dryer on pedestals provide complete family comfort.
The daylight walkout lower level adds 1,931 finished sq. ft.—ideal for an in-law suite—featuring a media room, arcade/game zone, dedicated fitness gym with full mirrored wall and barre, quartz wet bar, full bath, guest bedroom, and 650 sq. ft. of storage. Step outside to your private paradise: a heated 40,000-gal saltwater pool with slide, stamped stone patios, a covered porch with swing, tiered boulder walls, an illuminated 25-ft flagpole monument, and a timber-vaulted pavilion with a stone fireplace, smart LED lighting, and TV. Complete with multi-zone HVAC, a 3-car garage with modular flooring and NewAge cabinetry, and smart perimeter security. Unmatched luxury inside and out!...
Contact an agent
Home facts
- Year built:2004
- Subdivision & Development:GLEN OLEY FARMS
- Listing ID #:PABK2076972
- Added:61 day(s) ago
- Updated:October 18, 2026 at 08:11 AM
Rooms and interior
- Bedrooms:5
- Total bathrooms:5
- Full bathrooms:4
- Half bathrooms:1
- Basement:Yes
- Basement Description:Connecting Stairway, Daylight, Full, Heated, Improved, Interior Access, Outside Entrance, Partial, Partially Finished, Poured Concrete
- Living area:7,429 sq. ft.
Heating and cooling
- Cooling:Central A/C
- Heating:Forced Air, Propane - Owned
Structure and exterior
- Year built:2004
- Building area:7,429 sq. ft.
- Lot area:1.1 Acres
- Architectural Style:Colonial
- Construction Materials:Concrete, Stone, Stucco, Vinyl Siding
- Exterior Features:Deck(s), Extensive Hardscape, Exterior Lighting, Patio(s)
- Foundation Description:Concrete Perimeter
- Levels:2 Stories
Schools
- High school:EXETER TOWNSHIP SENIOR
- Middle school:EXETER TOWNSHIP JUNIOR
- Elementary school:JACKSONWALD
Utilities
- Water:Well
- Sewer:Public Sewer
Finances and disclosures
- Price:$1,295,000
- Price per sq. ft.:$174.32
- Tax amount:$18,484 (2026)
Features and amenities
- Laundry features:Has Laundry
- Amenities:200+ Amp Service, Cable TV Available, Electric Available, Phone Available
- Pool features:Filtered, Heated, In Ground, Saltwater
Parking
- Parking description:Attached Garage, Built In, Garage - Side Entry, Garage Door Opener, Inside Access, Off Street, On Street
- Garage:Yes
- Garage spaces:3
New listings near 54 Glen Oley Dr
- Coming SoonOpen Fri, 4 to 6pm
 $240,000Coming Soon4 beds 1 baths1,260 sq. ft.
508 Lockheed Ave, READING, PA 19601
MLS# PABK2079708Listed by: BHHS HOMESALE REALTY- READING BERKS - Coming Soon
 $264,999Coming Soon5 beds 2 baths1,700 sq. ft.
351 W Windsor St, READING, PA 19601
MLS# PABK2079698Listed by: REALTY ONE GROUP ALLIANCE - Coming Soon
 $399,900Coming Soon5 beds 3 baths3,188 sq. ft.
3516 Stoudts Ferry Bridge Rd, READING, PA 19605
MLS# PABK2079672Listed by: CENTURY 21 GOLD - Coming Soon
 $250,000Coming Soon4 beds -- baths1,822 sq. ft.
838 N 12th St, READING, PA 19604
MLS# PABK2079450Listed by: PRIME HOME REAL ESTATE, LLC - Coming Soon
 $275,000Coming Soon3 beds -- baths
149 S 4th St, READING, PA 19602
MLS# PABK2079460Listed by: PRIME HOME REAL ESTATE, LLC - Coming Soon
 $215,000Coming Soon3 beds 1 baths1,170 sq. ft.
1440 Birch St, READING, PA 19604
MLS# PABK2079288Listed by: KELLER WILLIAMS REAL ESTATE -EXTON - Coming Soon
 $384,900Coming Soon4 beds 4 baths3,120 sq. ft.
4000 Stoudts Ferry Bridge Rd, READING, PA 19605
MLS# PABK2079476Listed by: RE/MAX OF READING - Coming Soon
 $350,000Coming Soon3 beds 3 baths1,790 sq. ft.
355 Oneida Dr, READING, PA 19608
MLS# PABK2079558Listed by: REALTY ONE GROUP UNLIMITED - Coming SoonOpen Sun, 1 to 3pm
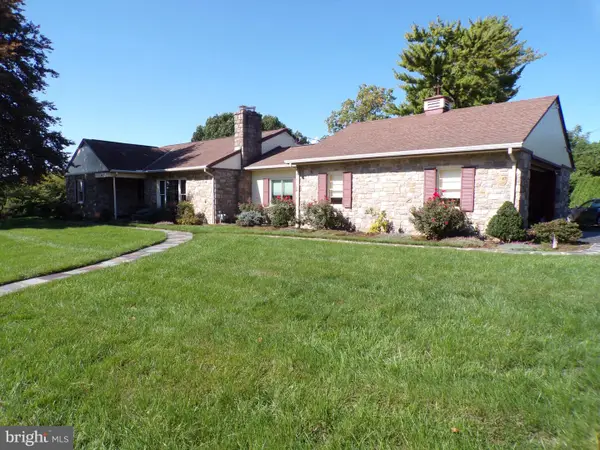 $429,900Coming Soon5 beds 2 baths2,104 sq. ft.
309 Hain Ave, READING, PA 19605
MLS# PABK2079438Listed by: CENTURY 21 GOLD - Coming Soon
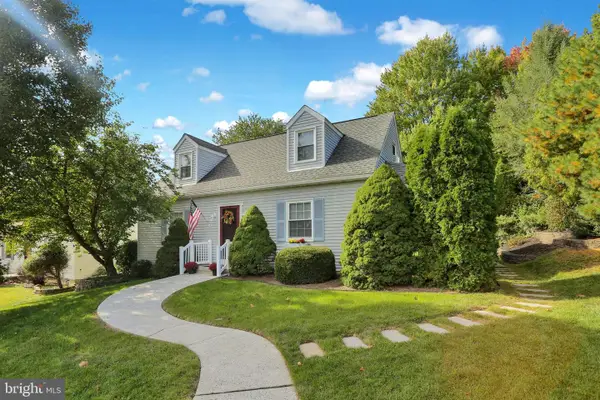 $309,900Coming Soon3 beds 2 baths1,482 sq. ft.
308 W 38th St, READING, PA 19606
MLS# PABK2079412Listed by: KELLER WILLIAMS PLATINUM REALTY - WYOMISSING


Protect your home and budget from life's surprises with an Assurant Home Warranty, backed by a partner that supports you through every step of homeownership. Explore Plans.
© 2023 - 2026 ERA Franchise Systems LLC. All rights reserved. ERA Franchise Systems LLC fully supports the principles of the Fair Housing Act and the Equal Opportunity Act. ERA, ERA Real Estate powered, and their respective logos are registered service marks of ERA Franchise Systems LLC. Each office is independently owned and operated.