
83 Flint Ridge Dr, Reading, PA 19607
Local realty services provided by:Pagoda Realty ERA Powered
83 Flint Ridge Dr,Reading, PA 19607
$489,900
- 4 Beds
- 3 Baths
- 2,884 sq. ft.
- Single family
- Coming Soon
Listed by:
 Craig Stringer(610) 985 - 7700Pagoda Realty ERA Powered
Office: pagoda realty era powered
MLS#:PABK2077724
Source:BRIGHTMLS
Price summary
- Price:$489,900
- Price per sq. ft.:$169.87
- Monthly HOA dues:$10.42
About this home
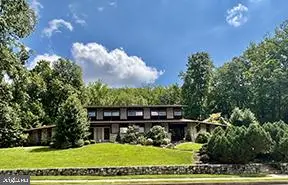
Tucked away at the end of a cul-de-sac on what many consider one of the premier lots in the Overbrook neighborhood, 83 Flint Ridge Drive offers exceptional privacy and a setting that is hard to duplicate. Situated on approximately .8 acres, the property is partially wooded and nicely screened from the road, with a fenced backyard, mature trees, and abundant wildlife. Best of all, the property backs directly to Shillington Park, allowing you to step from your backyard onto the walking trails that meander through the park.
This distinctive brick-front home features a side-entry garage, rear cedar deck, and gazebo overlooking the private backyard. Inside, wood flooring extends throughout much of the main level. The spacious step-down great room opens to the kitchen and features a large fireplace with a wood-burning stove insert. The kitchen offers solid-surface countertops, a center island with seating for four, and plenty of workspace. A private study/den provides a great home office or potential guest room. A powder room and spacious living/dining area with doors to the rear deck complete the main level.
Upstairs are beautiful hardwood floors, four bedrooms, and two full baths. The oversized primary bedroom offers tremendous space and two large walk-in closets. The partially finished basement adds flexible living space along with a separate workshop and plenty of storage.
With its quiet cul-de-sac location, unusually private lot, and direct access to Shillington Park, this is a truly unique Overbrook property with a setting you simply can’t recreate.
One year, America's Preferred Home Warranty included with acceptable agreement of sale. Must be written into the agreement of sale....
Contact an agent
Home facts
- Year built:1986
- Subdivision & Development:OVERBROOK
- Listing ID #:PABK2077724
- Updated:September 07, 2026 at 09:50 PM
Rooms and interior
- Bedrooms:4
- Total bathrooms:3
- Full bathrooms:2
- Half bathrooms:1
- Rooms Total:7
- Flooring:Hardwood
- Basement:Yes
- Basement Description:Full, Partially Finished
- Living area:2,884 sq. ft.
Heating and cooling
- Cooling:Central A/C
- Heating:Electric, Heat Pump - Electric BackUp
Structure and exterior
- Roof:Shingle
- Year built:1986
- Building area:2,884 sq. ft.
- Lot area:0.8 Acres
- Lot Features:Adjoins - Public Land, Backs - Parkland, Cul-de-sac, Partly Wooded, Private, Trees/Wooded
- Architectural Style:Traditional
- Construction Materials:Brick
- Foundation Description:Permanent
- Levels:2 Stories
Utilities
- Water:Public
- Sewer:Public Sewer
Finances and disclosures
- Price:$489,900
- Price per sq. ft.:$169.87
- Tax amount:$10,316 (2026)
Features and amenities
- Amenities:200+ Amp Service
Parking
- Parking description:Attached Garage, Basement Garage, Garage - Side Entry, On Street
- Garage:Yes
- Garage spaces:2
New listings near 83 Flint Ridge Dr
- Coming Soon
 $249,900Coming Soon3 beds 2 baths1,120 sq. ft.
225 S 4th Ave, READING, PA 19611
MLS# PABK2077764Listed by: IRON VALLEY REAL ESTATE OF BERKS - Coming Soon
 $524,900Coming Soon4 beds 2 baths1,876 sq. ft.
149 Bingaman Rd, READING, PA 19606
MLS# PABK2076852Listed by: KELLER WILLIAMS PLATINUM REALTY - WYOMISSING - Coming SoonOpen Wed, 5 to 7pm
 $299,900Coming Soon3 beds 2 baths1,366 sq. ft.
508 S Sterley St, READING, PA 19607
MLS# PABK2077690Listed by: KELLER WILLIAMS PLATINUM REALTY - WYOMISSING - Coming Soon
 $120,000Coming Soon3 beds 1 baths720 sq. ft.
1056 Spruce St, READING, PA 19602
MLS# PABK2077830Listed by: KELLER WILLIAMS REALTY - MOORESTOWN - Coming Soon
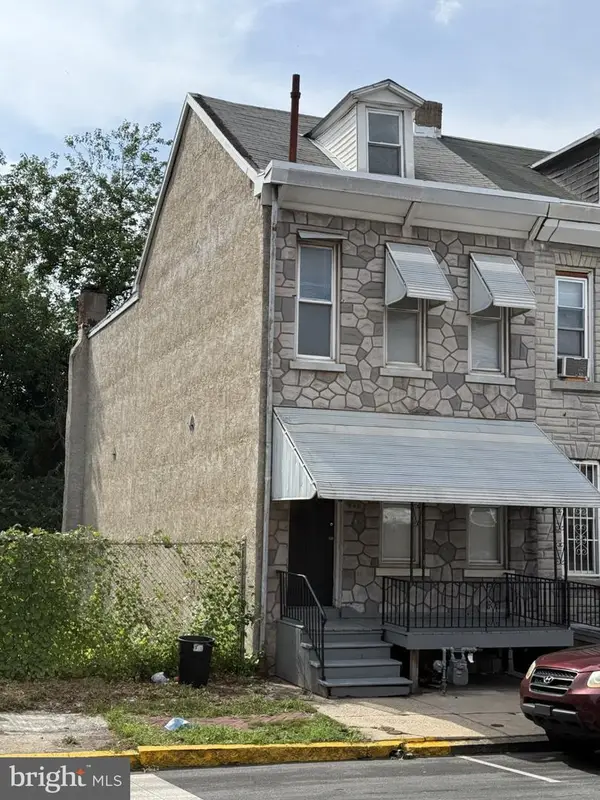 Listed by ERA$147,000Coming Soon3 beds 1 baths1,286 sq. ft.
Address Withheld By Seller, READING, PA 19602
MLS# PABK2077786Listed by: PAGODA REALTY ERA POWERED - Coming Soon
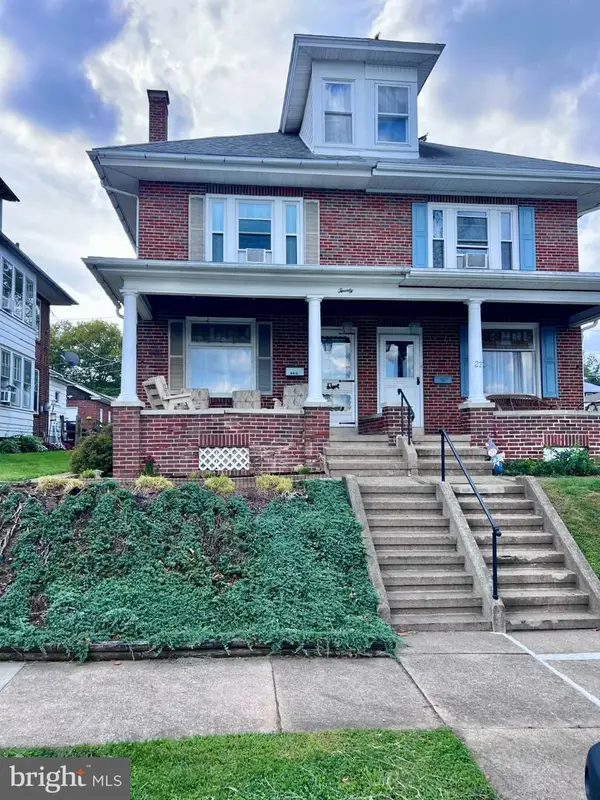 $274,900Coming Soon4 beds 2 baths1,596 sq. ft.
20 Intervilla Ave, READING, PA 19609
MLS# PABK2077646Listed by: SPRINGER REALTY GROUP - Coming Soon
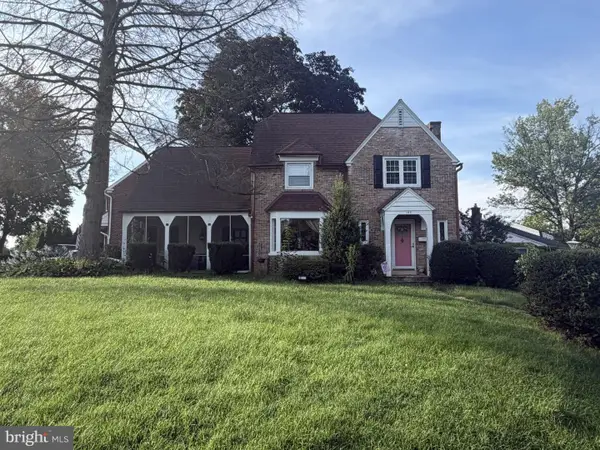 Listed by ERA$359,900Coming Soon3 beds 2 baths1,415 sq. ft.
Address Withheld By Seller, READING, PA 19609
MLS# PABK2077760Listed by: PAGODA REALTY ERA POWERED - Coming SoonOpen Sun, 1 to 3pm
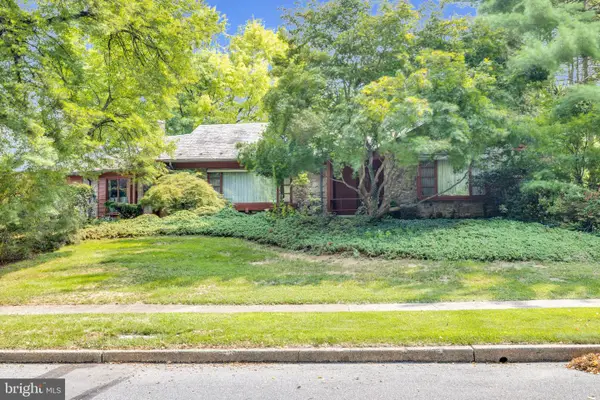 $369,000Coming Soon3 beds 2 baths2,302 sq. ft.
809 Farr Pl, READING, PA 19611
MLS# PABK2077708Listed by: CENTURY 21 GOLD - Coming Soon
 $495,000Coming Soon4 beds 4 baths3,615 sq. ft.
1701 Lorraine Rd, READING, PA 19604
MLS# PABK2077642Listed by: RE/MAX OF READING


Protect your home and budget from life's surprises with an Assurant Home Warranty, backed by a partner that supports you through every step of homeownership. Explore Plans.
© 2023 - 2026 ERA Franchise Systems LLC. All rights reserved. ERA Franchise Systems LLC fully supports the principles of the Fair Housing Act and the Equal Opportunity Act. ERA, ERA Real Estate powered, and their respective logos are registered service marks of ERA Franchise Systems LLC. Each office is independently owned and operated.