
921 Shelbourne Rd, Reading, PA 19606
Local realty services provided by:ERA Valley Realty
921 Shelbourne Rd,Reading, PA 19606
$372,400
- 4 Beds
- 2 Baths
- 2,215 sq. ft.
- Single family
- Pending
Listed by: james r ernst
Office: century 21 gold
MLS#:PABK2072710
Source:BRIGHTMLS
Price summary
- Price:$372,400
- Price per sq. ft.:$168.13
About this home
New windows throughout and a brand-new roof! Experience exceptional craftsmanship and peace of mind with professional renovations completed from top to bottom. Situated on a spacious lot, this beautifully updated home showcases quality upgrades, modern finishes, and attention to detail throughout. Offering generous living space, this move-in-ready property perfectly blends comfort, style, and functionality. Featuring 4 bedrooms and 2 full bathrooms, this home welcomes you with a bright and inviting living room highlighted by a large picture window and luxury vinyl plank flooring that flows seamlessly throughout the entire home. The custom eat-in kitchen has been completely redesigned and features granite countertops, a tile backsplash, stylish black appliances, a beverage refrigerator, and soft-close cabinetry and drawers. The upper level includes a beautifully renovated full bath with a large tiled walk-in shower, sliding glass door, and updated vanity. The primary bedroom is located on this level, along with two additional bedrooms. The lower level offers incredible flexibility with a spacious family room, a fourth bedroom featuring a brick fireplace, and a second full bathroom. Whether you need a home office, playroom, guest suite, fitness area, or additional living space, this level can easily adapt to your lifestyle. Step outside and enjoy the expansive backyard, providing plenty of room for entertaining, pets, gardening, or outdoor recreation. A concrete patio creates the perfect space for relaxing or hosting gatherings, while a storage shed offers additional storage and convenience. An oversized one-car attached garage completes the property. Homes with this level of renovation, quality, and space are rarely available at this price point. Don't miss your opportunity to own this stunning, turnkey home that's ready for you to move in and enjoy!...
Contact an agent
Home facts
- Year built:1975
- Listing ID #:PABK2072710
- Added:48 day(s) ago
- Updated:July 16, 2026 at 07:56 AM
Rooms and interior
- Bedrooms:4
- Total bathrooms:2
- Full bathrooms:2
- Flooring:Luxury Vinyl Plank
- Dining Description:Dining Area
- Bathrooms Description:Full Bath
- Kitchen Description:Built-In Microwave, Dishwasher, Oven/Range - Electric, Recessed Lighting
- Bedroom Description:Primary Bedroom
- Living area:2,215 sq. ft.
Heating and cooling
- Cooling:Central A/C
- Heating:Electric, Heat Pump(s)
Structure and exterior
- Roof:Pitched, Shingle
- Year built:1975
- Building area:2,215 sq. ft.
- Lot area:0.6 Acres
- Lot Features:Front Yard, Rear Yard, SideYard(s)
- Architectural Style:Bi-level
- Construction Materials:Vinyl Siding
- Exterior Features:Patio(s)
- Levels:2 Stories
Utilities
- Water:Well
- Sewer:Public Sewer
Finances and disclosures
- Price:$372,400
- Price per sq. ft.:$168.13
- Tax amount:$5,253 (2026)
Features and amenities
- Amenities:200+ Amp Service, Recessed Lighting, Replacement Windows
Parking
- Parking description:Attached Garage, Garage - Front Entry, Inside Access, Oversized
- Garage:Yes
- Garage spaces:1
New listings near 921 Shelbourne Rd
- Coming Soon
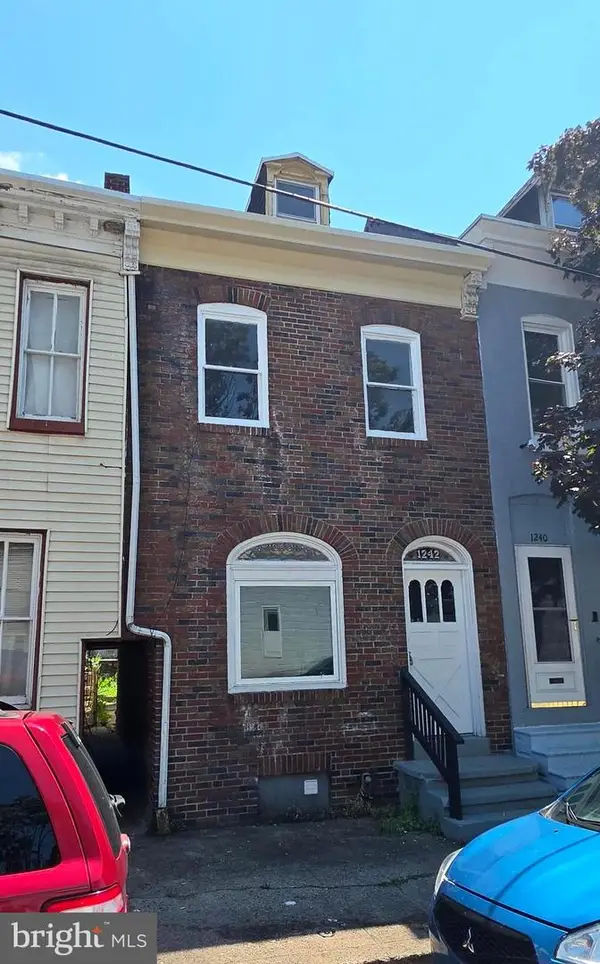 $169,000Coming Soon4 beds 1 baths
1242 Muhlenberg St, READING, PA 19602
MLS# PABK2075246Listed by: REALTY ONE GROUP ALLIANCE - New
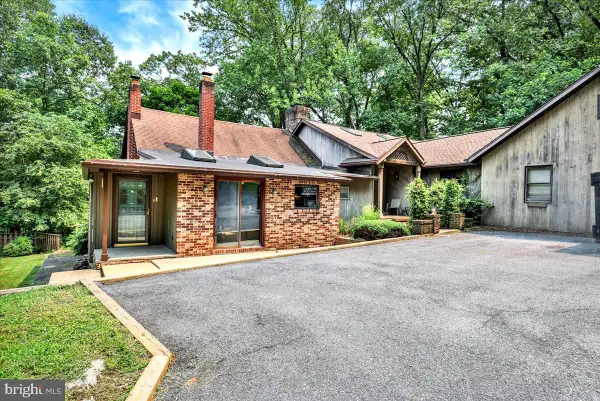 $559,900Active4 beds 3 baths4,233 sq. ft.
126 W Neversink Rd, READING, PA 19606
MLS# PABK2075012Listed by: RE/MAX OF READING - New
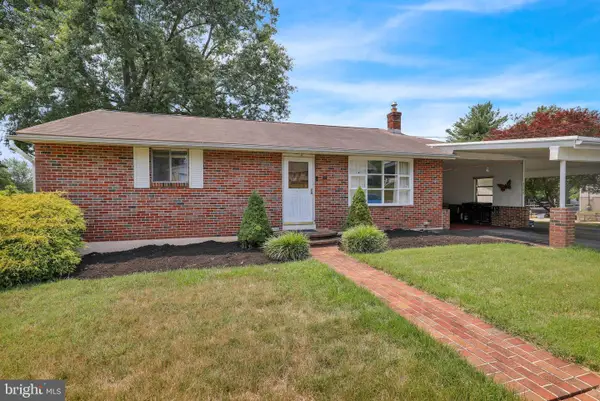 $285,000Active2 beds 2 baths912 sq. ft.
4708 Deborah Dr, READING, PA 19606
MLS# PABK2075060Listed by: BHHS HOMESALE REALTY- READING BERKS - New
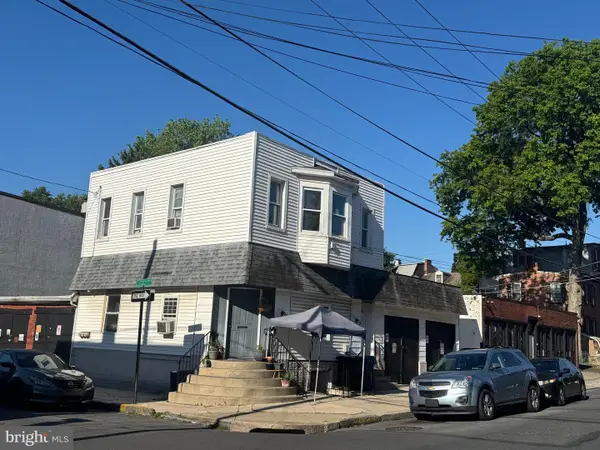 $599,900Active2 beds -- baths
520 Windsor St, READING, PA 19601
MLS# PABK2075072Listed by: SPM REAL ESTATE GROUP - New
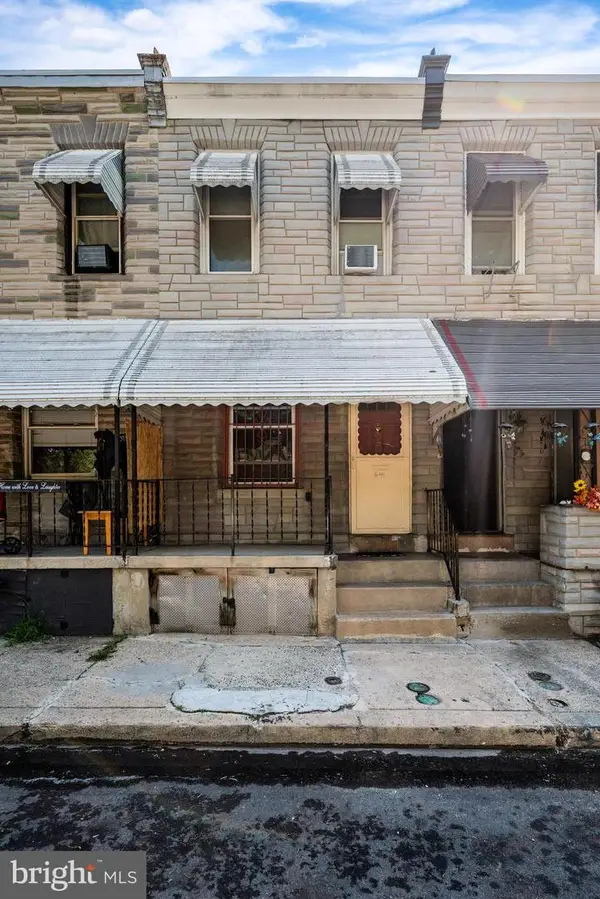 $100,000Active2 beds 1 baths832 sq. ft.
641 Clinton St, READING, PA 19601
MLS# PABK2075054Listed by: DARYL TILLMAN REALTY GROUP - Coming Soon
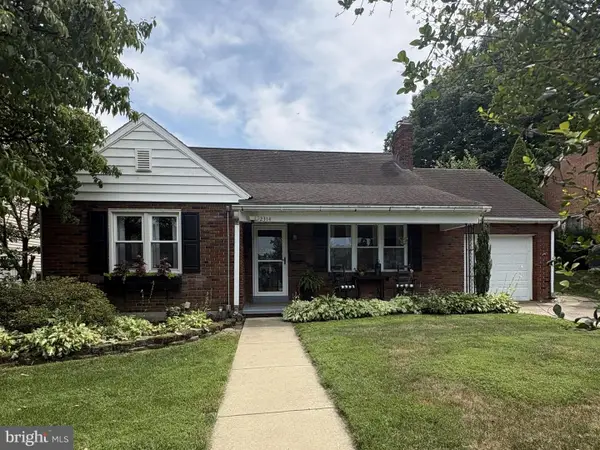 $299,900Coming Soon3 beds 2 baths
2314 Reading Blvd, READING, PA 19609
MLS# PABK2074956Listed by: KELLER WILLIAMS PLATINUM REALTY - WYOMISSING - Coming Soon
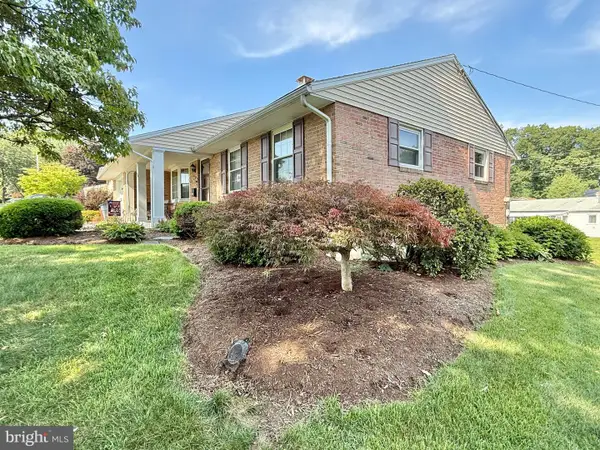 $319,900Coming Soon2 beds 3 baths
3 Cherrywood Rd, READING, PA 19610
MLS# PABK2075040Listed by: IRON VALLEY REAL ESTATE OF BERKS - Coming Soon
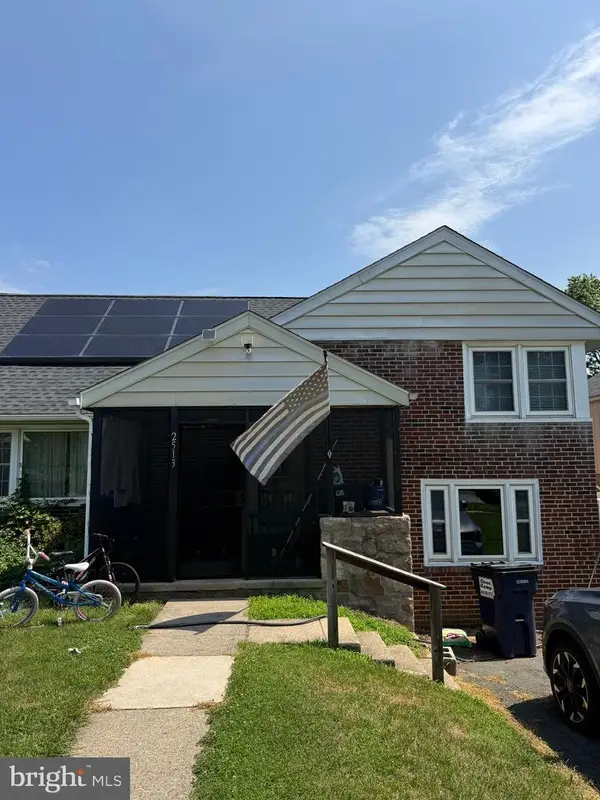 $319,900Coming Soon4 beds 2 baths
2513 Park St, READING, PA 19606
MLS# PABK2074980Listed by: UNITED REAL ESTATE STRIVE 212 - New
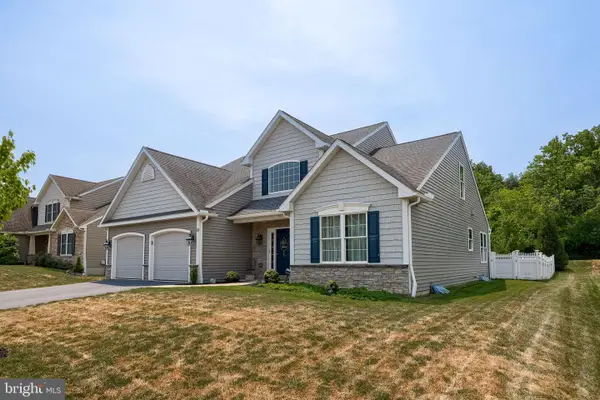 $575,000Active4 beds 3 baths2,672 sq. ft.
10 Merganser Dr, READING, PA 19608
MLS# PABK2075026Listed by: RE/MAX OF READING - Coming Soon
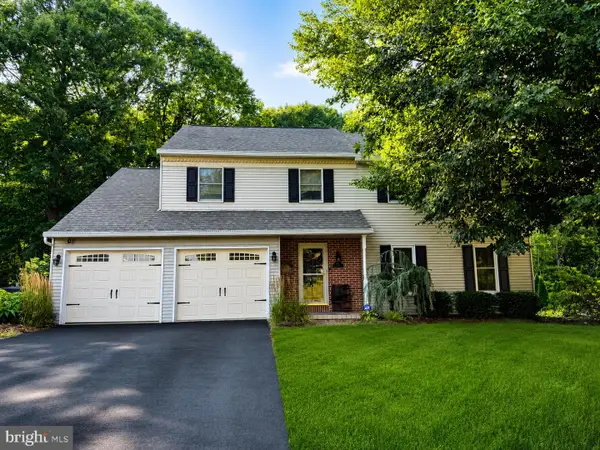 $474,900Coming Soon4 beds 4 baths
237 New Castle Dr, READING, PA 19607
MLS# PABK2075052Listed by: ATLAS LAND AND HOMES


Protect your home and budget from life's surprises with an Assurant Home Warranty, backed by a partner that supports you through every step of homeownership. Explore Plans.
© 2023 - 2026 ERA Franchise Systems LLC. All rights reserved. ERA Franchise Systems LLC fully supports the principles of the Fair Housing Act and the Equal Opportunity Act. ERA, ERA Real Estate powered, and their respective logos are registered service marks of ERA Franchise Systems LLC. Each office is independently owned and operated.