
1088 Graber Rd, Red Hill, PA 18076
Local realty services provided by:ERA Central Realty Group
1088 Graber Rd,Red Hill, PA 18076
$1,299,000
- 5 Beds
- 4 Baths
- 5,912 sq. ft.
- Single family
- Active
Listed by: jonathan minerick
Office: homecoin.com
MLS#:PAMC2192820
Source:BRIGHTMLS
Price summary
- Price:$1,299,000
- Price per sq. ft.:$219.72
About this home
Listed publicly for the first time, 1088 Graber Road sits on 4.29 acres in the Upper Perkiomen School District, delivering 5,912 sq ft of versatile living space and a standout indoor basketball gym and recreational arena. The main interior showcases open, light-filled living areas centered around a classic stone hearth. The functional kitchen provides custom cabinetry and direct flow into formal and casual dining spaces. Accommodations include well-proportioned bedrooms, three full bathrooms, and one half bathroom. An expansive, dedicated wing with vaulted ceilings is currently furnished as a game room providing flexible space for entertainment, a creative studio, or a private living area. Outside: the property includes a 25,000-gallon in-ground concrete swimming pool, a fully fenced yard with low-maintenance synthetic turf, and a detached outbuilding finished with spray foam insulation and a large insulated garage door, suitable for a workshop, equipment storage, or specialized projects. Enjoy quiet country surroundings with convenient connectivity to Routes 29, 663, and the PA Turnpike (I-476), just minutes from the public library and outdoor recreation at Green Lane Park. Interior painting is scheduled for late September. A one-of-a-kind property with this much space and a dedicated indoor gym is a rare find—don't miss the opportunity....
Contact an agent
Home facts
- Year built:1960
- Subdivision & Development:NONE AVAILABLE
- Listing ID #:PAMC2192820
- Added:5 day(s) ago
- Updated:September 07, 2026 at 01:47 PM
Rooms and interior
- Bedrooms:5
- Total bathrooms:4
- Full bathrooms:3
- Half bathrooms:1
- Rooms Total:10
- Flooring:Carpet, Ceramic Tile, Hardwood
- Dining Description:Combination Kitchen/Dining, Dining Area
- Bathrooms Description:Bathroom 1
- Kitchen Description:Built-In Microwave, Carpet, Cedar Closet(s), Combination Kitchen/Living, Cooktop, Dishwasher, Exhaust Fan, Extra Refrigerator/Freezer, Icemaker, Microwave, Oven - Wall, Pantry, Recessed Lighting, Refrigerator, Water Heater
- Bedroom Description:Carpet, Cedar Closet(s), Primary Bedroom
- Living area:5,912 sq. ft.
Heating and cooling
- Cooling:Central A/C, Multi Units
- Heating:Baseboard - Hot Water, Forced Air, Oil, Programmable Thermostat, Radiant, Wood
Structure and exterior
- Roof:Architectural Shingle, Rubber
- Year built:1960
- Building area:5,912 sq. ft.
- Lot area:4.29 Acres
- Lot Features:Backs to Trees, Cleared, Front Yard, Rear Yard, SideYard(s), Sloping
- Architectural Style:Traditional
- Construction Materials:Frame, Stone, Vinyl Siding
- Exterior Features:Deck(s), Extensive Hardscape, Exterior Lighting, Flood Lights, Gutter System, Outbuilding(s), Patio(s), Play Area, Play Equipment, Secure Storage, Sidewalks, Sport Court
- Foundation Description:Slab
- Levels:3 Story
Schools
- High school:UPPER PERKIOMEN
- Middle school:UPPER PERKIOMEN
- Elementary school:MARLBOROUGH
Utilities
- Water:Conditioner, Private, Well
- Sewer:Gravity Sept Fld, On Site Septic, Private Septic Tank, Septic Exists
Finances and disclosures
- Price:$1,299,000
- Price per sq. ft.:$219.72
- Tax amount:$10,786 (2026)
Features and amenities
- Laundry features:Dryer - Electric, Dryer - Front Loading, Has Laundry, Hookup, Washer - Front Loading, Washer In Unit
- Amenities:120/240V, 200+ Amp Service, 24 hour security, Air Cleaner, Air Filter System, Attic, Cable TV Available, Carbon Monoxide Detector(s), Carpet, Cedar Closet(s), Ceiling Fan(s), Double Pane Windows, Electric Alarm, Electric Available, Fire Detection System, Monitored, Motion Detectors, Phone Available, Recessed Lighting, Security System, Smoke Detector, Spiral Staircase, Water Treat System
- Pool features:Concrete, Fenced, Filtered, In Ground, Solar Heated
Parking
- Parking description:Additional Storage Area, Asphalt Driveway, Attached Garage, Built In, Detached Garage, Garage - Front Entry, Garage Door Opener
- Garage:Yes
- Garage spaces:6
New listings near 1088 Graber Rd
- New
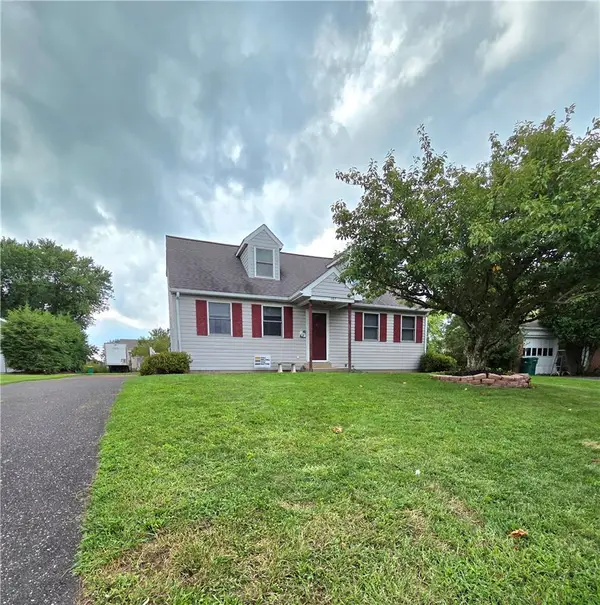 $390,000Active3 beds 2 baths2,083 sq. ft.
197 Washington Street, Red Hill Boro, PA 18076
MLS# 783530Listed by: IRONVALLEY RE OF LEHIGH VALLEY 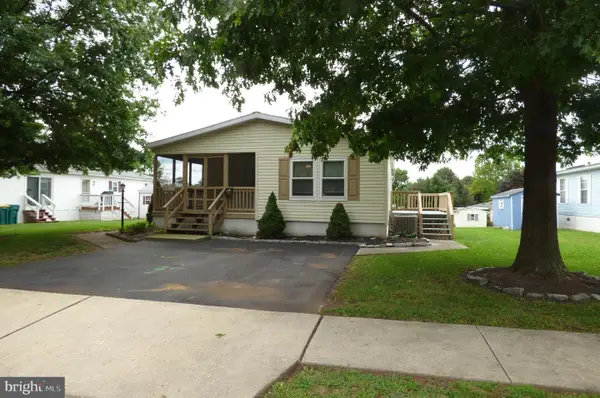 $189,000Active2 beds 2 baths1,464 sq. ft.
619 Mimosa St, RED HILL, PA 18076
MLS# PAMC2191768Listed by: THOMAS J MCCABE REALTY LLC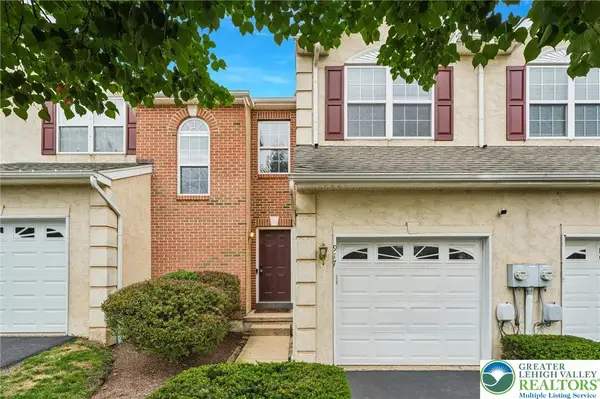 $356,500Active3 beds 3 baths1,800 sq. ft.
917 Carrington Drive, Red Hill Boro, PA 18076
MLS# 782838Listed by: EXP REALTY LLC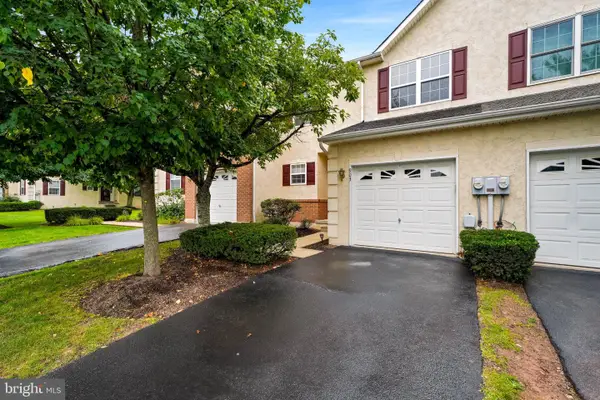 $387,900Active3 beds 3 baths1,757 sq. ft.
903 Carrington Dr, RED HILL, PA 18076
MLS# PAMC2191310Listed by: THOMAS J MCCABE REALTY LLC $287,500Active3 beds 2 baths1,963 sq. ft.
42 E Third St, RED HILL, PA 18076
MLS# PAMC2191206Listed by: IRON VALLEY REAL ESTATE LEGACY $199,900Active3 beds 2 baths1,456 sq. ft.
678 Walnut Ct, RED HILL, PA 18076
MLS# PAMC2191106Listed by: KELLER WILLIAMS REAL ESTATE-BLUE BELL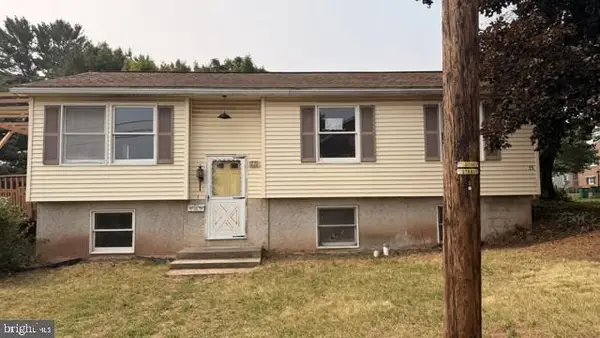 $250,000Pending3 beds 1 baths1,284 sq. ft.
25 W 8th St, RED HILL, PA 18076
MLS# PAMC2189538Listed by: PROGRESSIVE REALTY, INC.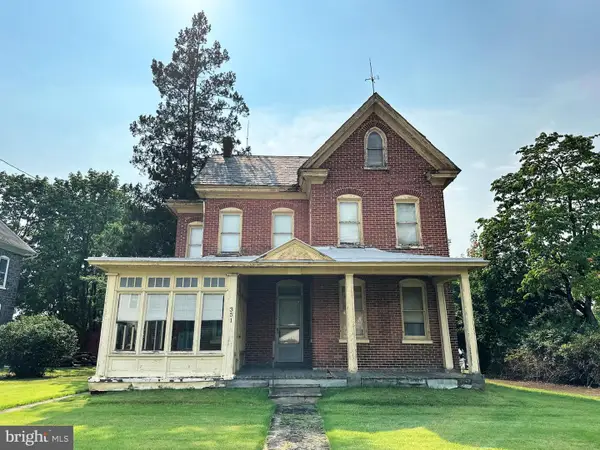 $310,000Pending4 beds 1 baths2,186 sq. ft.
351 Main Street #, RED HILL, PA 18076
MLS# PAMC2189012Listed by: THE BARNDT AGENCY INC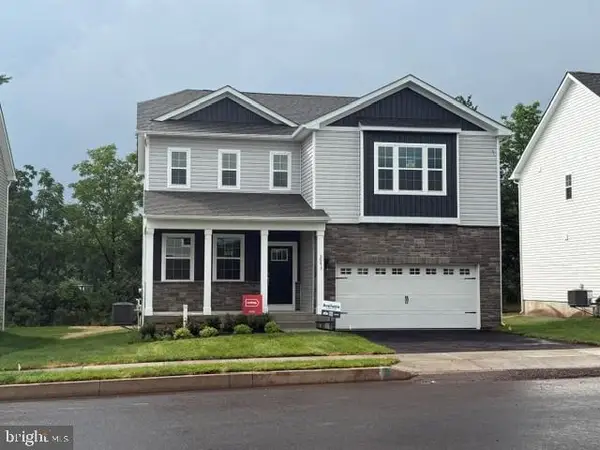 $628,120Active4 beds 3 baths2,384 sq. ft.
3043 Martha Way, PENNSBURG, PA 18073
MLS# PAMC2188312Listed by: D.R. HORTON REALTY OF PENNSYLVANIA


Protect your home and budget from life's surprises with an Assurant Home Warranty, backed by a partner that supports you through every step of homeownership. Explore Plans.
© 2023 - 2026 ERA Franchise Systems LLC. All rights reserved. ERA Franchise Systems LLC fully supports the principles of the Fair Housing Act and the Equal Opportunity Act. ERA, ERA Real Estate powered, and their respective logos are registered service marks of ERA Franchise Systems LLC. Each office is independently owned and operated.