
247 W 8th St #, Red Hill, PA 18076
Local realty services provided by:Mountain Realty ERA Powered
247 W 8th St #,Red Hill, PA 18076
$149,900
- 3 Beds
- 2 Baths
- 1,456 sq. ft.
- Mobile / Manufactured
- Active
Listed by: thomas j mccabe
Office: thomas j mccabe realty llc.
MLS#:PAMC2196134
Source:BRIGHTMLS
Price summary
- Price:$149,900
- Price per sq. ft.:$102.95
About this home
Double wide in Red Hill Estates...Great opportunity to own thus 3 bedroom and 2 bath home.... Master bedroom bath has recently been updated. Home features an open floor plan with a spacious eat-in-kitchen. Home needs some TLC in some areas...Property roof has been replaced, and Seller is willing to work with buyers to bring a fast sale.
Contact an agent
Home facts
- Year built:1990
- Subdivision & Development:RED HILL
- Listing ID #:PAMC2196134
- Added:7 day(s) ago
- Updated:October 08, 2026 at 02:05 PM
Rooms and interior
- Bedrooms:3
- Total bathrooms:2
- Full bathrooms:2
- Rooms Total:7
- Kitchen Description:Kitchen - Eat-In
- Living area:1,456 sq. ft.
Heating and cooling
- Cooling:Central A/C
- Heating:Central, Electric, Heat Pump - Electric BackUp
Structure and exterior
- Roof:Asphalt
- Year built:1990
- Building area:1,456 sq. ft.
- Architectural Style:Ranch/Rambler
- Construction Materials:Vinyl Siding
- Exterior Features:Deck(s), Sidewalks, Street Lights
- Foundation Description:Slab
- Levels:1 Story
Schools
- High school:UPPER PERKIOMEN
Utilities
- Water:Public
- Sewer:Public Sewer
Finances and disclosures
- Price:$149,900
- Price per sq. ft.:$102.95
- Tax amount:$1,793 (2026)
Features and amenities
- Amenities:200+ Amp Service, Cable TV
Parking
- Parking description:Asphalt Driveway
New listings near 247 W 8th St #
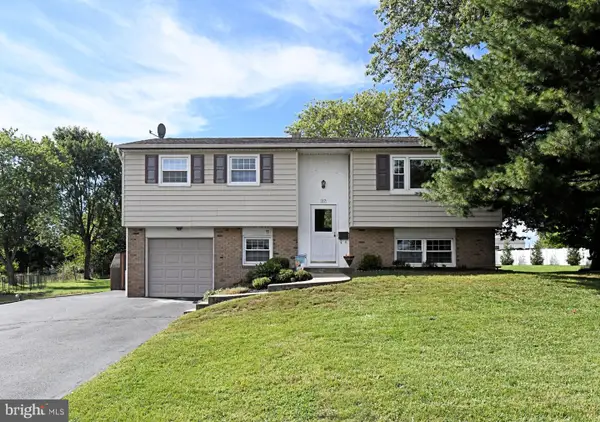 $400,000Active4 beds 2 baths1,821 sq. ft.
117 Meadowland Dr, RED HILL, PA 18076
MLS# PAMC2195342Listed by: BHHS FOX & ROACH-COLLEGEVILLE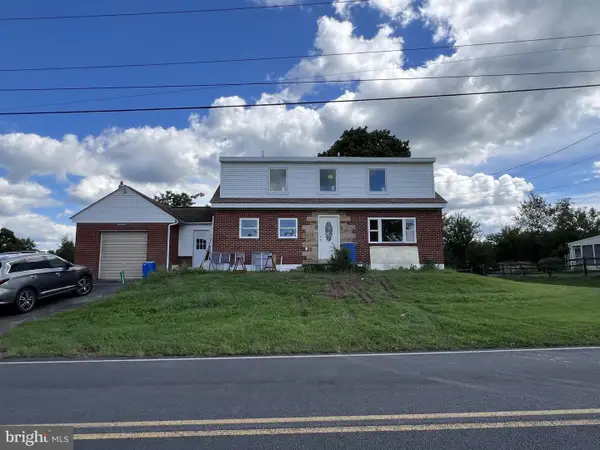 $639,900Active3 beds 2 baths1,600 sq. ft.
1240 E 6th St #, RED HILL, PA 18076
MLS# PAMC2193910Listed by: COMPASS PENNSYLVANIA, LLC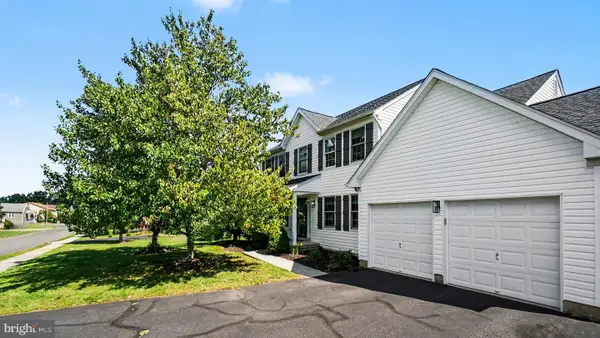 $599,900Pending4 beds 3 baths2,388 sq. ft.
1008 E Fourth St, RED HILL, PA 18076
MLS# PAMC2194496Listed by: KELLER WILLIAMS REAL ESTATE-BLUE BELL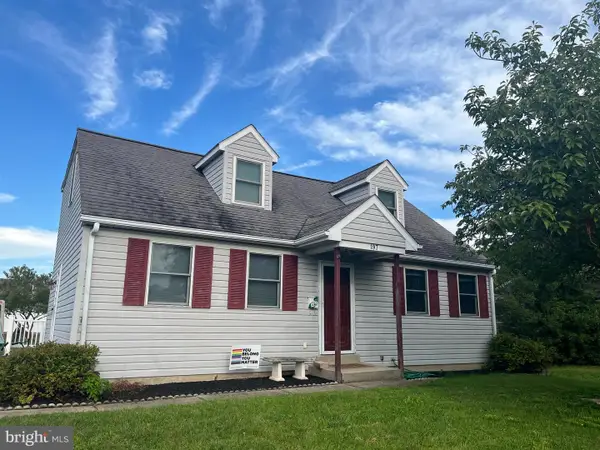 $335,000Pending3 beds 2 baths1,858 sq. ft.
197 Washington #, RED HILL, PA 18076
MLS# PAMC2193240Listed by: IRON VALLEY REAL ESTATE OF LEHIGH VALLEY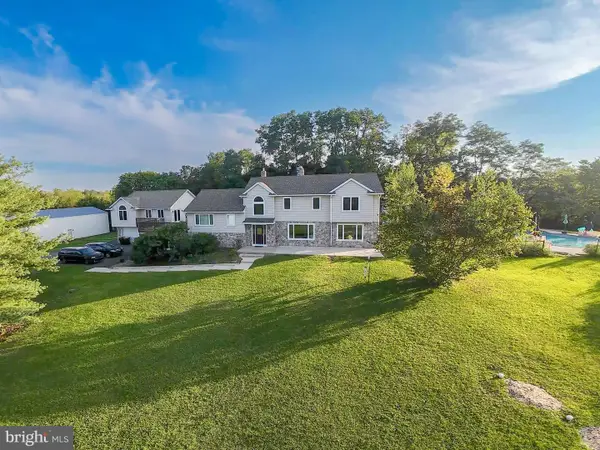 $1,249,000Active5 beds 4 baths5,912 sq. ft.
1088 Graber Rd, RED HILL, PA 18076
MLS# PAMC2192820Listed by: HOMECOIN.COM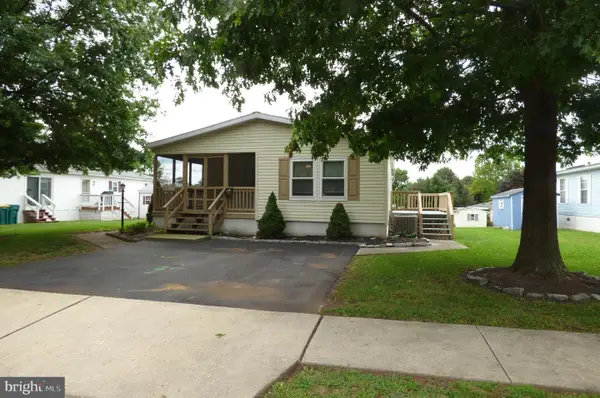 $189,000Pending2 beds 2 baths1,464 sq. ft.
619 Mimosa St, RED HILL, PA 18076
MLS# PAMC2191768Listed by: THOMAS J MCCABE REALTY LLC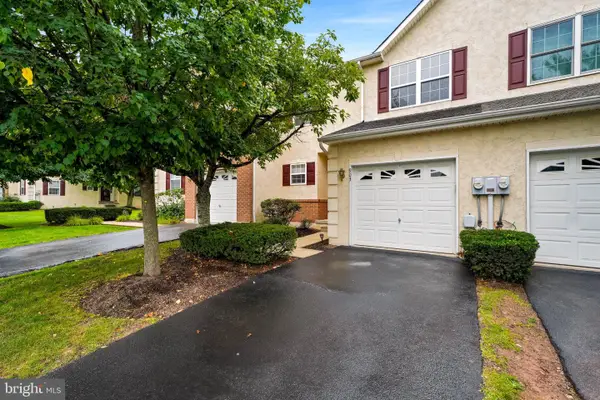 $382,500Active3 beds 3 baths1,757 sq. ft.
903 Carrington Dr, RED HILL, PA 18076
MLS# PAMC2191310Listed by: THOMAS J MCCABE REALTY LLC $175,000Active3 beds 2 baths1,456 sq. ft.
678 Walnut Ct, RED HILL, PA 18076
MLS# PAMC2191106Listed by: KELLER WILLIAMS REAL ESTATE-BLUE BELL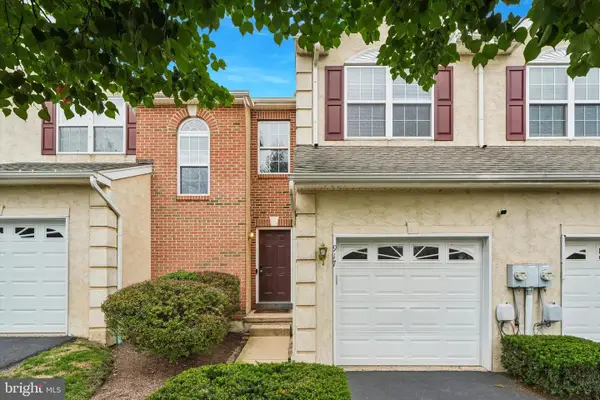 $353,500Active3 beds 3 baths1,800 sq. ft.
917 Carrington Dr, RED HILL, PA 18076
MLS# PAMC2189242Listed by: EXP REALTY, LLC


Protect your home and budget from life's surprises with an Assurant Home Warranty, backed by a partner that supports you through every step of homeownership. Explore Plans.
© 2023 - 2026 ERA Franchise Systems LLC. All rights reserved. ERA Franchise Systems LLC fully supports the principles of the Fair Housing Act and the Equal Opportunity Act. ERA, ERA Real Estate powered, and their respective logos are registered service marks of ERA Franchise Systems LLC. Each office is independently owned and operated.