
180 Country Ridge Dr, Red Lion, PA 17356
Local realty services provided by:ERA OakCrest Realty, Inc.
180 Country Ridge Dr,Red Lion, PA 17356
$250,000
- 3 Beds
- 2 Baths
- - sq. ft.
- Townhouse
- Sold
Listed by: rosalie a hughes
Office: berkshire hathaway homeservices homesale realty
MLS#:PAYK2107852
Source:BRIGHTMLS
Sorry, we are unable to map this address
Price summary
- Price:$250,000
- Monthly HOA dues:$64
About this home
Welcome to this beautiful, move-in ready townhouse. This home features 3 bedrooms, 1½ baths and a one car garage. The lower level offers a bonus room, a nice size laundry room and some large closets providing plenty of storage. The main level is bright and airy, with beautiful crown molding and newer luxury vinyl plank flooring. Step through the sliding doors onto the newer deck, and enjoy the great yard that is fully fenced with vinyl privacy fencing. All of this in Dallastown Schools. This home is a must see!
Contact an agent
Home facts
- Year built:1999
- Subdivision & Development:COUNTRY RIDGE
- Listing ID #:PAYK2107852
- Added:34 day(s) ago
- Updated:August 20, 2026 at 06:04 AM
Rooms and interior
- Bedrooms:3
- Total bathrooms:2
- Full bathrooms:1
- Half bathrooms:1
- Dining Description:Dining Area, Dining Room
- Kitchen Description:Built-In Microwave, Carpet, Crown Moldings, Kitchen - Island, Oven/Range - Gas, Pantry
- Bedroom Description:Carpet, Primary Bedroom
- Basement:Yes
- Basement Description:Daylight, Interior Access, Partial, Partially Finished
Heating and cooling
- Cooling:Central A/C
- Heating:90% Forced Air, Natural Gas
Structure and exterior
- Year built:1999
- Lot Features:Backs to Trees, Level
- Architectural Style:Colonial
- Construction Materials:Aluminum Siding, Vinyl Siding
- Foundation Description:Block, Permanent
- Levels:3 Story
Utilities
- Water:Public
- Sewer:Public Sewer
Finances and disclosures
- Price:$250,000
- Tax amount:$3,223 (2025)
Features and amenities
- Laundry features:Dryer - Gas, Laundry, Washer
- Amenities:Carpet, Ceiling Fan(s), Crown Moldings
Parking
- Parking description:Attached Garage, Garage - Front Entry, Garage Door Opener, Inside Access, On Street
- Garage:Yes
- Garage spaces:1
New listings near 180 Country Ridge Dr
- Coming Soon
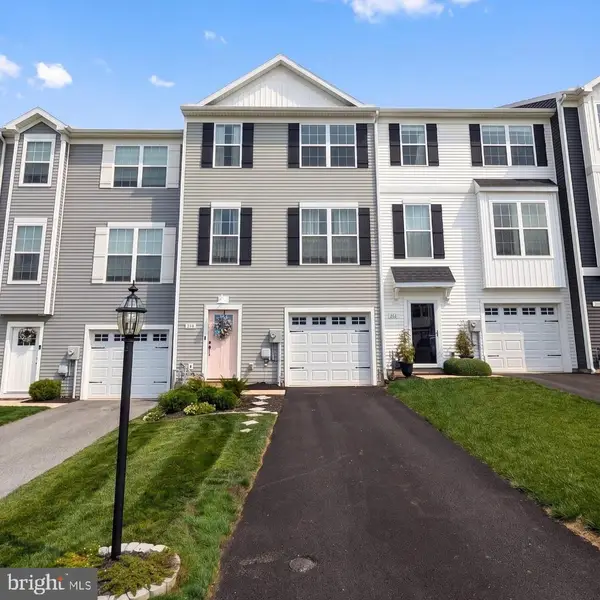 $279,990Coming Soon3 beds 3 baths
210 Hudson Blvd, RED LION, PA 17356
MLS# PAYK2110192Listed by: REAL OF PENNSYLVANIA - Coming Soon
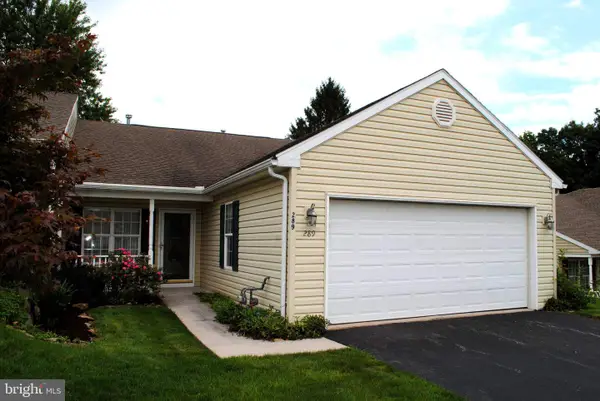 $329,900Coming Soon2 beds 3 baths
289 Winners Circle Dr, RED LION, PA 17356
MLS# PAYK2110064Listed by: BERKSHIRE HATHAWAY HOMESERVICES HOMESALE REALTY - Coming Soon
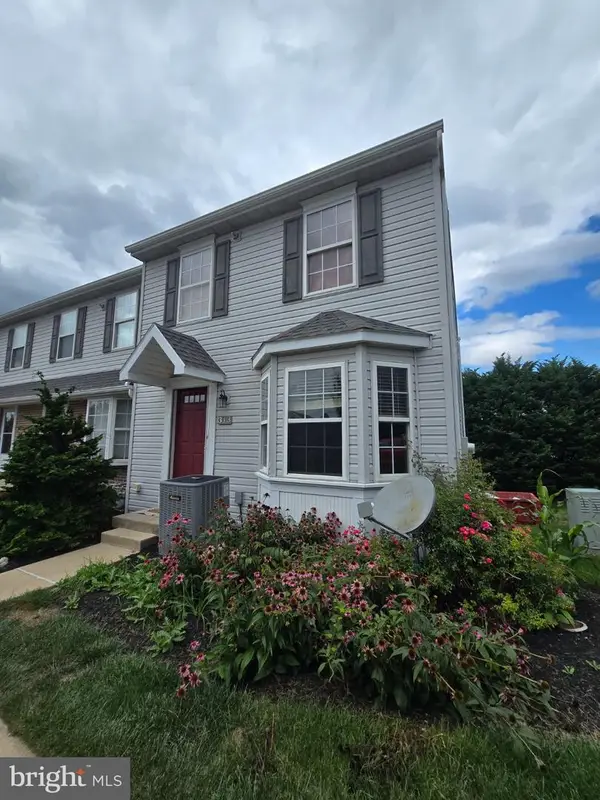 $229,900Coming Soon2 beds 2 baths
313 Cherry #16, RED LION, PA 17356
MLS# PAYK2110080Listed by: EXP REALTY, LLC - New
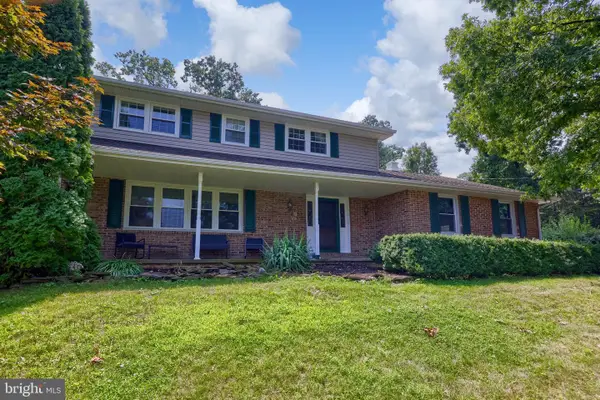 $550,000Active4 beds 5 baths4,045 sq. ft.
408 Marlowe Garth, RED LION, PA 17356
MLS# PAYK2109324Listed by: BERKSHIRE HATHAWAY HOMESERVICES HOMESALE REALTY  $200,000Pending5 beds 2 baths1,856 sq. ft.
114 Henrietta St, RED LION, PA 17356
MLS# PAYK2109630Listed by: HOUSE BROKER REALTY LLC $299,900Pending3 beds 2 baths1,584 sq. ft.
4003 Charity Dr, RED LION, PA 17356
MLS# PAYK2109802Listed by: INCH & CO. REAL ESTATE, LLC- New
 $75,000Active1.13 Acres
885 W Broadway, RED LION, PA 17356
MLS# PAYK2109804Listed by: BERKSHIRE HATHAWAY HOMESERVICES HOMESALE REALTY - New
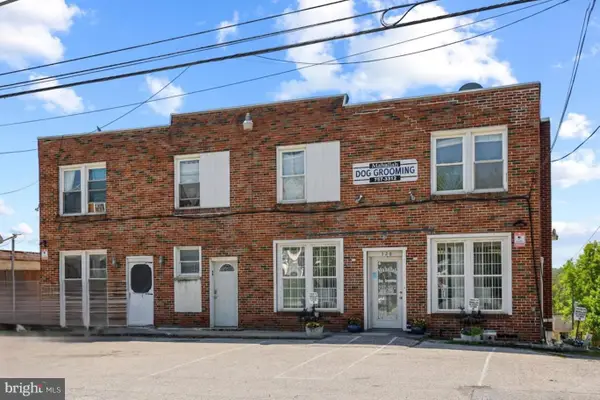 $675,000Active11 beds -- baths8,040 sq. ft.
326 E Broadway, RED LION, PA 17356
MLS# PAYK2109784Listed by: BERKSHIRE HATHAWAY HOMESERVICES HOMESALE REALTY - New
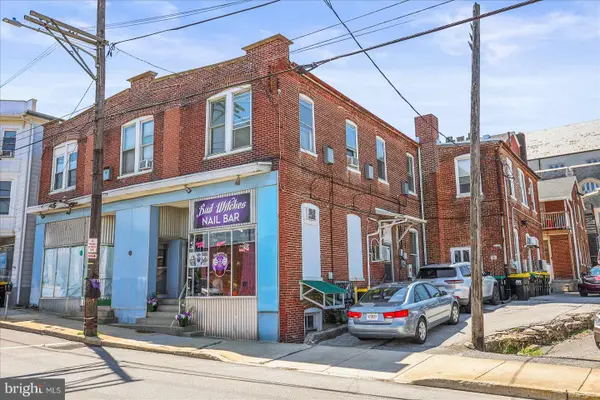 $869,900Active11 beds -- baths11,980 sq. ft.
66-70 N Main St, RED LION, PA 17356
MLS# PAYK2109788Listed by: BERKSHIRE HATHAWAY HOMESERVICES HOMESALE REALTY  $295,000Pending4 beds 1 baths1,008 sq. ft.
3390 Green Branch Rd, RED LION, PA 17356
MLS# PAYK2109502Listed by: KELLER WILLIAMS ELITE


Protect your home and budget from life's surprises with an Assurant Home Warranty, backed by a partner that supports you through every step of homeownership. Explore Plans.
© 2023 - 2026 ERA Franchise Systems LLC. All rights reserved. ERA Franchise Systems LLC fully supports the principles of the Fair Housing Act and the Equal Opportunity Act. ERA, ERA Real Estate powered, and their respective logos are registered service marks of ERA Franchise Systems LLC. Each office is independently owned and operated.